














































Skip To Content

5413 Woodway Drive

ALEXANDRIA, VA 22310
  • $1,581,365
  • STATUS: Active
  • ON SITE: 117 Days
  • ID#: VAFX2321440
UPDATED: 22 min ago
$1,581,365
  • 6
    BEDS
  • 0.25
    ACRES
  • 5
    BATHS
  • 1
    1/2 BATHS
  • 4,261
    SQFT
  • $371
    $/SQFT
Neighborhood:
Type:
Single-Family Home
Built:
2026
County:

School Information

Elementary School:
Middle School:
High School:

Description

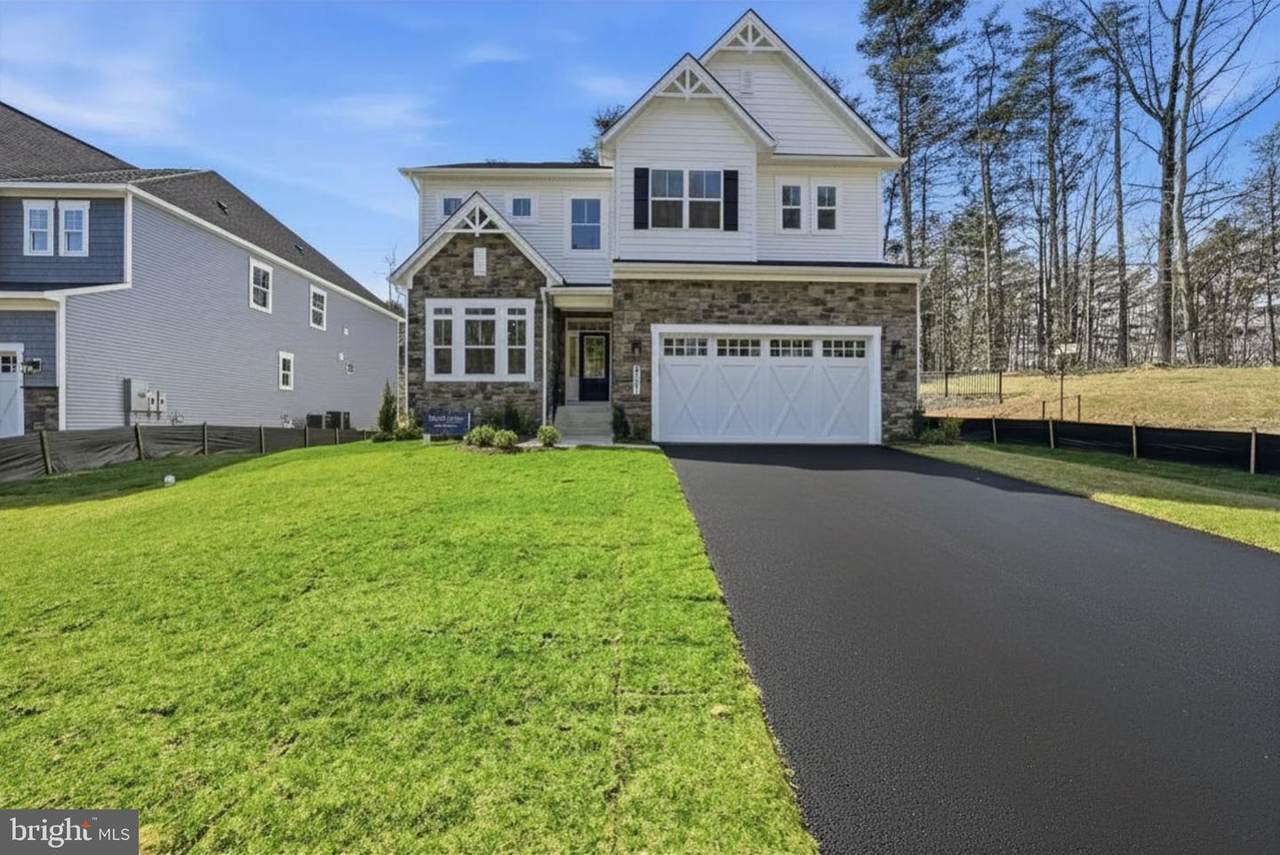
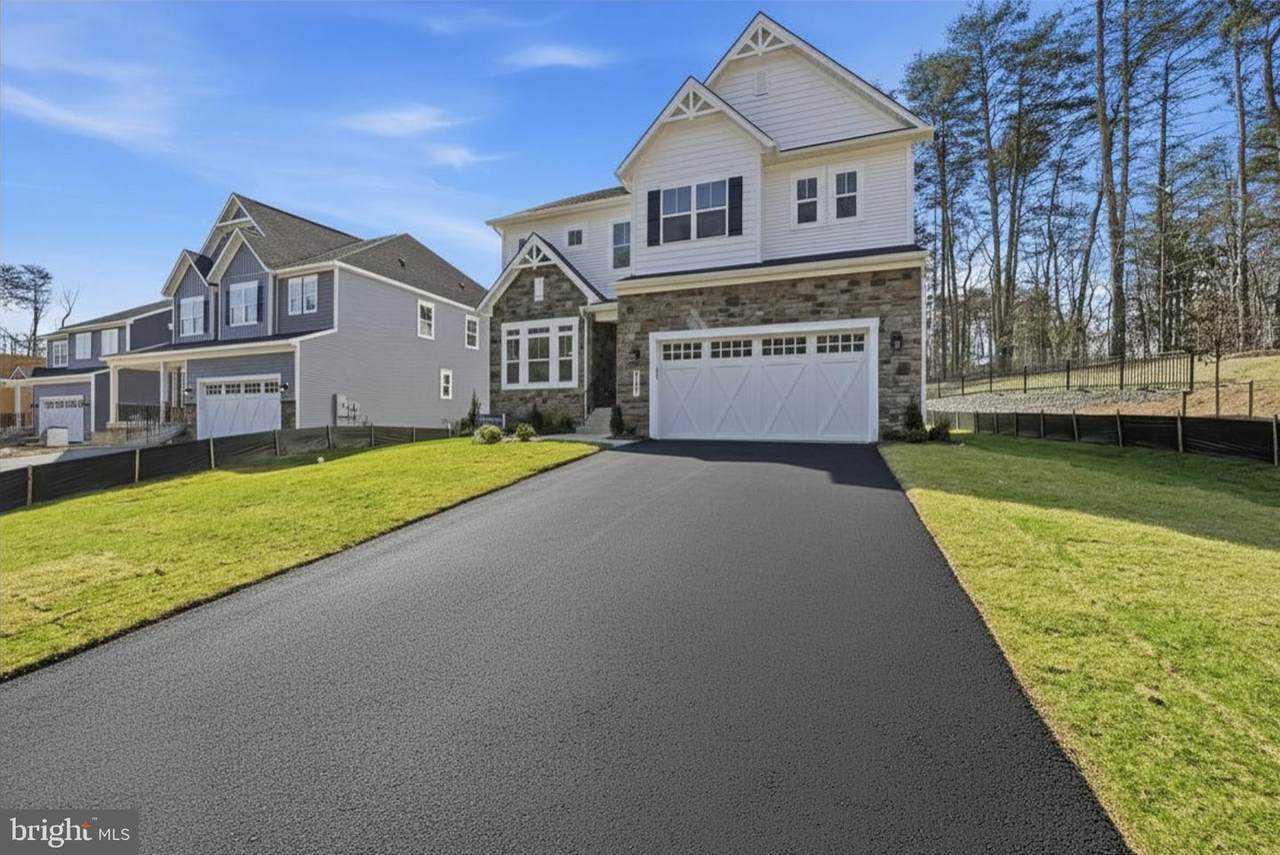
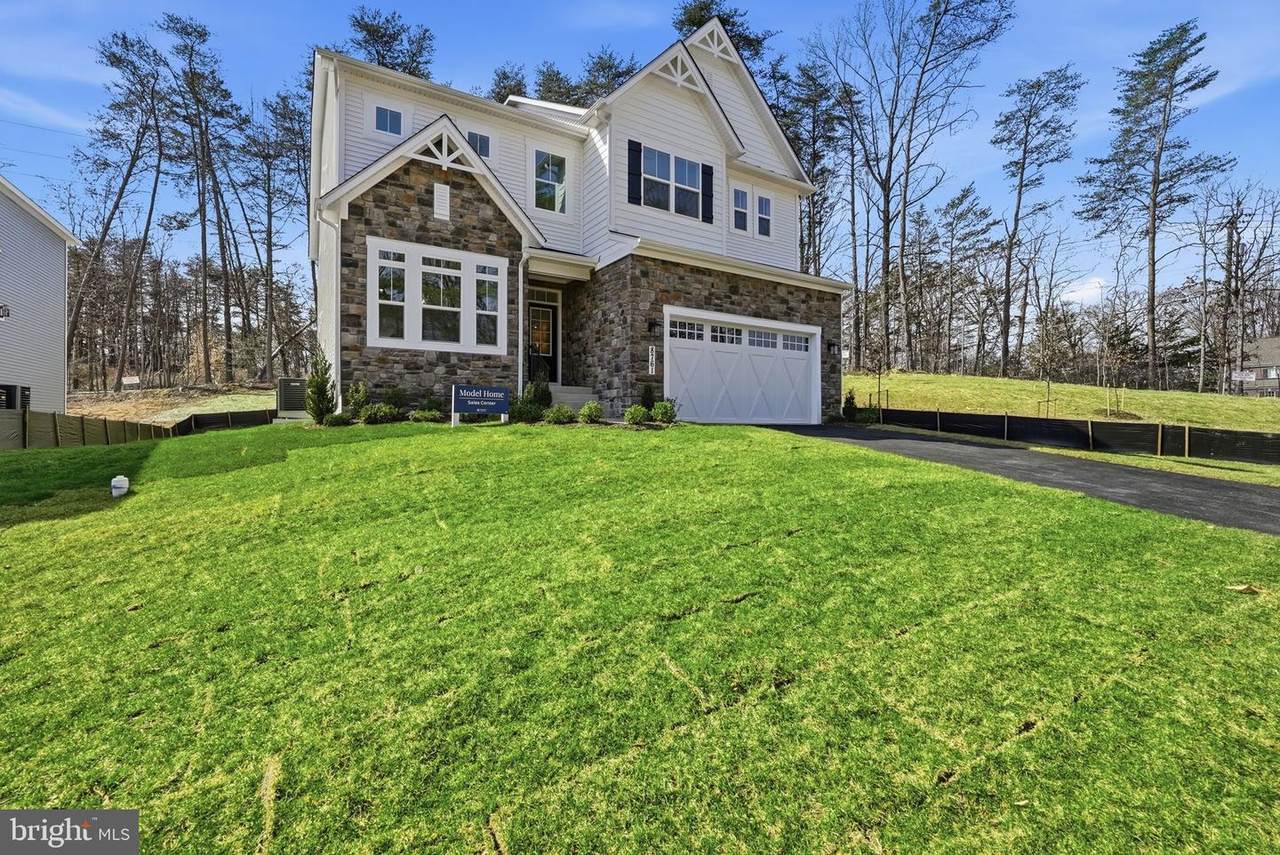
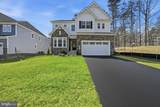
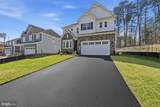
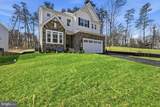
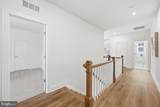
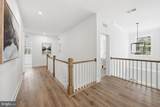
Haven at Woodway is a boutique new community featuring just 7 single-family homes in a highly desirable Alexandria location. Showcasing popular Christopher Companies home designs, these thoughtfully crafted residences blend timeless style with modern functionality.This community will be joining the Kingstowne HOA, offering access to amenities that include swimming pools, fitness centers, 12 miles of walking trails, tot lots, sports courts, a community lake and beautifully maintained common areas—creating an active and connected neighborhood lifestyle.Perfectly positioned near Kingstowne Towne Center, parks, and everyday conveniences, the community also offers easy access to I-95, I-495, Route 1, and nearby Metro stations, making commuting throughout Northern Virginia and Washington, DC effortless.

Monthly Payment Calculator


©2026 Bright MLS, All Rights Reserved. IDX information is provided exclusively for consumers' personal, non-commercial use and may not be used for any purpose other than to identify prospective properties consumers may be interested in purchasing. Some properties which appear for sale may no longer be available because they are for instance, under contract, sold, or are no longer being offered for sale. Information is deemed reliable but is not guaranteed accurate by the MLS or The Schiff Home Team | eXp Realty LLC. Some real estate firms do not participate in IDX and their listings do not appear on this website. Some properties listed with participating firms do not appear on this website at the request of the seller. Data last updated: 2026-10-12T07:52:30.29.
www.baltimorehousehunters.com/homes/177768267
Print Image

5413 Woodway Drive ALEXANDRIA, VA 22310

  • Price: $1,581,365
  • Status: Active
  • On Site: 117 Days
  • Updated: 22 min ago
  • ID#: VAFX2321440
6
Beds
5
Baths
1
½ Baths
0.25
Acres
4,261
SQFT
$371
$/SQFT
2026
Built
Neighborhood:
None Available
County:
Fairfax
Elementary School:
Bush Hill
Middle School:
Twain
High School:
Edison
School District:
Fairfax County Public Schools
Property Description
Haven at Woodway is a boutique new community featuring just 7 single-family homes in a highly desirable Alexandria location. Showcasing popular Christopher Companies home designs, these thoughtfully crafted residences blend timeless style with modern functionality.This community will be joining the Kingstowne HOA, offering access to amenities that include swimming pools, fitness centers, 12 miles of walking trails, tot lots, sports courts, a community lake and beautifully maintained common areas—creating an active and connected neighborhood lifestyle.Perfectly positioned near Kingstowne Towne Center, parks, and everyday conveniences, the community also offers easy access to I-95, I-495, Route 1, and nearby Metro stations, making commuting throughout Northern Virginia and Washington, DC effortless.
Exterior Features

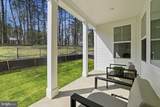
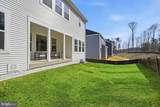
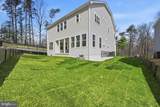
Architectural Style ContemporaryTraditional Construction Materials AsphaltBlown-In InsulationFiberglass SidingGlassSpray Foam InsulationStoneVinyl Siding Door Features InsulatedSliding GlassStorm Exterior Features Exterior LightingGutter SystemSidewalks Garage Spaces 2.00 Garage Type Garage - Front EntryGarage Door Opener Garage YN Yes Location Type Suburban Lot Features CornerCul-de-sacLandscapingNo Thru StreetPartly WoodedRear YardSideYard(s) Other Equipment None Parking Types Attached GarageDriveway Patio And Porch Features Patio(s)Porch(es) Pool Yes - Community Property Condition Excellent Road Responsibility City/CountyPublic Road Surface Type Black TopPaved Roof Architectural Shingle View Trees/Woods Water Access YN No Water View YN No Waterfront YN No

Interior Features

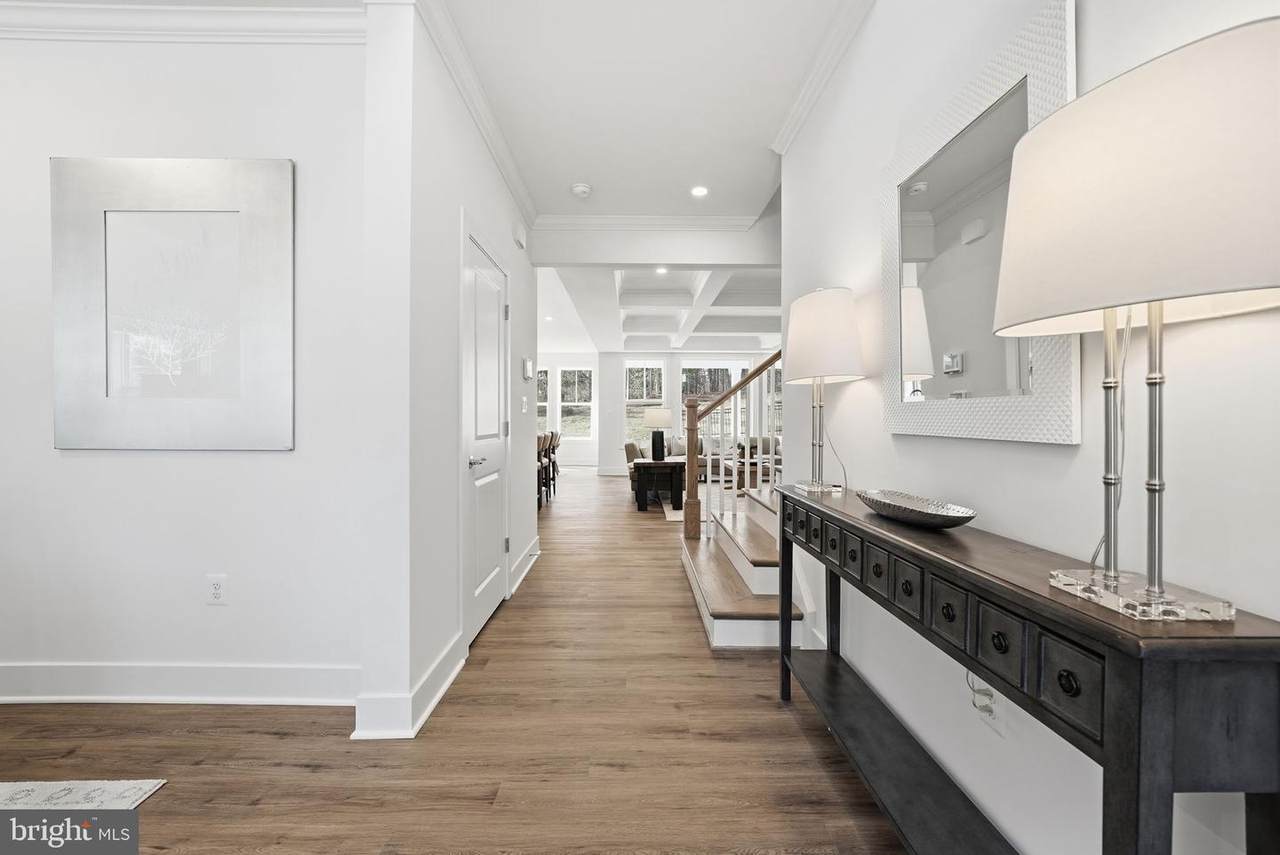
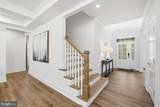
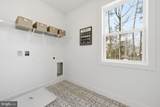
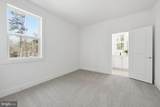
Above Grade Fin SQFT 3186 Appliances CooktopDishwasherDisposalIcemakerOven - DoubleOven/Range - ElectricRange HoodRefrigeratorStainless Steel AppliancesWater Heater - Tankless Basement Interior AccessPoured ConcreteWalkout StairsWindows Basement YN Yes Below Grade Finished Area 1075 Below Grade Unfinished Area 0 Cooling Central A/CEnergy Star Cooling SystemProgrammable ThermostatZoned Fireplace YN No Flooring CarpetCeramic TileLuxury Vinyl Plank Heating Energy Star Heating SystemZoned Heating YN Yes Interior Features Air Filter SystemAtticBathroom - Soaking TubBreakfast AreaBathroom - Walk-In ShowerBathroom - Tub ShowerButlers PantryCarpetCombination Kitchen/LivingCrown MoldingsDining AreaEntry Level BedroomFamily Room Off KitchenFormal/Separate Dining RoomKitchen - GourmetKitchen - IslandPantryRecessed LightingSprinkler SystemUpgraded CountertopsWalk-in Closet(s) Laundry Type HookupUpper Floor Levels 3 Main Level Bedrooms 1 Pets Allowed No Pet Restrictions Security Features Carbon Monoxide Detector(s)Main Entrance LockSmoke Detector Unit Floors 3 Upper Level1 Bedrooms 4 Walls Ceilings 9'+ CeilingsDry WallTray Ceilings

Property Features

Acceptable Financing CashConventionalExchangeFHAVA Accessibility Features 32"+ wide DoorsDoors - Lever Handle(s) Association Amenities Common GroundsPool - OutdoorSwimming PoolFitness CenterTot Lots/PlaygroundLakeJog/Walk PathWater/Lake PrivilegesPickleball CourtsTennis Courts Association Fee 131.71 Association Fee Frequency Monthly Association Fee Includes Common Area MaintenancePool(s)Recreation FacilityTrashOtherSnow Removal Association Name KINGSTOWNE HOA Association YN Yes Builder Model Taylor Central Air YN Yes Condo YN No Construction Completed YN No Cooling Fuel Electric Cross Street Franconia Rd. Electric 200+ Amp Service Federal Flood Zone YN No Foundation Details Concrete PerimeterSlab Heating Fuel CentralElectric Horse YN No Hot Water Electric Navigable Water YN N New Construction YN Yes Original MLSNumber 805052378010 Ownership Interest Fee Simple Pets Allowed YN Yes Sale Type Standard Senior Community YN No Sewer Public Sewer Structure Design Type Detached Tax Annual Amount 0.00 Tax Lot 2 Utilities Cable TV AvailableElectric AvailablePhone AvailableSewer AvailableUnder GroundWater Available Vacation Rental YN No Water Source Public Window Features Double PaneInsulatedLow-EScreensSliding Zoning 130

Listing courtesy of Tetra Corporation: .


©2026 Bright MLS, All Rights Reserved. IDX information is provided exclusively for consumers' personal, non-commercial use and may not be used for any purpose other than to identify prospective properties consumers may be interested in purchasing. Some properties which appear for sale may no longer be available because they are for instance, under contract, sold, or are no longer being offered for sale. Information is deemed reliable but is not guaranteed accurate by the MLS or The Schiff Home Team | eXp Realty LLC. Some real estate firms do not participate in IDX and their listings do not appear on this website. Some properties listed with participating firms do not appear on this website at the request of the seller. Data last updated: 2026-10-12T07:52:30.29.
 
https://bt-photos.global.ssl.fastly.net/brightmls/1280_boomver_1_805052378010-2.jpg https://bt-photos.global.ssl.fastly.net/brightmls/1280_boomver_1_805052378010-2.jpg https://bt-photos.global.ssl.fastly.net/brightmls/1280_boomver_1_805052378010-2.jpg
Logo
The Schiff Home Team | eXp Realty LLC
9505 Reisterstown Rd Ste 1S
Owings Mills MD, 21117