

Skip To Content

54 W Main Street

WRIGHTSTOWN, NJ 08562
  • $459,000
  • STATUS: Active
  • ON SITE: 138 Days
  • ID#: NJBL2112668
UPDATED: 40 min ago
$459,000
  • 4
    BEDS
  • 0.16
    ACRES
  • 2
    BATHS
  • 0
    1/2 BATHS
  • 2,016
    SQFT
  • $228
    $/SQFT
Neighborhood:
Type:
Single-Family Home
Built:
1906
County:

School Information

Elementary School:
Middle School:

Description

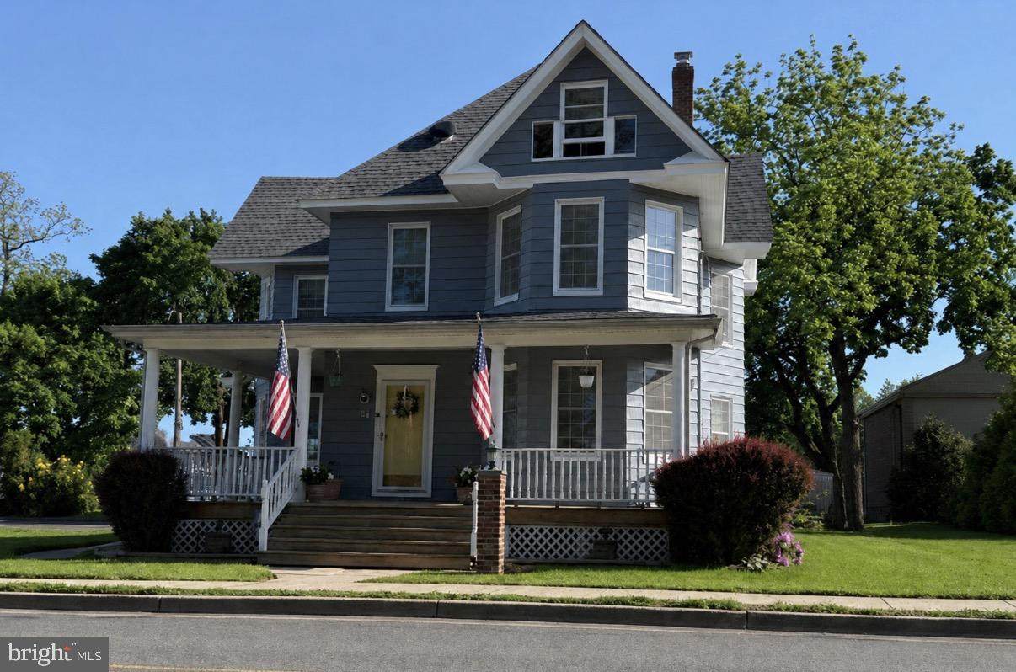
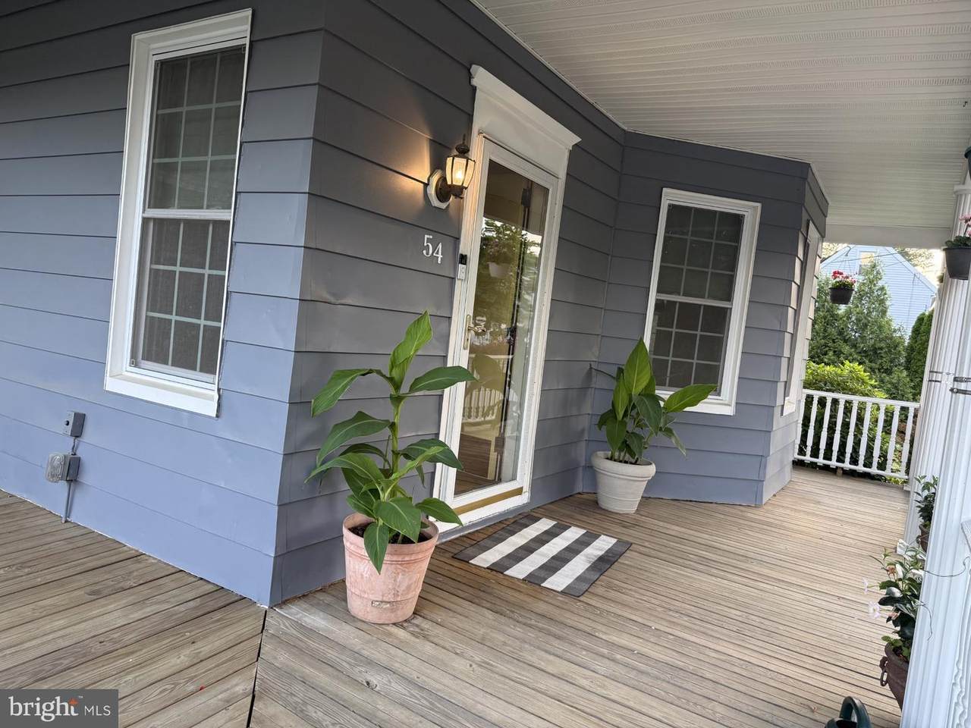
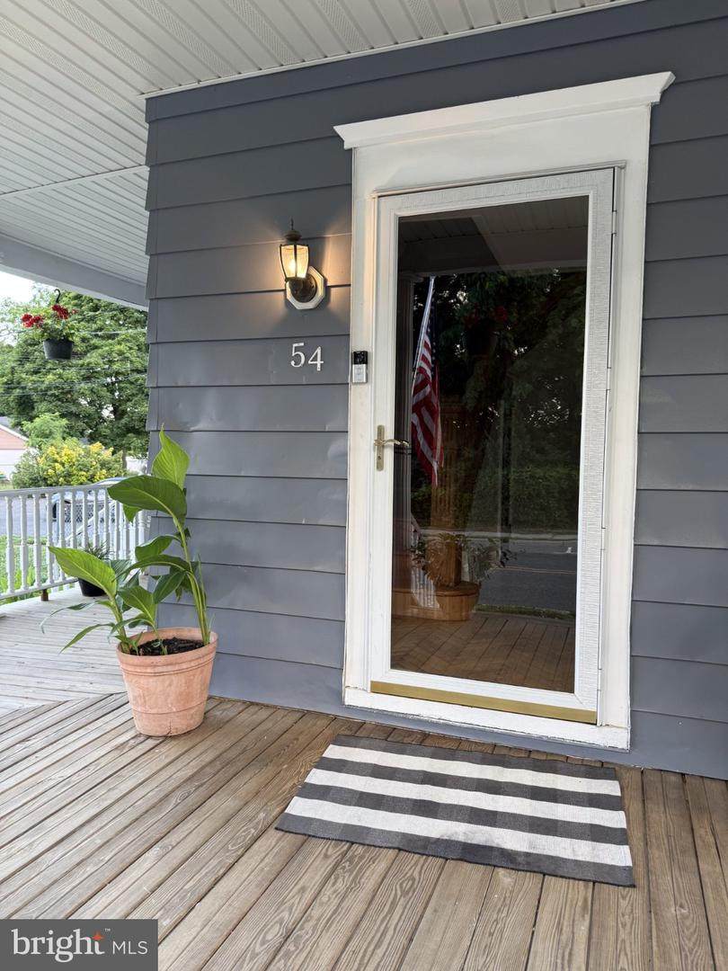
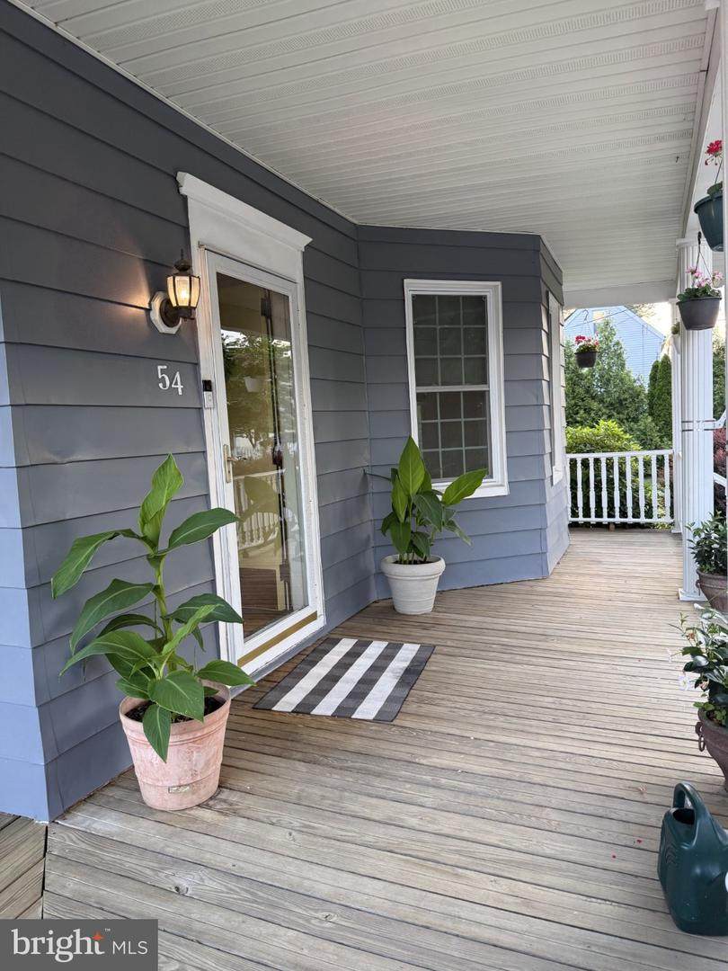
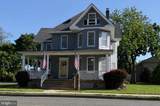
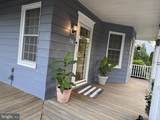
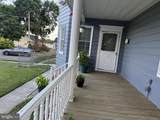
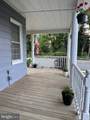
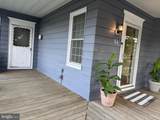
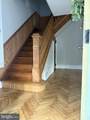
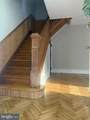
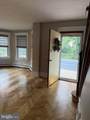
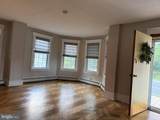
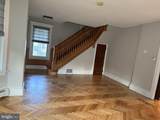
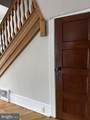
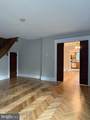
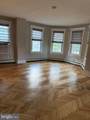
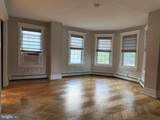
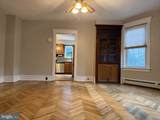
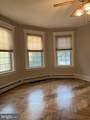
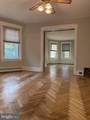
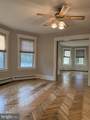
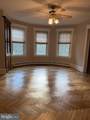
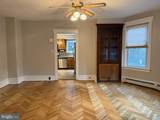
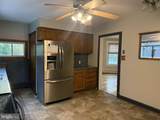
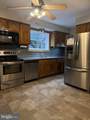
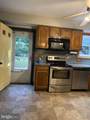
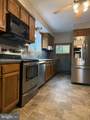
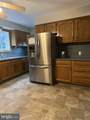
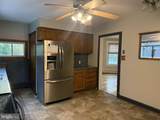
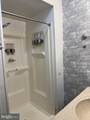
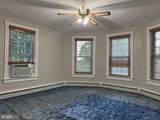
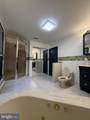
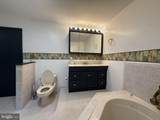
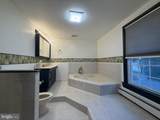
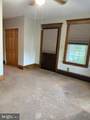
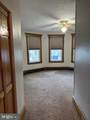
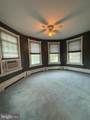
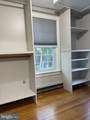
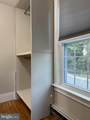
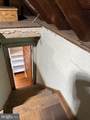
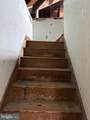
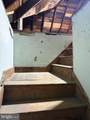
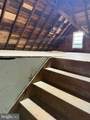
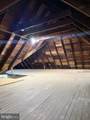
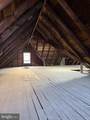
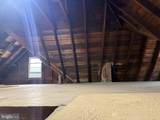
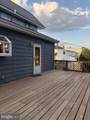
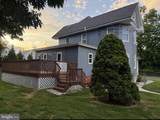
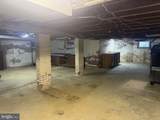
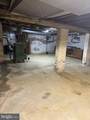
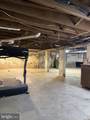
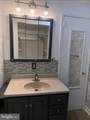
Step into timeless elegance in this beautiful Victorian home, where historic charm meets tasteful modern updates. From the inviting wraparound porch—perfect for relaxing with your morning coffee or unwinding in the evening—to the stunning original staircase, this home is filled with warmth and character. Gorgeous, newly refinished herringbone hardwood floors, original woodwork, and intricate millwork showcase the exceptional craftsmanship rarely found today.The spacious kitchen offers stainless steel appliances, abundant cabinetry & generous counter space, which leads into the large dining room perfect for gathering with family and friends. Upstairs, the expansive primary bathroom is a true showpiece, featuring a luxurious Jacuzzi soaking tub, oversized walk-in shower, beautiful vanity, and exceptional closet space.There is also a bonus room which leads to the attic that could be made into a small 5th bedroom, or a huge walk-in closet!The full basement provides ample storage, while the massive, full-size walk-up attic presents an incredible opportunity to create a luxurious primary suite, bonus room, home office, playroom, or additional living space (buyer to perform their own due diligence regarding future use).Combining historic character with thoughtful updates throughout, this one-of-a-kind home offers the charm buyers dream of with the comfort they desire. Conveniently located near Joint Base McGuire-Dix-Lakehurst with easy access to Routes 295, 537, 68, 206, and the NJ Turnpike.Please remove shoes or use the provided booties during showings. Feedback is greatly appreciated.

Monthly Payment Calculator


©2026 Bright MLS, All Rights Reserved. IDX information is provided exclusively for consumers' personal, non-commercial use and may not be used for any purpose other than to identify prospective properties consumers may be interested in purchasing. Some properties which appear for sale may no longer be available because they are for instance, under contract, sold, or are no longer being offered for sale. Information is deemed reliable but is not guaranteed accurate by the MLS or The Schiff Home Team | eXp Realty LLC. Some real estate firms do not participate in IDX and their listings do not appear on this website. Some properties listed with participating firms do not appear on this website at the request of the seller. Data last updated: 2026-10-14T14:58:27.28.
www.baltimorehousehunters.com/homes/176963724
Print Image

54 W Main Street WRIGHTSTOWN, NJ 08562

  • Price: $459,000
  • Status: Active
  • On Site: 138 Days
  • Updated: 40 min ago
  • ID#: NJBL2112668
4
Beds
2
Baths
0
½ Baths
0.16
Acres
2,016
SQFT
$228
$/SQFT
1906
Built
Neighborhood:
Wrightstown
County:
Burlington
Area:
Wrightstown Boro (20340)
Elementary School:
New Hanover Township E.S.
Middle School:
Bordentown Regional
High School:
Bordentown Regional H.S.
School District:
Bordentown Regional School District
Property Description
Step into timeless elegance in this beautiful Victorian home, where historic charm meets tasteful modern updates. From the inviting wraparound porch—perfect for relaxing with your morning coffee or unwinding in the evening—to the stunning original staircase, this home is filled with warmth and character. Gorgeous, newly refinished herringbone hardwood floors, original woodwork, and intricate millwork showcase the exceptional craftsmanship rarely found today.The spacious kitchen offers stainless steel appliances, abundant cabinetry & generous counter space, which leads into the large dining room perfect for gathering with family and friends. Upstairs, the expansive primary bathroom is a true showpiece, featuring a luxurious Jacuzzi soaking tub, oversized walk-in shower, beautiful vanity, and exceptional closet space.There is also a bonus room which leads to the attic that could be made into a small 5th bedroom, or a huge walk-in closet!The full basement provides ample storage, while the massive, full-size walk-up attic presents an incredible opportunity to create a luxurious primary suite, bonus room, home office, playroom, or additional living space (buyer to perform their own due diligence regarding future use).Combining historic character with thoughtful updates throughout, this one-of-a-kind home offers the charm buyers dream of with the comfort they desire. Conveniently located near Joint Base McGuire-Dix-Lakehurst with easy access to Routes 295, 537, 68, 206, and the NJ Turnpike.Please remove shoes or use the provided booties during showings. Feedback is greatly appreciated.
Exterior Features

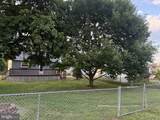
Architectural Style Colonial Construction Materials Stick BuiltAluminum SidingBlockBrick Exterior Features Bump-outsSecure StorageSidewalksStreet Lights Fencing Chain Link Garage YN No Lot Features Front YardLandscapingRear YardSideYard(s) Other Structures Shed Parking Features Paved Driveway Parking Types Off Street Patio And Porch Features Deck(s)Porch(es)Wrap Around Pool No Pool Property Condition Very Good Road Responsibility Boro/Township Road Surface Type Paved Roof Shingle Water Access YN No Water View YN No Waterfront YN No

Interior Features

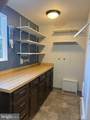
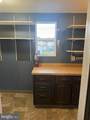
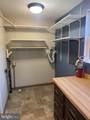
Above Grade Fin SQFT 2016 Appliances Built-In RangeDishwasherDisposalENERGY STAR RefrigeratorENERGY STAR FreezerExhaust FanFreezerIcemakerMicrowaveOven - SingleOven - Self CleaningOven/Range - ElectricRefrigeratorStoveStainless Steel AppliancesWasher/Dryer Hookups OnlyWater Dispenser Basement Full Basement YN Yes Below Grade Finished Area 0 Cooling Window Unit(s) Fireplace YN No Flooring Hardwood Furnished No Heating Baseboard - Hot Water Heating YN Yes Interior Features AtticAttic/House FanBathroom - Jetted TubBathroom - Soaking TubBathroom - Stall ShowerBathroom - Walk-In ShowerBreakfast AreaBuilt-InsCarpetButlers PantryCeiling Fan(s)Dining AreaEntry Level BedroomFloor Plan - TraditionalFormal/Separate Dining RoomKitchen - Eat-InKitchen - CountryPantryPrimary Bath(s)Store/OfficeWainscottingWhirlPool/HotTubWindow TreatmentsWood Floors Laundry Type HookupMain Floor Levels 2 Main Level Bedrooms 4 Security Features 24 hour securityExterior CamerasSmoke DetectorSurveillance SysMotion Detectors Spa YN No

Property Features

Acceptable Financing CashConventionalFHAVA Accessibility Features None Association YN No Central Air YN No Condo YN No Cooling Fuel Electric Electric 200+ Amp Service Federal Flood Zone YN No Foundation Details BlockBrick/Mortar Green Energy Efficient AppliancesUtility Smart Meter-ElectricUtility Smart Meter-Water Heating Fuel Oil Hot Water Oil Lease Considered YN No Municipality WRIGHTSTOWN BORO Navigable Water YN N New Construction YN No Original MLSNumber 804958531342 Ownership Interest Fee Simple Sale Type Standard Senior Community YN No Sewer Public Sewer Structure Design Type Detached Tax Annual Amount 4570.00 Tax Lot 00009 01 Vacation Rental YN No Water Source Public Window Features Bay/BowDouble PaneDouble HungENERGY STAR QualifiedInsulatedLow-EScreensVinyl Clad Zoning RESIDENTIAL

Listing courtesy of FCB Realty, LLC: .


©2026 Bright MLS, All Rights Reserved. IDX information is provided exclusively for consumers' personal, non-commercial use and may not be used for any purpose other than to identify prospective properties consumers may be interested in purchasing. Some properties which appear for sale may no longer be available because they are for instance, under contract, sold, or are no longer being offered for sale. Information is deemed reliable but is not guaranteed accurate by the MLS or The Schiff Home Team | eXp Realty LLC. Some real estate firms do not participate in IDX and their listings do not appear on this website. Some properties listed with participating firms do not appear on this website at the request of the seller. Data last updated: 2026-10-14T14:58:27.28.
 
https://bt-photos.global.ssl.fastly.net/brightmls/1280_boomver_1_804958531342-2.jpg https://bt-photos.global.ssl.fastly.net/brightmls/1280_boomver_1_804958531342-2.jpg https://bt-photos.global.ssl.fastly.net/brightmls/1280_boomver_1_804958531342-2.jpg
Logo
The Schiff Home Team | eXp Realty LLC
9505 Reisterstown Rd Ste 1S
Owings Mills MD, 21117