
Skip To Content

531 Forest Drive Extension

LURAY, VA 22835
  • $250,000
  • STATUS: Active
  • ON SITE: 126 Days
  • ID#: VAPA2006322
UPDATED: 36 min ago
$250,000
  • 3
    BEDS
  • 4.32
    ACRES
  • 1
    BATHS
  • 0
    1/2 BATHS
  • 1,104
    SQFT
  • $226
    $/SQFT
Neighborhood:
Type:
Single-Family Home
Built:
1983
County:

School Ratings & Info

School District:

Description

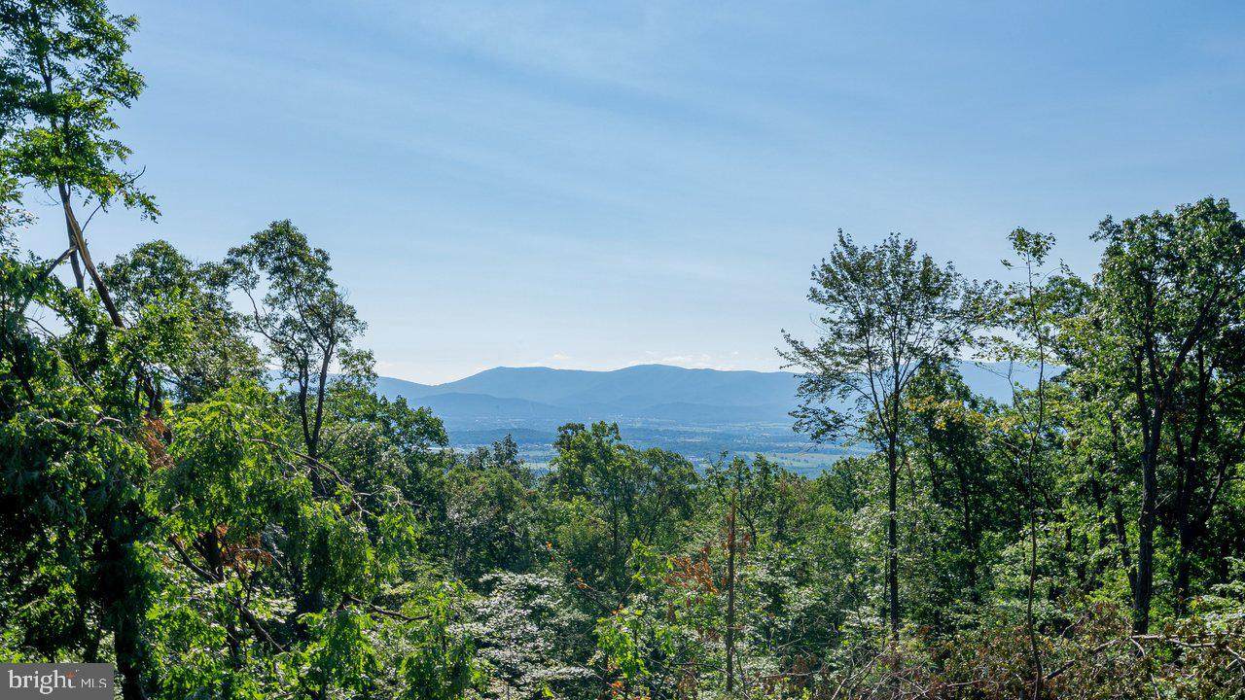
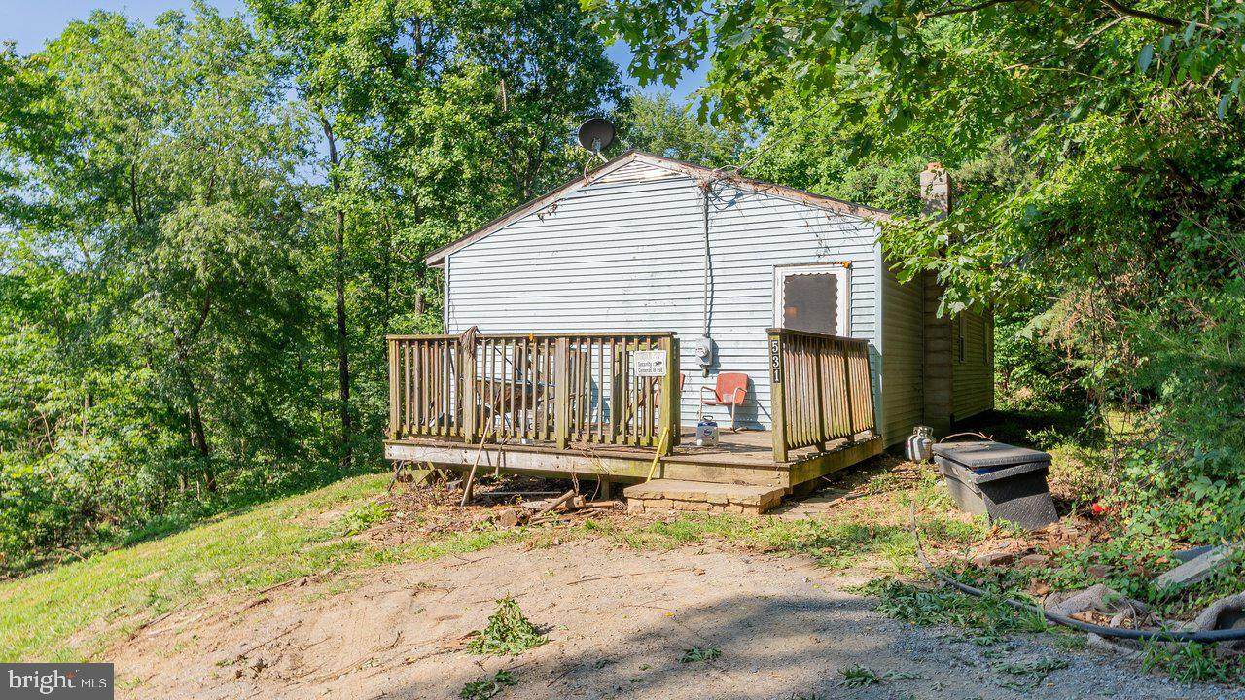
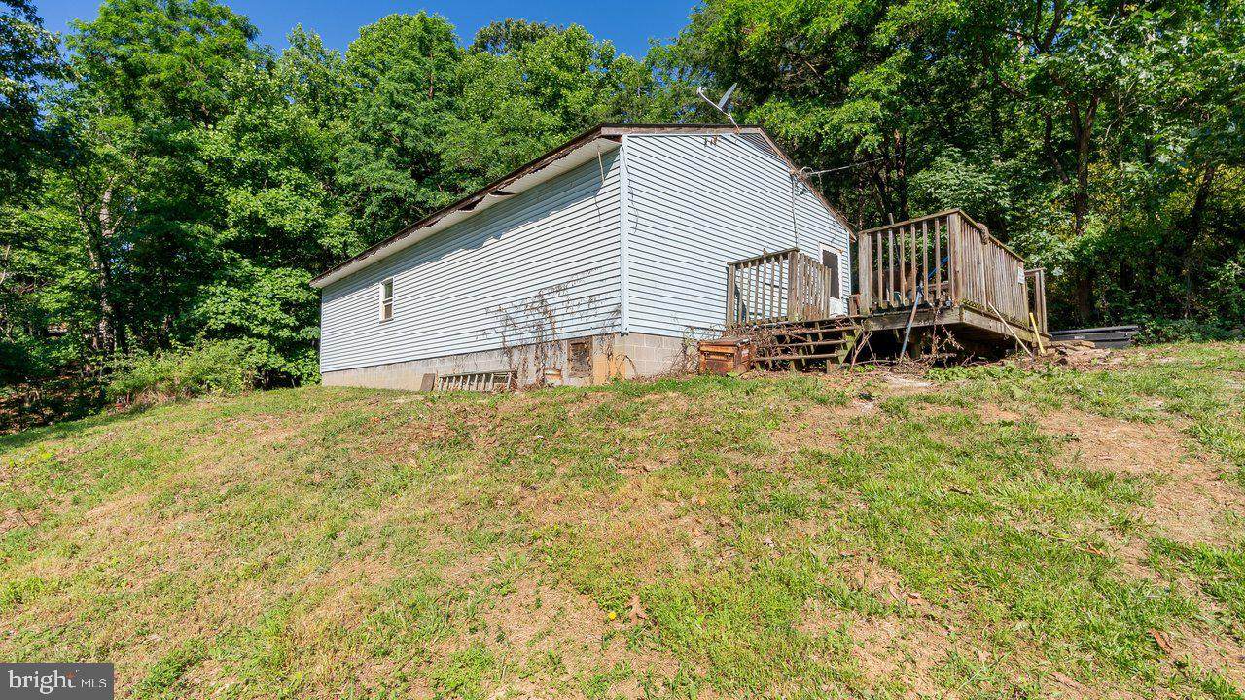
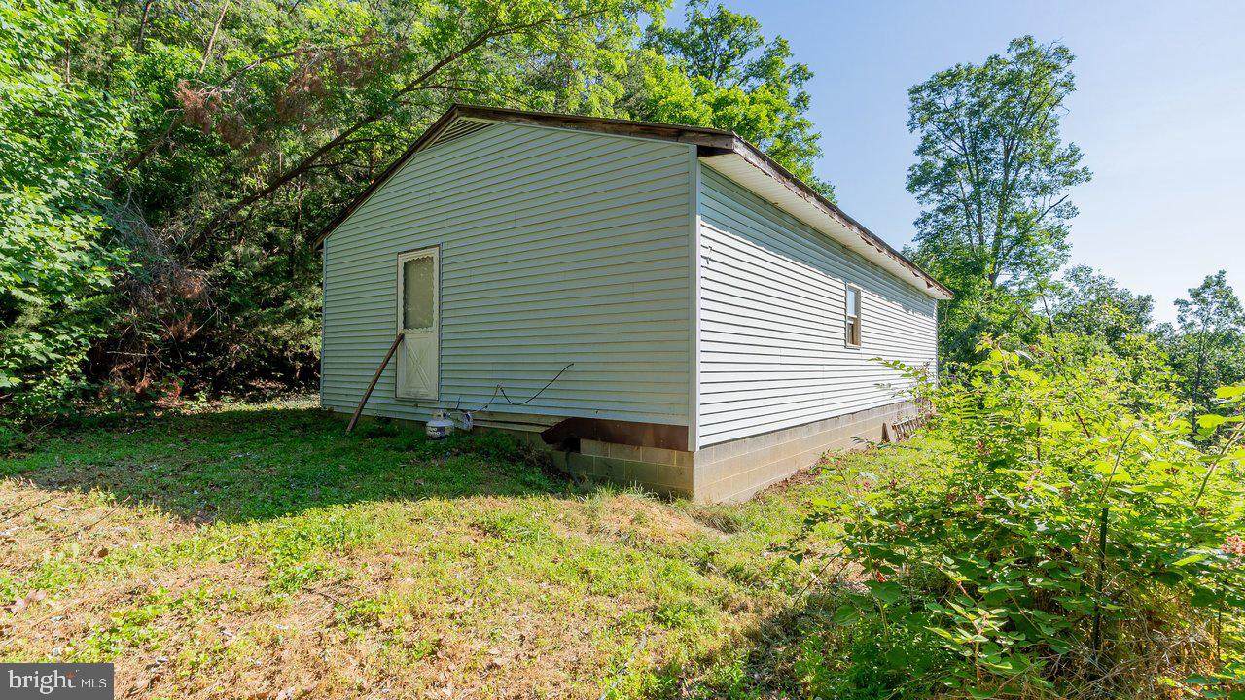
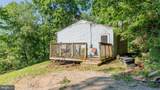
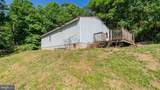
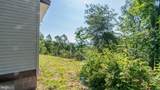
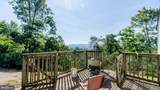
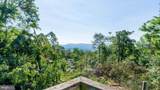
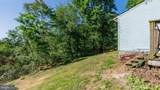
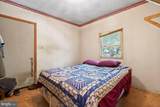
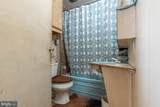
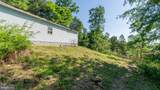
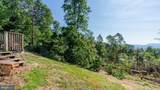
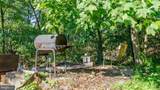
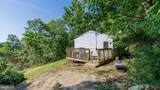
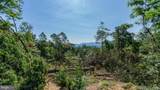
Embrace the opportunity to own a piece of tranquility with this 3-bedroom, 1-bathroom house nestled in the breathtaking Massanutten mountain range. Boasting stunning views of the sprawling page valley below, this home offers a peaceful retreat from the hustle and bustle of city life.Situated on a generous 4-acre lot, the property provides ample room for outdoor activities and potential expansion. Envision enjoying your morning coffee on the porch while soaking in the magnificent scenery, or exploring the endless possibilities of this expansive land.While the home requires some major updates, it presents a fantastic opportunity to customize it to your taste and vision. Whether you're looking to create a cozy family residence or considering it as an investment for a vacation rental like Airbnb, the location is ideal.Don't miss the chance to turn this diamond in the rough into your dream mountain abode or a profitable venture. Imagine the potential and schedule a viewing today to envision the possibilities this property holds!

Monthly Payment Calculator


©2026 Bright MLS, All Rights Reserved. IDX information is provided exclusively for consumers' personal, non-commercial use and may not be used for any purpose other than to identify prospective properties consumers may be interested in purchasing. Some properties which appear for sale may no longer be available because they are for instance, under contract, sold, or are no longer being offered for sale. Information is deemed reliable but is not guaranteed accurate by the MLS or The Schiff Home Team | eXp Realty LLC. Some real estate firms do not participate in IDX and their listings do not appear on this website. Some properties listed with participating firms do not appear on this website at the request of the seller. Data last updated: 2026-10-14T14:58:27.28.
www.baltimorehousehunters.com/homes/177482324
Print Image

531 Forest Drive Extension LURAY, VA 22835

  • Price: $250,000
  • Status: Active
  • On Site: 126 Days
  • Updated: 36 min ago
  • ID#: VAPA2006322
3
Beds
1
Baths
0
½ Baths
4.32
Acres
1,104
SQFT
$226
$/SQFT
1983
Built
Neighborhood:
Shenandoah Forest
County:
Page
School District:
Page County Public Schools
Property Description
Embrace the opportunity to own a piece of tranquility with this 3-bedroom, 1-bathroom house nestled in the breathtaking Massanutten mountain range. Boasting stunning views of the sprawling page valley below, this home offers a peaceful retreat from the hustle and bustle of city life.Situated on a generous 4-acre lot, the property provides ample room for outdoor activities and potential expansion. Envision enjoying your morning coffee on the porch while soaking in the magnificent scenery, or exploring the endless possibilities of this expansive land.While the home requires some major updates, it presents a fantastic opportunity to customize it to your taste and vision. Whether you're looking to create a cozy family residence or considering it as an investment for a vacation rental like Airbnb, the location is ideal.Don't miss the chance to turn this diamond in the rough into your dream mountain abode or a profitable venture. Imagine the potential and schedule a viewing today to envision the possibilities this property holds!
Exterior Features

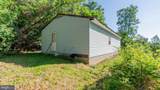
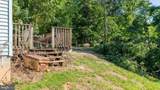
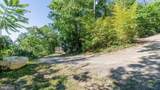
Architectural Style Ranch/RamblerOther Construction Materials Vinyl Siding Garage YN No Location Type Mountain Lot Features Hunting AvailableTrees/Wooded Parking Types Driveway Patio And Porch Features Deck(s) Pool No Pool Property Condition Below Average Road Responsibility HOA Road Surface Type Gravel Roof Shingle View PanoramicMountain Water Access YN No Water View YN No Waterfront YN No

Interior Features

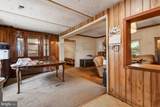
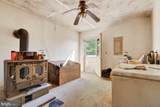
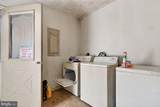
Above Grade Fin SQFT 1104 Basement YN No Below Grade Finished Area 0 Cooling None Heating Wood Burn Stove Heating YN Yes Inclusions All kitchen applianceswood stove Interior Features Combination Dining/LivingFloor Plan - Open Laundry Type Main Floor Levels 1 Main Level Bedrooms 3 Walls Ceilings Dry Wall

Property Features

Acceptable Financing CashConventionalNegotiable Accessibility Features None Association Fee 350.00 Association Fee Frequency Annually Association Name SHENANDOAH FORREST Association YN Yes Central Air YN No Condo YN No Cooling Fuel None Foundation Details Crawl Space Heating Fuel Wood Hot Water Electric Navigable Water YN N New Construction YN No Original MLSNumber 804797810776 Ownership Interest Fee Simple Sale Type Standard Senior Community YN No Sewer OtherSeptic Exists Structure Design Type Detached Tax Annual Amount 591.00 Tax Lot D58 Vacation Rental YN No Water Source Cistern Zoning R

Listing courtesy of Funkhouser Real Estate Group: .


©2026 Bright MLS, All Rights Reserved. IDX information is provided exclusively for consumers' personal, non-commercial use and may not be used for any purpose other than to identify prospective properties consumers may be interested in purchasing. Some properties which appear for sale may no longer be available because they are for instance, under contract, sold, or are no longer being offered for sale. Information is deemed reliable but is not guaranteed accurate by the MLS or The Schiff Home Team | eXp Realty LLC. Some real estate firms do not participate in IDX and their listings do not appear on this website. Some properties listed with participating firms do not appear on this website at the request of the seller. Data last updated: 2026-10-14T14:58:27.28.
 
https://bt-photos.global.ssl.fastly.net/brightmls/orig_boomver_2_804797810776-2.jpg https://bt-photos.global.ssl.fastly.net/brightmls/orig_boomver_2_804797810776-2.jpg https://bt-photos.global.ssl.fastly.net/brightmls/orig_boomver_2_804797810776-2.jpg
Logo
The Schiff Home Team | eXp Realty LLC
9505 Reisterstown Rd Ste 1S
Owings Mills MD, 21117