


Description
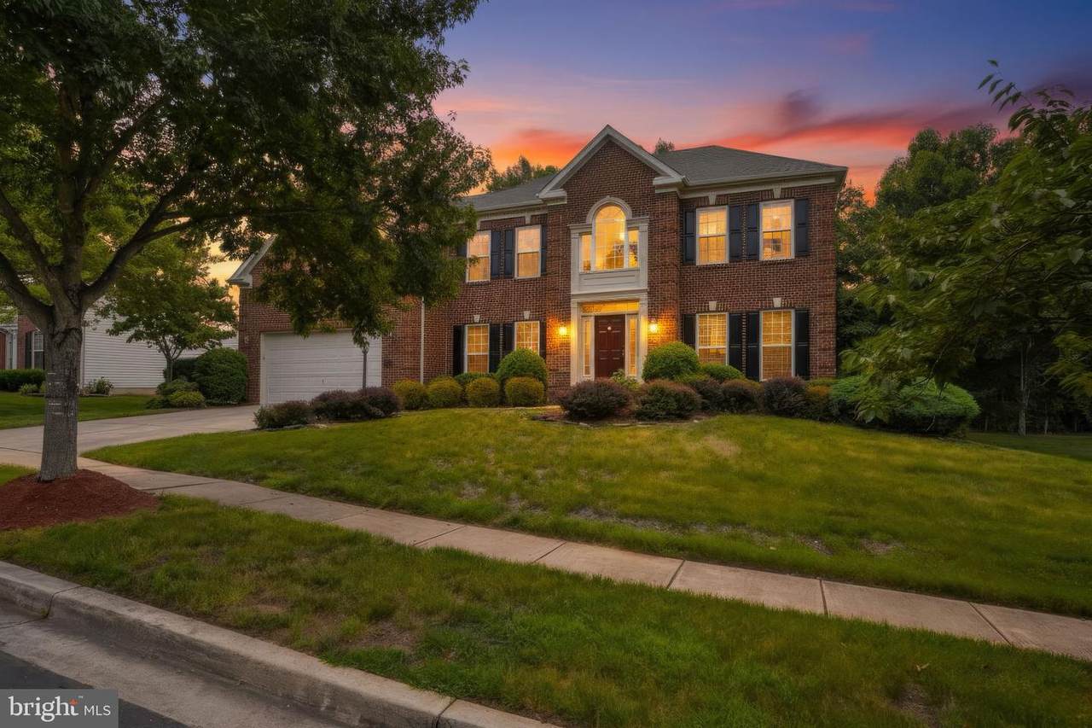
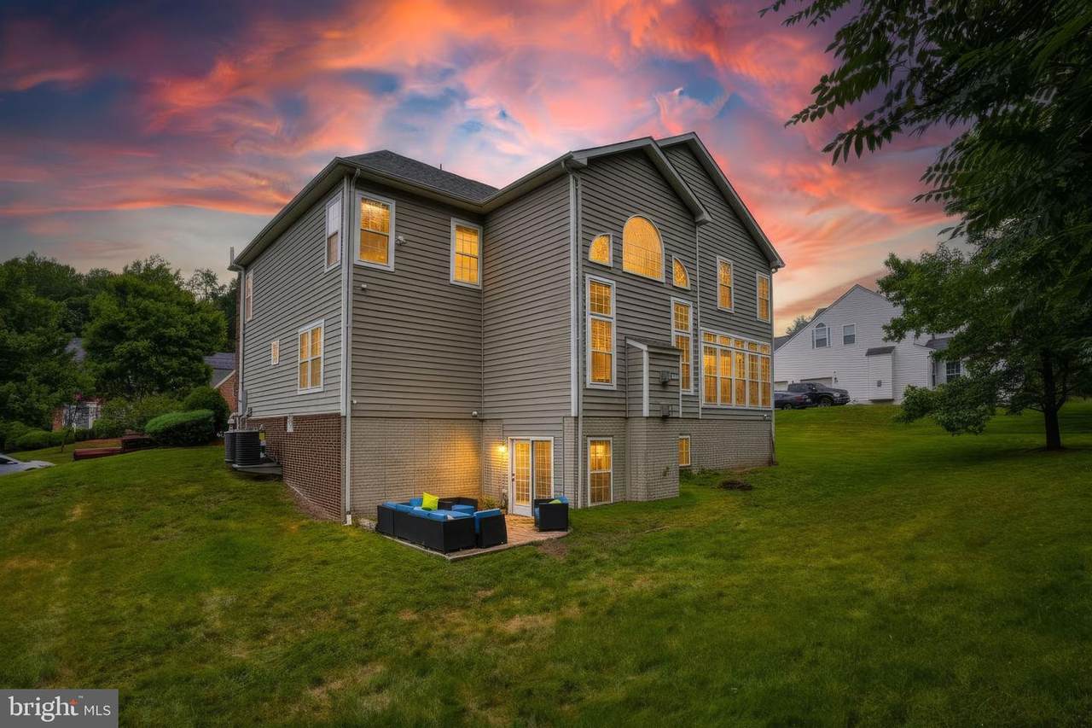
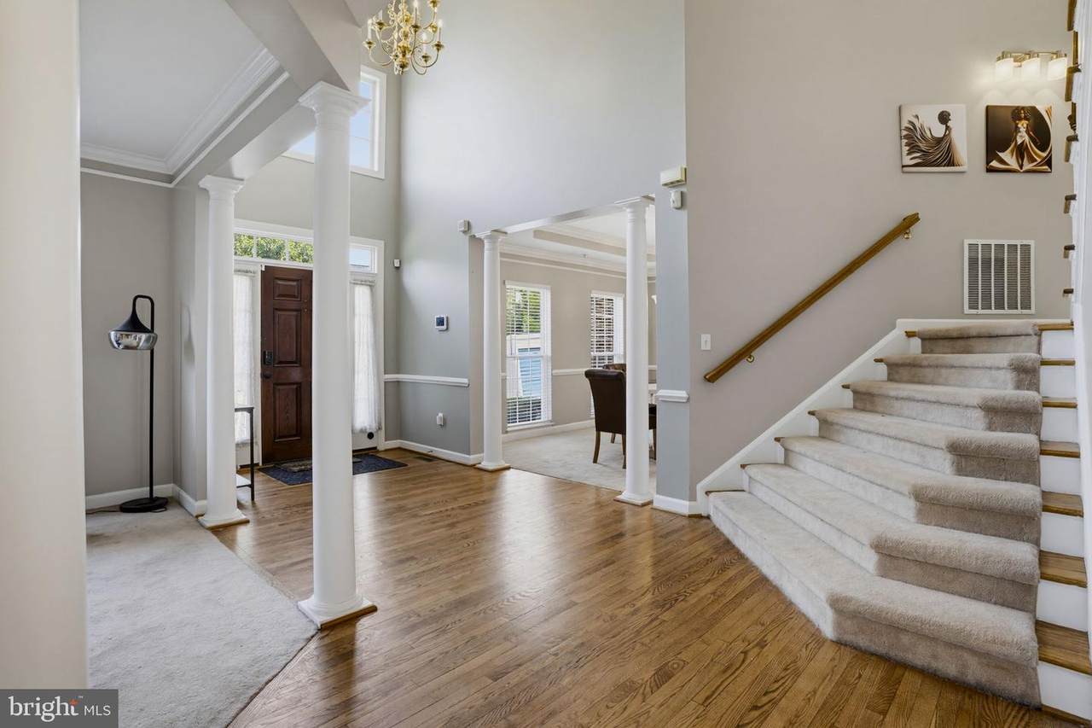
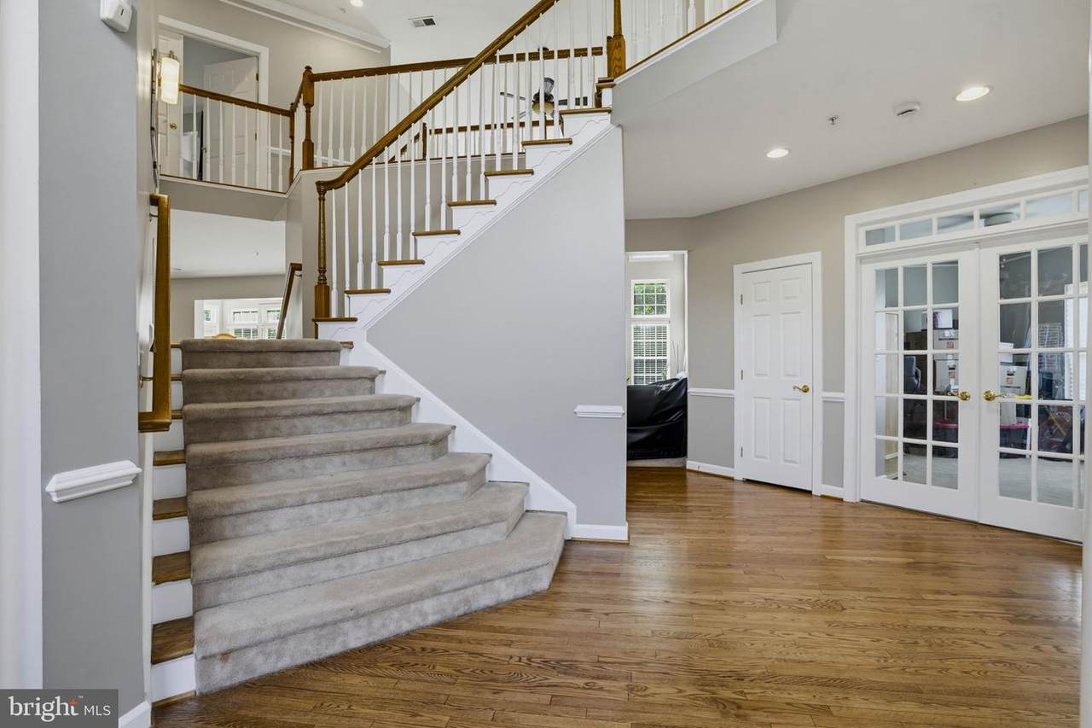
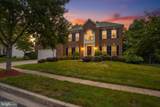
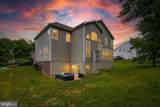
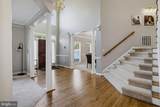
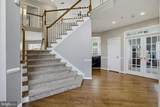
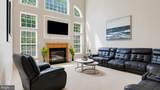
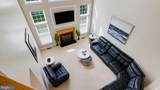
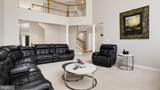
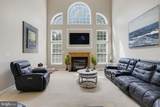
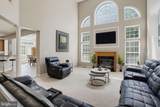
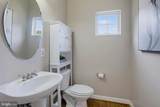
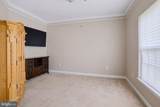
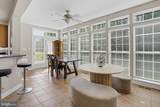
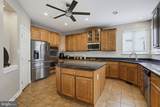
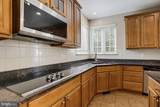
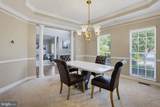
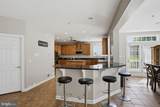
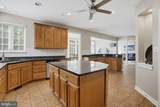
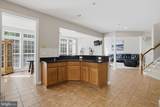
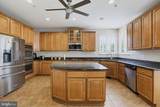
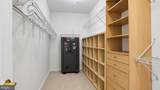
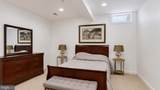
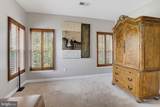
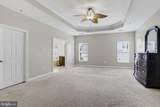
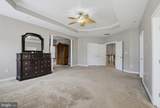
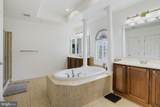
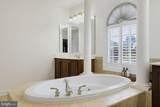
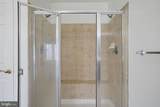
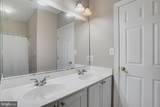
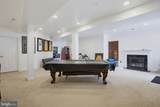
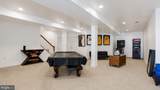
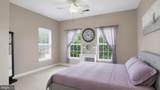
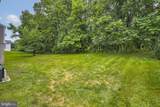
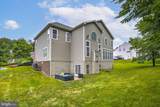
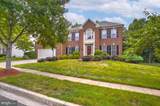
Welcome to Trotters Glen Dr, an exceptional residence located in the highly sought-after Upper Marlboro area. Featuring 6 generously sized bedrooms and 4.5 beautifully designed baths, this impressive home combines elegance, space, and everyday comfort. A striking entry foyer makes a memorable first impression, leading into a spacious main level complete with a private home office and a soaring two-story living area highlighted by expansive windows that bring in an abundance of natural light.The luxurious primary retreat serves as a private escape, offering a relaxing sitting area, dual walk-in closets, separate vanities, a deep soaking tub, and an oversized glass-enclosed shower with multiple shower heads. Each secondary bedroom is thoughtfully positioned with direct bathroom access, including a shared connecting bath between two rooms. A bright enclosed sunroom provides the perfect setting for morning coffee, quiet evenings, or entertaining guests year-round.Designed with entertaining in mind, the finished lower level includes a dedicated media room, abundant storage, an additional bedroom and full bath, plus space ready for a custom wet bar. Additional features include a built-in sprinkler system and a welcoming community atmosphere. Conveniently located near Ritchie Station Plaza, major commuter routes including Pennsylvania Avenue, Route 4, and I-95, plus popular local destinations like the Amish Market and neighboring communities such as Marlboro Ridge and Marlboro Pointe, this remarkable property offers the perfect balance of luxury and convenience.
-
6BEDS
-
0.53ACRES
-
4BATHS
-
11/2 BATHS
-
6,656SQFT
-
$128$/SQFT
School Information
Description
Welcome to Trotters Glen Dr, an exceptional residence located in the highly sought-after Upper Marlboro area. Featuring 6 generously sized bedrooms and 4.5 beautifully designed baths, this impressive home combines elegance, space, and everyday comfort. A striking entry foyer makes a memorable first impression, leading into a spacious main level complete with a private home office and a soaring two-story living area highlighted by expansive windows that bring in an abundance of natural light.The luxurious primary retreat serves as a private escape, offering a relaxing sitting area, dual walk-in closets, separate vanities, a deep soaking tub, and an oversized glass-enclosed shower with multiple shower heads. Each secondary bedroom is thoughtfully positioned with direct bathroom access, including a shared connecting bath between two rooms. A bright enclosed sunroom provides the perfect setting for morning coffee, quiet evenings, or entertaining guests year-round.Designed with entertaining in mind, the finished lower level includes a dedicated media room, abundant storage, an additional bedroom and full bath, plus space ready for a custom wet bar. Additional features include a built-in sprinkler system and a welcoming community atmosphere. Conveniently located near Ritchie Station Plaza, major commuter routes including Pennsylvania Avenue, Route 4, and I-95, plus popular local destinations like the Amish Market and neighboring communities such as Marlboro Ridge and Marlboro Pointe, this remarkable property offers the perfect balance of luxury and convenience.
©2026 Bright MLS, All Rights Reserved. IDX information is provided exclusively for consumers' personal, non-commercial use and may not be used for any purpose other than to identify prospective properties consumers may be interested in purchasing. Some properties which appear for sale may no longer be available because they are for instance, under contract, sold, or are no longer being offered for sale. Information is deemed reliable but is not guaranteed accurate by the MLS or The Schiff Home Team | eXp Realty LLC. Some real estate firms do not participate in IDX and their listings do not appear on this website. Some properties listed with participating firms do not appear on this website at the request of the seller. Data last updated: 2026-10-12T08:54:49.337.