








Description
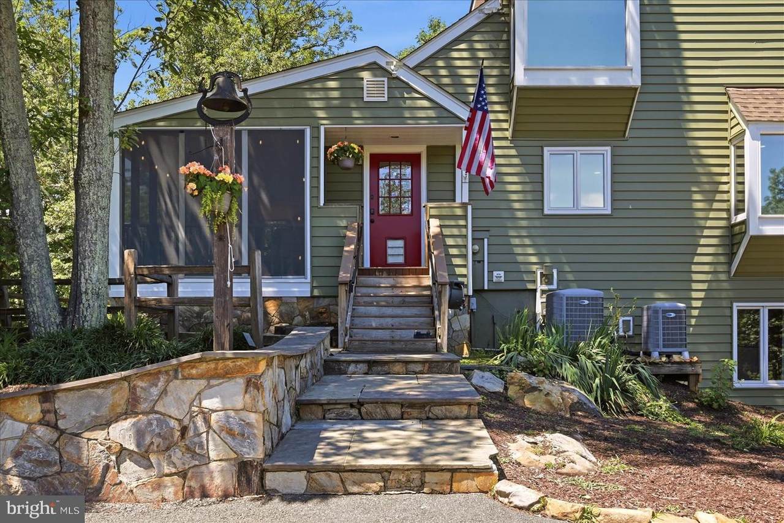
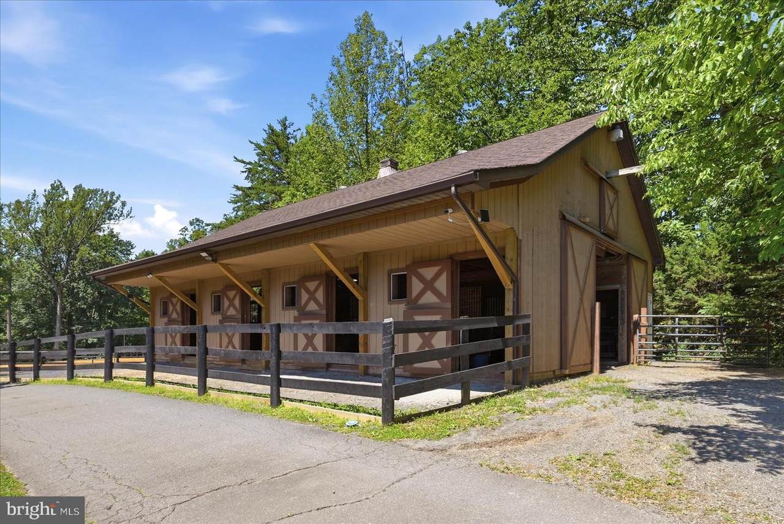
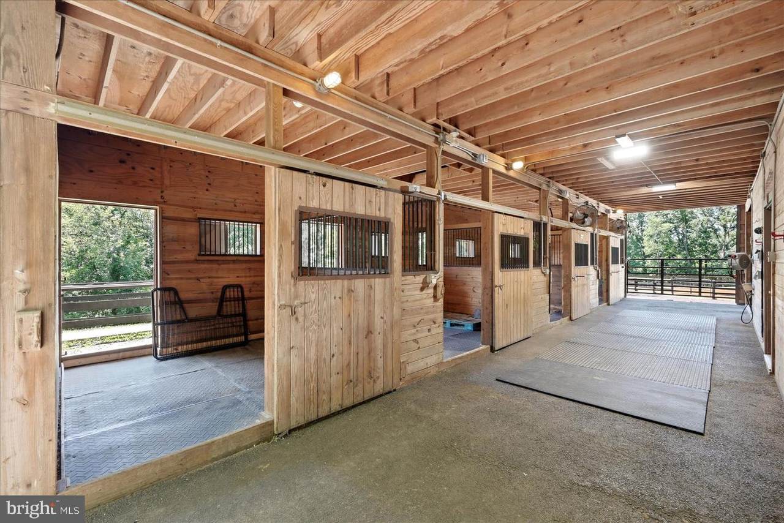
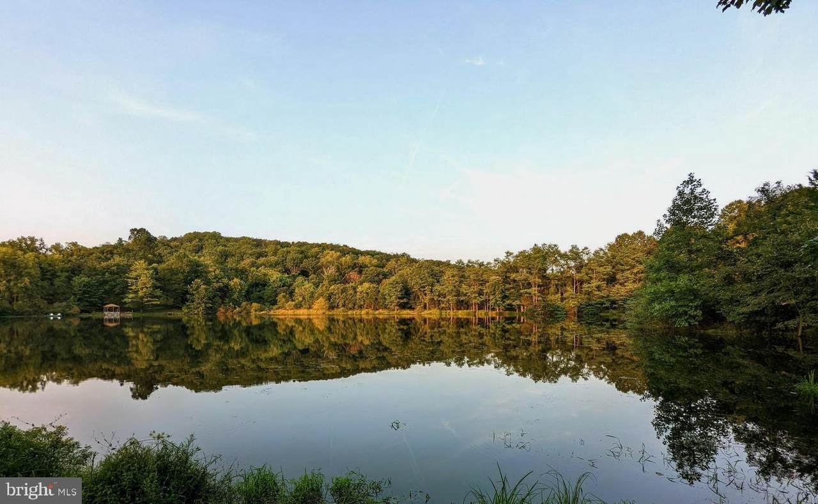
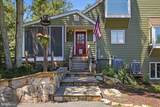
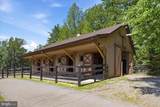
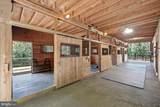
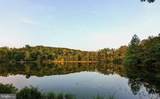
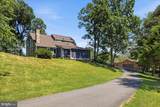
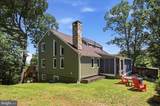
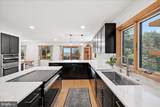
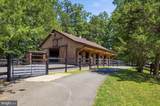
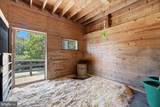
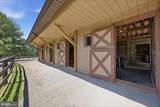
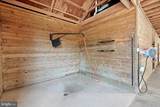
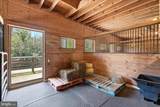
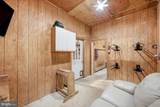
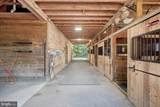
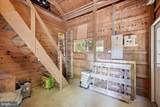
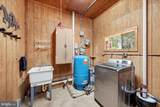
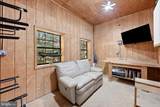
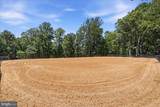
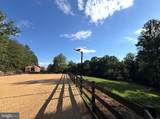
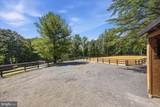
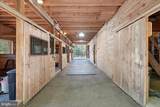
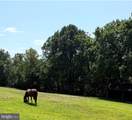
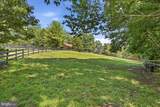
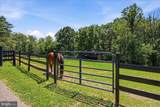
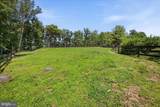
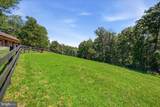
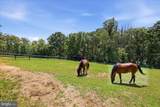
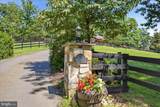
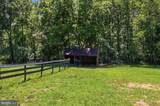
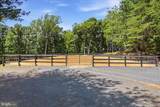
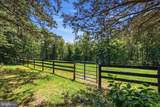
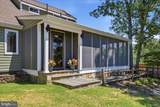
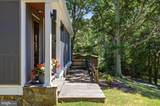
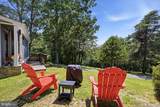
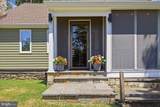
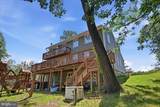
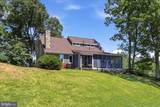
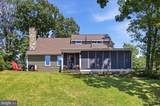
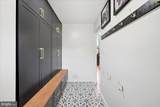
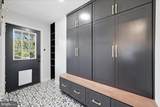
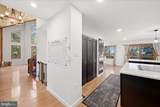
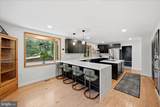
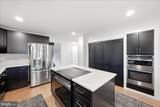
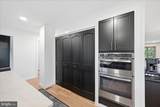
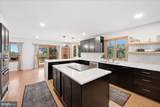
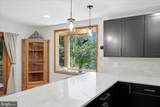
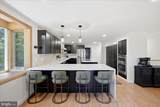
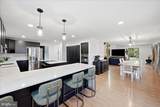
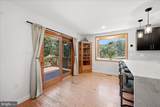
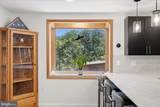
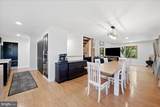
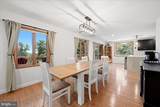
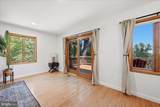
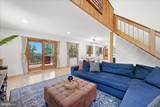
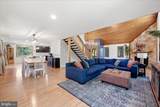
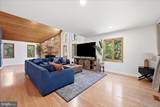
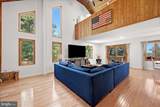
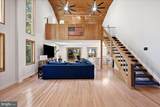
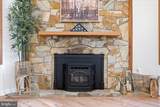
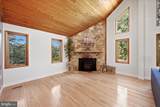
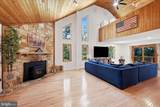
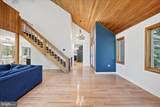
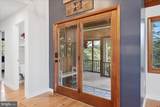
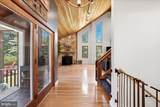
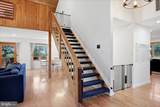
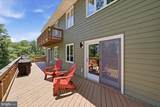
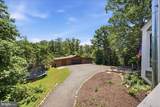
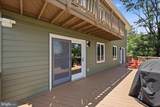
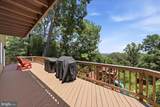
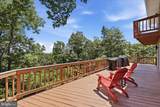
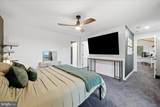
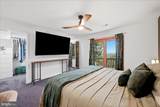
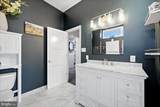
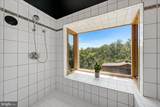
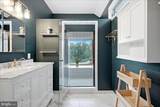
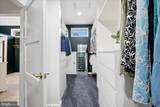
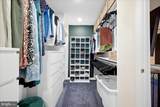
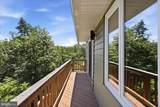
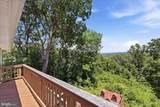
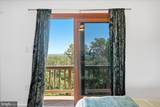
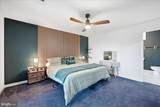
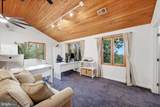
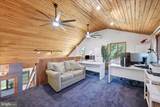
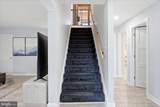
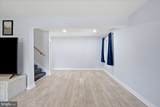
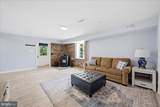
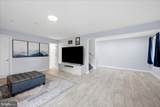
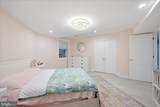
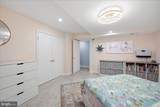
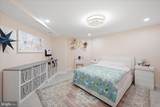
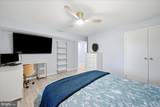
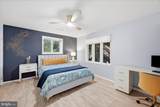
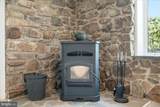
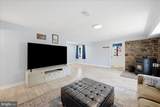
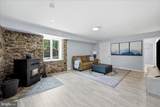
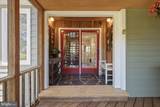
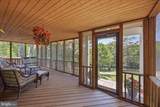
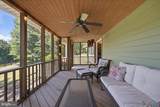
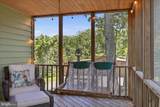
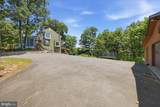
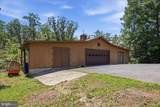
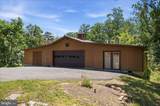
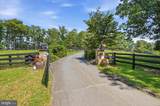
LOOKING for a private 10 ac Horse Farm w/Riding Arena, Rideout, & a private lake? Welcome home to a place where the rest of the world seems to disappear. Perched atop a hill at the end of a quiet country lane with no through traffic, this private 10-acre horse farm offers breathtaking mountain views, miles of ride-out (off property) trails, abundant wildlife, and access to a private community lake for fishing and kayaking. Spectacular sunrises, unforgettable sunsets, and star-filled skies create a setting that feels worlds away from everyday life. The beautifully renovated 3 bedroom, 2.5 bath home offers over 3,200+ finished square feet across three levels and features a new stunning large eat-in kitchen with island and updated appliances, renovated bathrooms, new HVAC, fresh paint, updated lighting, new mudroom, new siding, gutters, and a fully renovated walkout lower level. The spacious primary suite includes panoramic mountain views, a renovated ensuite bath with oversized walk-in shower, renovated over-size walk in closet and a private deck. The main level living room’s stone fireplace, screened porch, deck off the kitchen, loft/home office, and lower level with two spacious bedrooms, full bath, laundry room, pellet stove, & roughed in for kitchen all provide exceptional comfort and flexibility. Beyond the private entry electric gate awaits an equestrian dream featuring four large grass pastures with automatic waterer, a beautiful 4 stall center aisle wood barn with Dutch doors, fans, rubber mats, tack room, feed room, hot/cold wash stall, oversized walk-up hay loft, dry lot with run-in shelter, brand-new three-board fencing, and a new 70’ x 130’ riding arena with quality footing. The entire property is fenced for animals, while the oversized 1700sq ft detached garage offers the opportunity to convert to an separate dwelling. Currently the detached garage offers space for vehicles, storage, a workshop, and home gym. Additional highlights include professionally designed landscaping, a 2020 roof, Generac whole-house generator with 500-gallon underground propane tank, Culligan water treatment system, updated electrical wiring, and new hot water heater. Despite its secluded setting, you’re just 10 minutes from Wegmans, shopping, dining, and medical services, approximately 12 miles from Warrenton, Haymarket, Gainesville, and easy access to I-66 for DC commuters. Properties offering this combination of privacy, mountain views, lake access, ride-out trails, exceptional horse facilities, and a beautifully renovated home rarely become available. MOTIVATED to sell...all reasonable offers shall be considered! Seller offering VA assumable loan at 4.99%, rate buy down, OR cover closing costs!LOCATION close to shopping, dining & medical services, 10 minutes from Wegmans, easy access to 66 for DC commuters & only 12 miles from Warrenton!
-
3BEDS
-
10ACRES
-
2BATHS
-
11/2 BATHS
-
2,832SQFT
-
$411$/SQFT
School Information
Description
LOOKING for a private 10 ac Horse Farm w/Riding Arena, Rideout, & a private lake? Welcome home to a place where the rest of the world seems to disappear. Perched atop a hill at the end of a quiet country lane with no through traffic, this private 10-acre horse farm offers breathtaking mountain views, miles of ride-out (off property) trails, abundant wildlife, and access to a private community lake for fishing and kayaking. Spectacular sunrises, unforgettable sunsets, and star-filled skies create a setting that feels worlds away from everyday life. The beautifully renovated 3 bedroom, 2.5 bath home offers over 3,200+ finished square feet across three levels and features a new stunning large eat-in kitchen with island and updated appliances, renovated bathrooms, new HVAC, fresh paint, updated lighting, new mudroom, new siding, gutters, and a fully renovated walkout lower level. The spacious primary suite includes panoramic mountain views, a renovated ensuite bath with oversized walk-in shower, renovated over-size walk in closet and a private deck. The main level living room’s stone fireplace, screened porch, deck off the kitchen, loft/home office, and lower level with two spacious bedrooms, full bath, laundry room, pellet stove, & roughed in for kitchen all provide exceptional comfort and flexibility. Beyond the private entry electric gate awaits an equestrian dream featuring four large grass pastures with automatic waterer, a beautiful 4 stall center aisle wood barn with Dutch doors, fans, rubber mats, tack room, feed room, hot/cold wash stall, oversized walk-up hay loft, dry lot with run-in shelter, brand-new three-board fencing, and a new 70’ x 130’ riding arena with quality footing. The entire property is fenced for animals, while the oversized 1700sq ft detached garage offers the opportunity to convert to an separate dwelling. Currently the detached garage offers space for vehicles, storage, a workshop, and home gym. Additional highlights include professionally designed landscaping, a 2020 roof, Generac whole-house generator with 500-gallon underground propane tank, Culligan water treatment system, updated electrical wiring, and new hot water heater. Despite its secluded setting, you’re just 10 minutes from Wegmans, shopping, dining, and medical services, approximately 12 miles from Warrenton, Haymarket, Gainesville, and easy access to I-66 for DC commuters. Properties offering this combination of privacy, mountain views, lake access, ride-out trails, exceptional horse facilities, and a beautifully renovated home rarely become available. MOTIVATED to sell...all reasonable offers shall be considered! Seller offering VA assumable loan at 4.99%, rate buy down, OR cover closing costs!LOCATION close to shopping, dining & medical services, 10 minutes from Wegmans, easy access to 66 for DC commuters & only 12 miles from Warrenton!
©2026 Bright MLS, All Rights Reserved. IDX information is provided exclusively for consumers' personal, non-commercial use and may not be used for any purpose other than to identify prospective properties consumers may be interested in purchasing. Some properties which appear for sale may no longer be available because they are for instance, under contract, sold, or are no longer being offered for sale. Information is deemed reliable but is not guaranteed accurate by the MLS or The Schiff Home Team | eXp Realty LLC. Some real estate firms do not participate in IDX and their listings do not appear on this website. Some properties listed with participating firms do not appear on this website at the request of the seller. Data last updated: 2026-10-12T07:52:30.29.