









Description
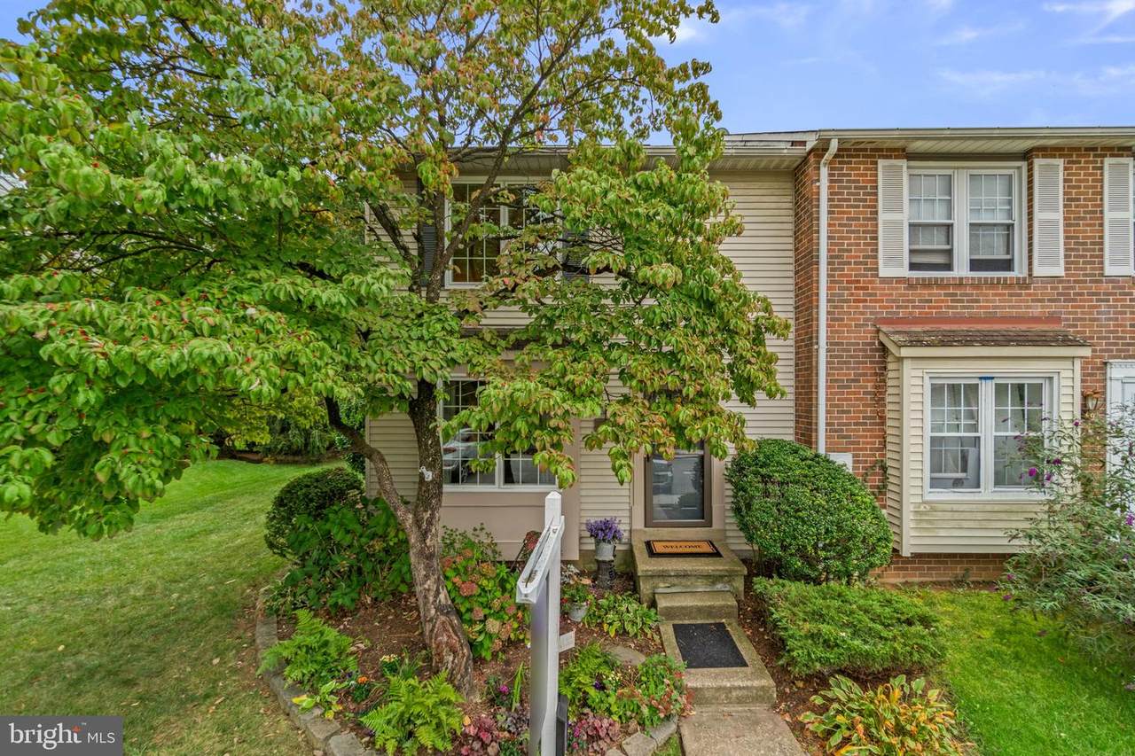
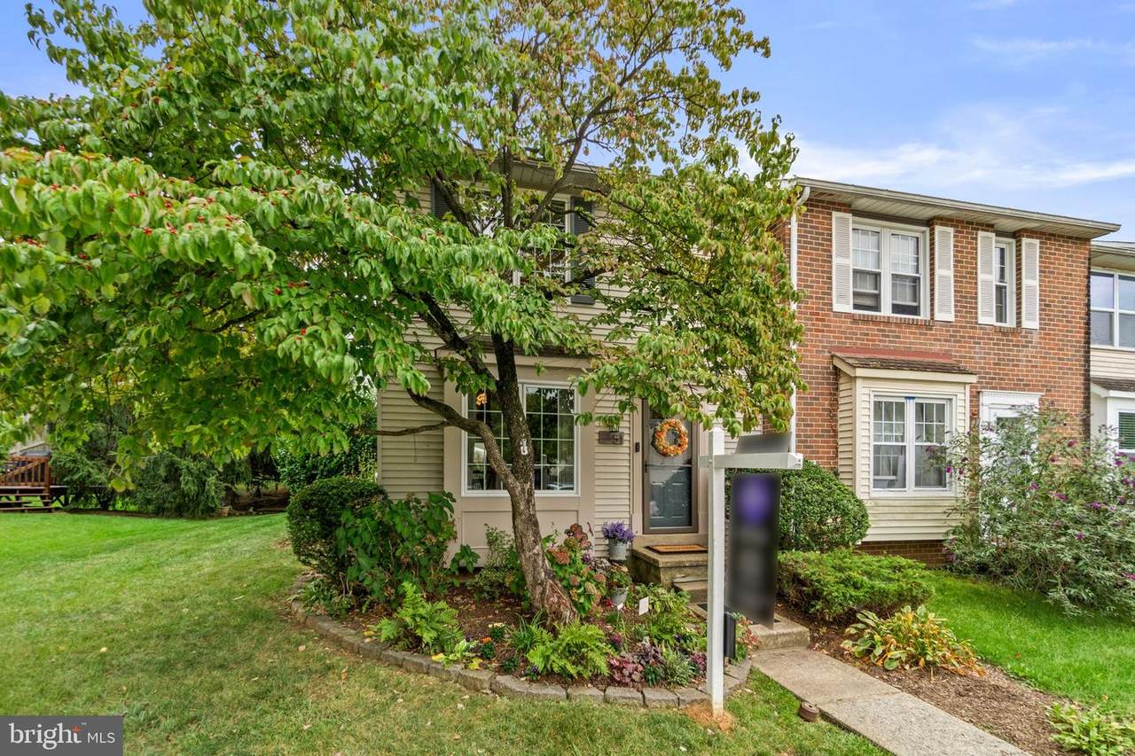
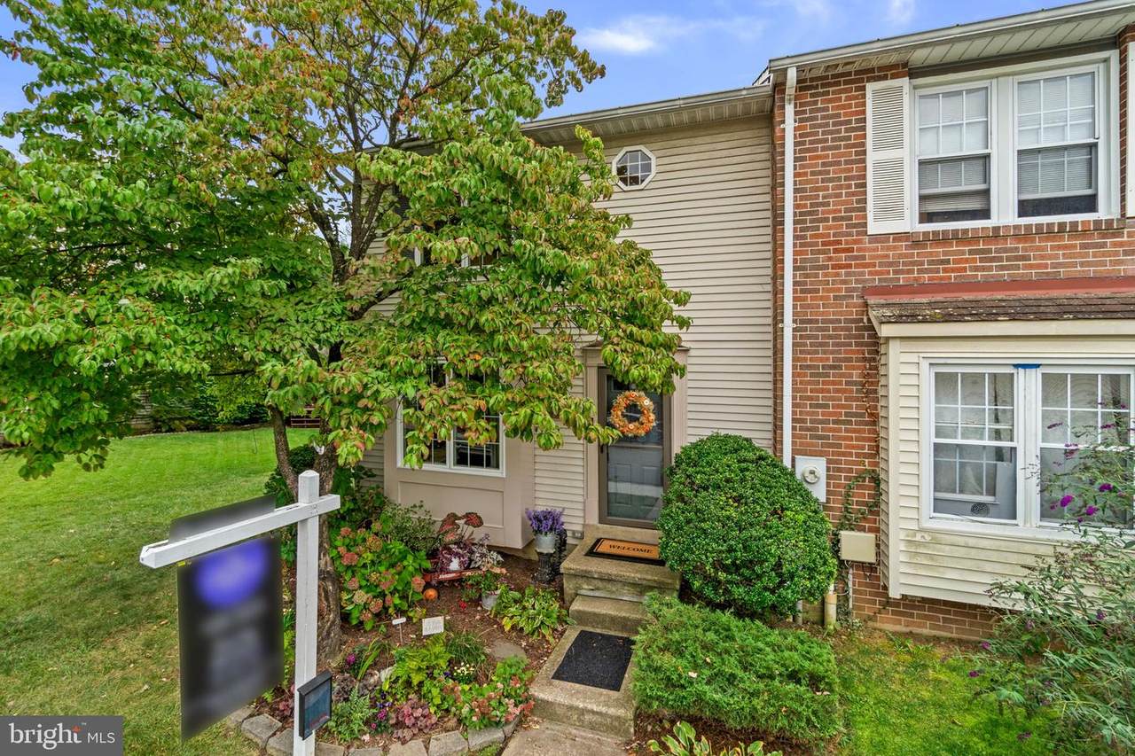
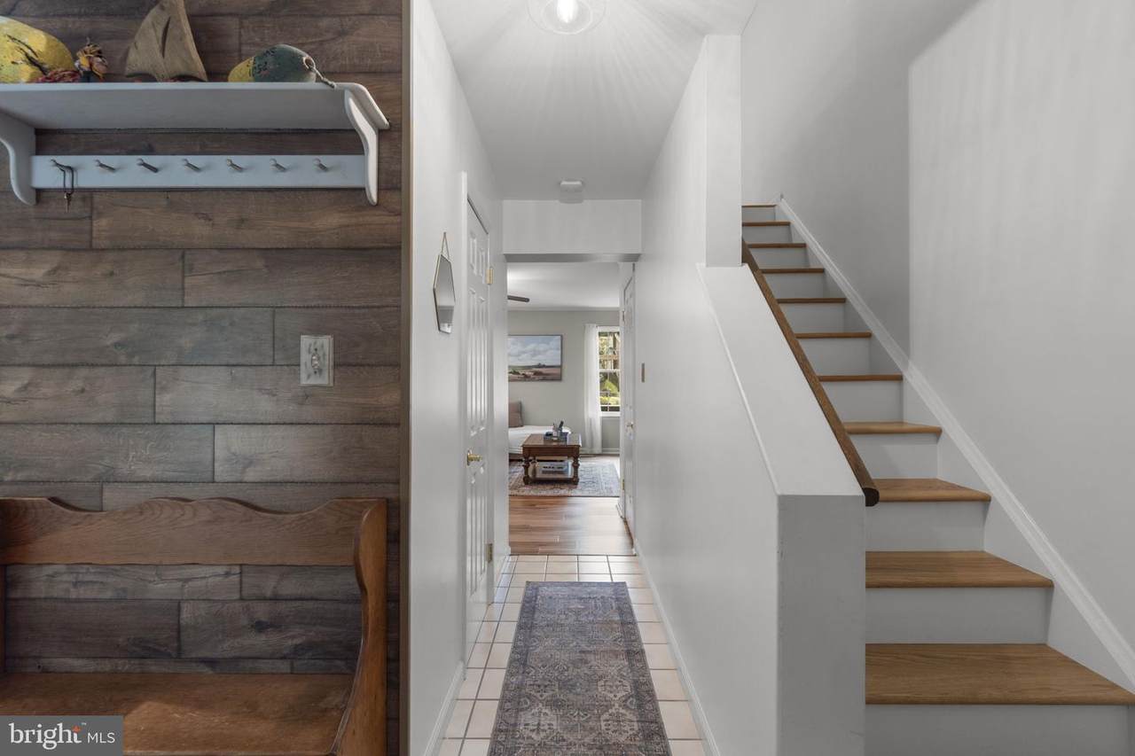
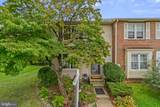
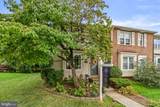
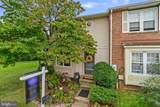
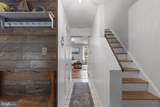
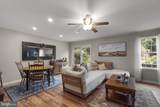
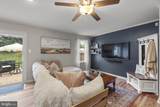
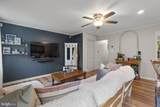
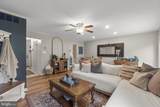
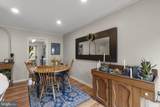
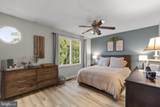
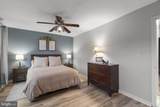
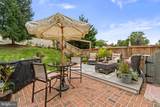
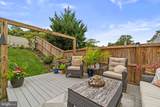
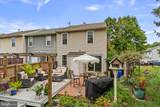
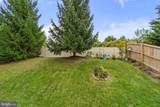
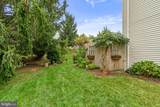
10K Price Adjustment! Welcome home to this bright and inviting 3-bedroom, 1 full and 1 half bath end-of-group townhome in Catonsville, where thoughtful updates, abundant natural light, and fantastic outdoor living spaces come together beautifully. Step inside to find luxury vinyl plank flooring, recessed lighting, crown molding, and a warm, comfortable floor plan filled with natural light from the home’s additional end-unit windows. The kitchen features stainless steel appliances and plenty of character, while the updated full bath offers a clean, contemporary feel.Upstairs, you’ll find three comfortable bedrooms with attractive LVP flooring and plenty of natural light. Outside is where this home really shines. Step into a beautifully landscaped backyard designed for relaxing and entertaining, complete with a brick paver patio and deck—the perfect setting for summer cookouts, morning coffee, or evenings with friends. Newer windows add another important update to this well-cared-for home.With the added light and privacy of an end-of-group location, stylish interior details, and an outdoor space that’s difficult to find in a townhome, this Catonsville property is ready to welcome its next owner.
-
3BEDS
-
0.08ACRES
-
1BATHS
-
11/2 BATHS
-
1,510SQFT
-
$219$/SQFT
Description
10K Price Adjustment! Welcome home to this bright and inviting 3-bedroom, 1 full and 1 half bath end-of-group townhome in Catonsville, where thoughtful updates, abundant natural light, and fantastic outdoor living spaces come together beautifully. Step inside to find luxury vinyl plank flooring, recessed lighting, crown molding, and a warm, comfortable floor plan filled with natural light from the home’s additional end-unit windows. The kitchen features stainless steel appliances and plenty of character, while the updated full bath offers a clean, contemporary feel.Upstairs, you’ll find three comfortable bedrooms with attractive LVP flooring and plenty of natural light. Outside is where this home really shines. Step into a beautifully landscaped backyard designed for relaxing and entertaining, complete with a brick paver patio and deck—the perfect setting for summer cookouts, morning coffee, or evenings with friends. Newer windows add another important update to this well-cared-for home.With the added light and privacy of an end-of-group location, stylish interior details, and an outdoor space that’s difficult to find in a townhome, this Catonsville property is ready to welcome its next owner.
©2026 Bright MLS, All Rights Reserved. IDX information is provided exclusively for consumers' personal, non-commercial use and may not be used for any purpose other than to identify prospective properties consumers may be interested in purchasing. Some properties which appear for sale may no longer be available because they are for instance, under contract, sold, or are no longer being offered for sale. Information is deemed reliable but is not guaranteed accurate by the MLS or The Schiff Home Team | eXp Realty LLC. Some real estate firms do not participate in IDX and their listings do not appear on this website. Some properties listed with participating firms do not appear on this website at the request of the seller. Data last updated: 2026-11-12T09:54:35.277.