Skip To Content

51 Vale Boulevard

GREENWOOD, DE 19950
  • $479,900
  • STATUS: Active
  • ON SITE: 124 Days
  • ID#: DEKT2047962
UPDATED: 27 min ago
$479,900
  • 3
    BEDS
  • 0.54
    ACRES
  • 2
    BATHS
  • 1
    1/2 BATHS
  • 2,400
    SQFT
  • $200
    $/SQFT
Neighborhood:
Type:
Single-Family Home
Built:
2017
County:

School Ratings & Info

School District:

Description

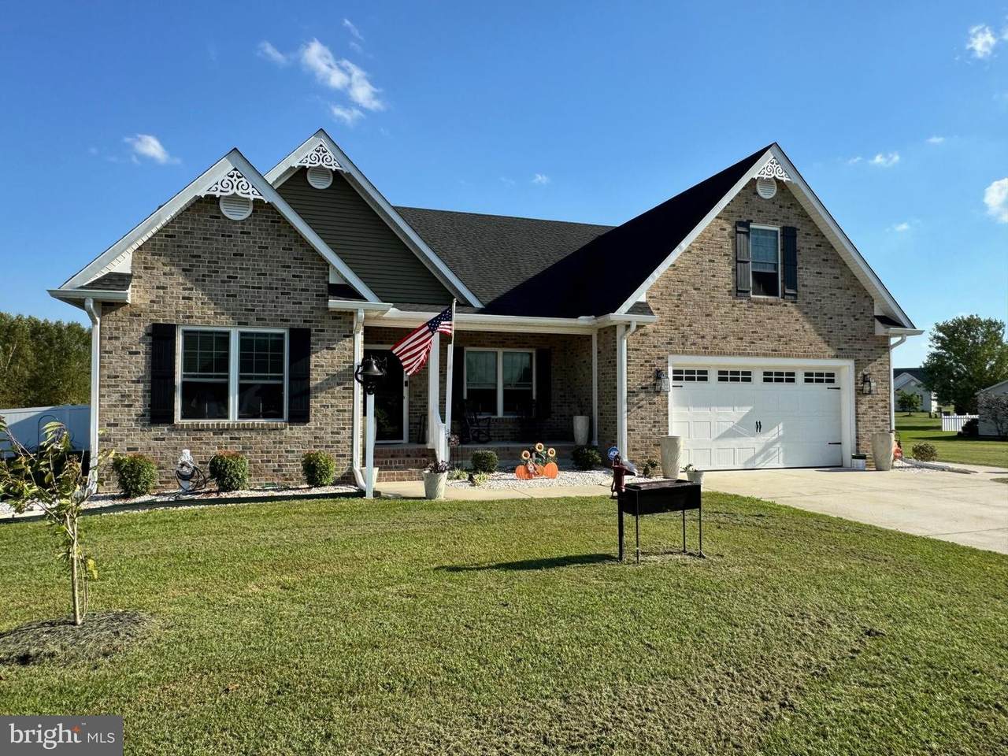
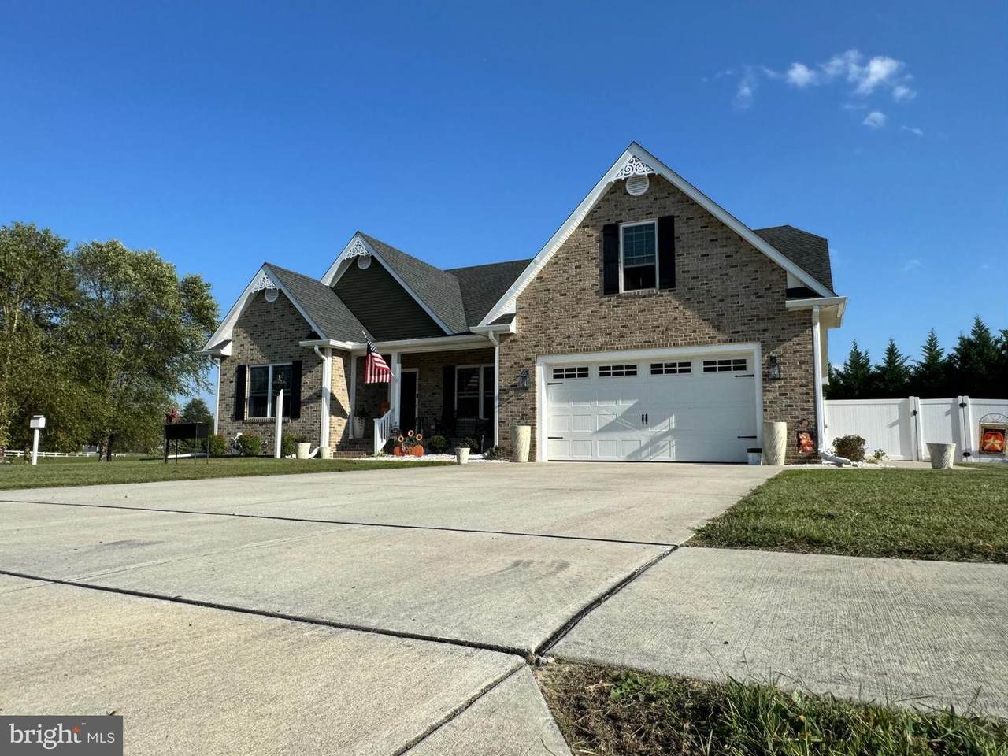
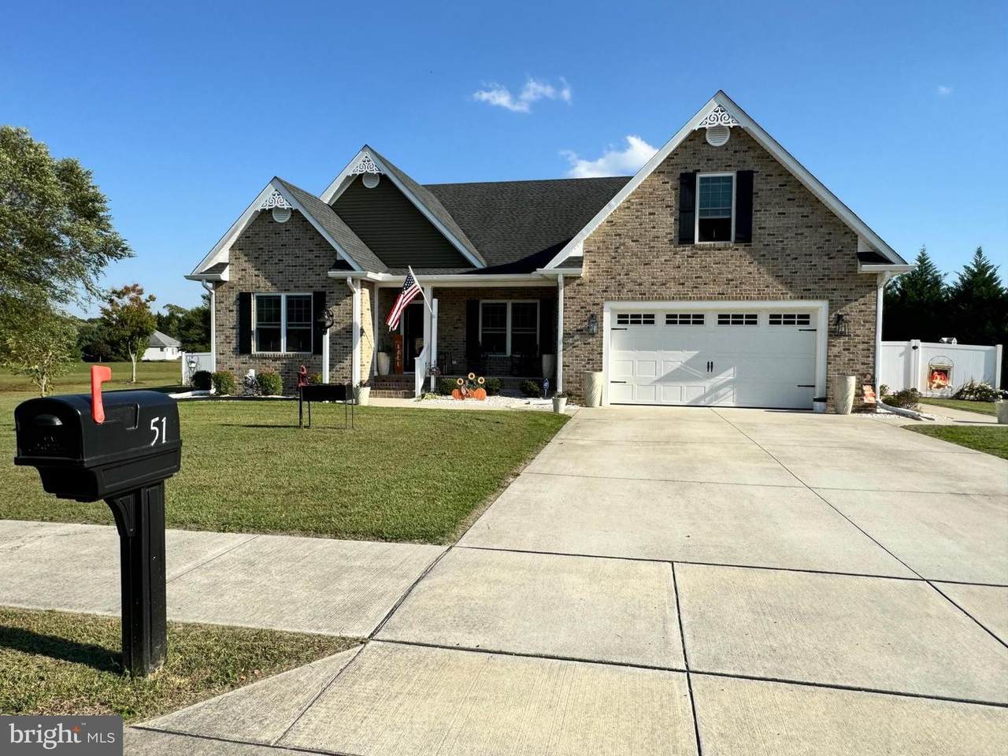
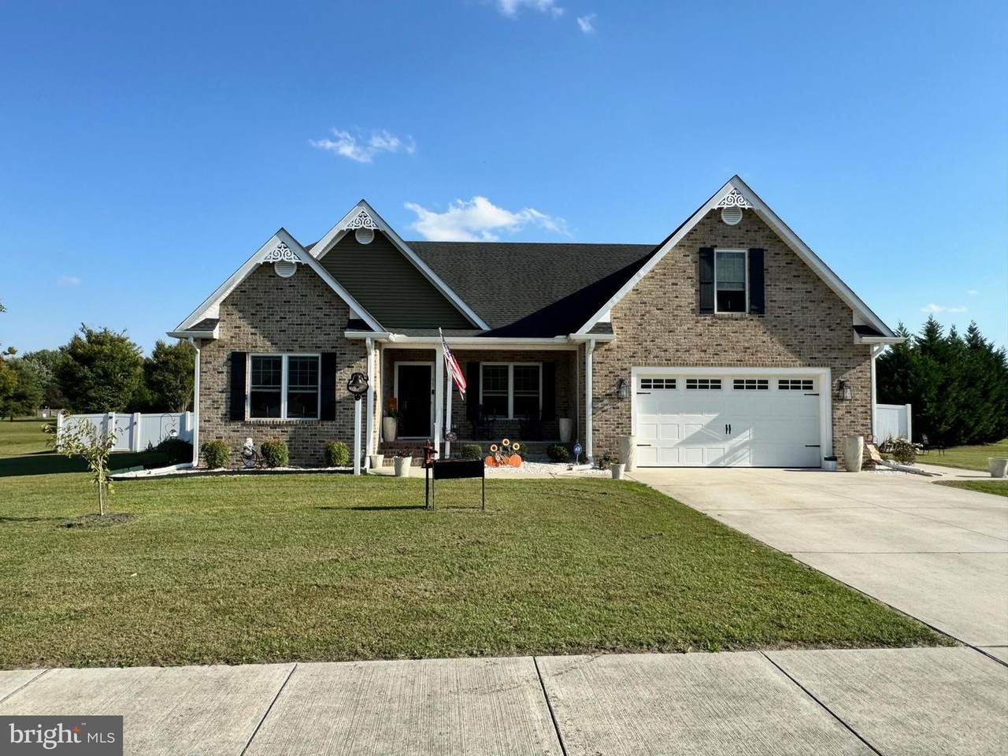
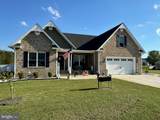
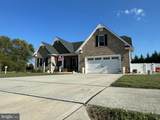
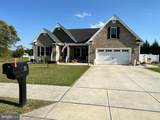
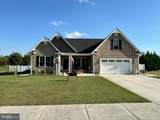
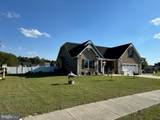
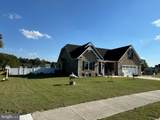
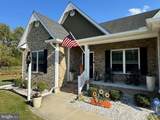
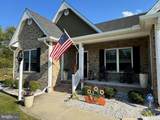
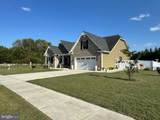
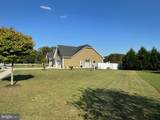
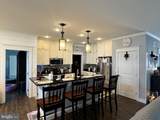
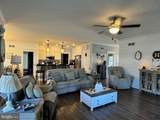
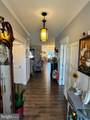
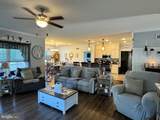
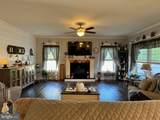
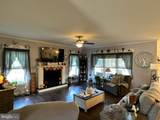
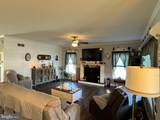
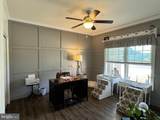
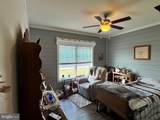
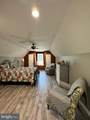
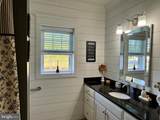
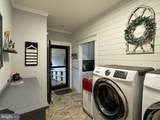
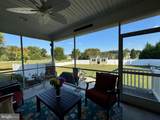
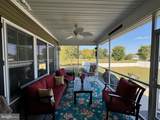
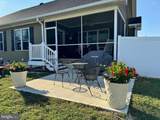
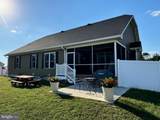
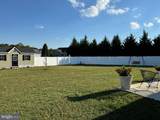
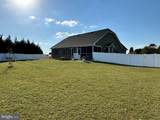
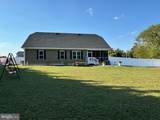
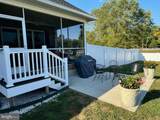
To say the owner has added her personal touch to this home would be an understatement. From the Brick added to the front, landscaping, rear patio, and vinyl privacy fence. Added a bonus room with 1/2 bath upstairs with its own mini split heat & a/c system. Crown molding, shiplap, and raised paneled wood in the foyer, and new molding above all doors, and some windows. The beauty of the shiplap, crown molding, and raised panel make this home feel cozy yet inviting. The wood boxes above the windows will be removed. The Owner's Suite includes a walk-in closet and an unbelievable bathroom. Ceramic Tile walk-in shower and double sink vanity. The mirrors in both bathrooms have been updated to a more modern style. You won't find all this in a new construction home, although you will think you have walked into a model.

Monthly Payment Calculator


©2026 Bright MLS, All Rights Reserved. IDX information is provided exclusively for consumers' personal, non-commercial use and may not be used for any purpose other than to identify prospective properties consumers may be interested in purchasing. Some properties which appear for sale may no longer be available because they are for instance, under contract, sold, or are no longer being offered for sale. Information is deemed reliable but is not guaranteed accurate by the MLS or The Schiff Home Team | eXp Realty LLC. Some real estate firms do not participate in IDX and their listings do not appear on this website. Some properties listed with participating firms do not appear on this website at the request of the seller. Data last updated: 2026-10-14T15:56:22.603.
www.baltimorehousehunters.com/homes/177599943
Print Image

51 Vale Boulevard GREENWOOD, DE 19950

  • Price: $479,900
  • Status: Active
  • On Site: 124 Days
  • Updated: 27 min ago
  • ID#: DEKT2047962
3
Beds
2
Baths
1
½ Baths
0.54
Acres
2,400
SQFT
$200
$/SQFT
2017
Built
Neighborhood:
Abbotts Pond Acres
County:
Kent
Area:
Milford (30805)
School District:
Milford
Property Description
To say the owner has added her personal touch to this home would be an understatement. From the Brick added to the front, landscaping, rear patio, and vinyl privacy fence. Added a bonus room with 1/2 bath upstairs with its own mini split heat & a/c system. Crown molding, shiplap, and raised paneled wood in the foyer, and new molding above all doors, and some windows. The beauty of the shiplap, crown molding, and raised panel make this home feel cozy yet inviting. The wood boxes above the windows will be removed. The Owner's Suite includes a walk-in closet and an unbelievable bathroom. Ceramic Tile walk-in shower and double sink vanity. The mirrors in both bathrooms have been updated to a more modern style. You won't find all this in a new construction home, although you will think you have walked into a model.
Exterior Features

Architectural Style Ranch/Rambler Construction Materials Vinyl SidingBrick Exterior Features Sidewalks Garage Spaces 2.00 Garage Type Garage - Front EntryGarage Door Opener Garage YN Yes Parking Types Attached GarageDriveway Pool No Pool Water Access YN No Water View YN No Waterfront YN No

Interior Features

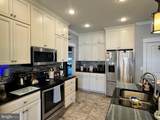
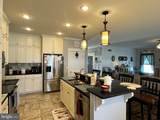
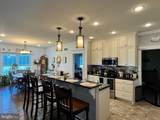
Above Grade Fin SQFT 2400 Appliances Built-In MicrowaveDishwasherDryerMicrowaveRefrigeratorOven/Range - ElectricStainless Steel AppliancesWasher Basement YN No Below Grade Finished Area 0 Below Grade Unfinished Area 0 Cooling Central A/C Exclusions Shed Furnished No Heating Heat Pump - Electric BackUp Heating YN Yes Inclusions RefrigeratorStoveDishwasher Interior Features Ceiling Fan(s)Crown MoldingsFloor Plan - OpenPantryPrimary Bath(s)Recessed LightingBathroom - Soaking TubWalk-in Closet(s)AtticBathroom - Walk-In ShowerKitchen - Island Levels 1 Main Level Bedrooms 3 Rooms Total 6

Property Features

Accessibility Features None Association Fee 400.00 Association Fee Frequency Semi-Annually Association YN Yes Central Air YN Yes Condo YN No Cooling Fuel Electric Federal Flood Zone YN No Foundation Details Block Heating Fuel Electric Hot Water OtherNatural Gas Lease Considered YN No Navigable Water YN N New Construction YN No Original MLSNumber 805034086704 Ownership Interest Fee Simple Sale Type Standard Senior Community YN No Sewer Gravity Sept Fld Structure Design Type Detached Tax Annual Amount 1570.00 Tax Lot 3000-000 Vacation Rental YN No Water Source Well Zoning AR

Listing courtesy of Elevated Real Estate Solutions: .


©2026 Bright MLS, All Rights Reserved. IDX information is provided exclusively for consumers' personal, non-commercial use and may not be used for any purpose other than to identify prospective properties consumers may be interested in purchasing. Some properties which appear for sale may no longer be available because they are for instance, under contract, sold, or are no longer being offered for sale. Information is deemed reliable but is not guaranteed accurate by the MLS or The Schiff Home Team | eXp Realty LLC. Some real estate firms do not participate in IDX and their listings do not appear on this website. Some properties listed with participating firms do not appear on this website at the request of the seller. Data last updated: 2026-10-14T15:56:22.603.
 
https://bt-photos.global.ssl.fastly.net/brightmls/1280_boomver_1_805034086704-2.jpg https://bt-photos.global.ssl.fastly.net/brightmls/1280_boomver_1_805034086704-2.jpg https://bt-photos.global.ssl.fastly.net/brightmls/1280_boomver_1_805034086704-2.jpg
Logo
The Schiff Home Team | eXp Realty LLC
9505 Reisterstown Rd Ste 1S
Owings Mills MD, 21117