Skip To Content

504 Washington Street

SALISBURY, MD 21804
  • $299,900
  • STATUS: Active
  • ON SITE: 125 Days
  • ID#: MDWC2023256
UPDATED: 12 min ago
$299,900
  • 3
    BEDS
  • 0.18
    ACRES
  • 2
    BATHS
  • 0
    1/2 BATHS
  • 1,320
    SQFT
  • $227
    $/SQFT
Neighborhood:
Type:
Single-Family Home
Built:
2026
County:

School Information

Elementary School:

Description

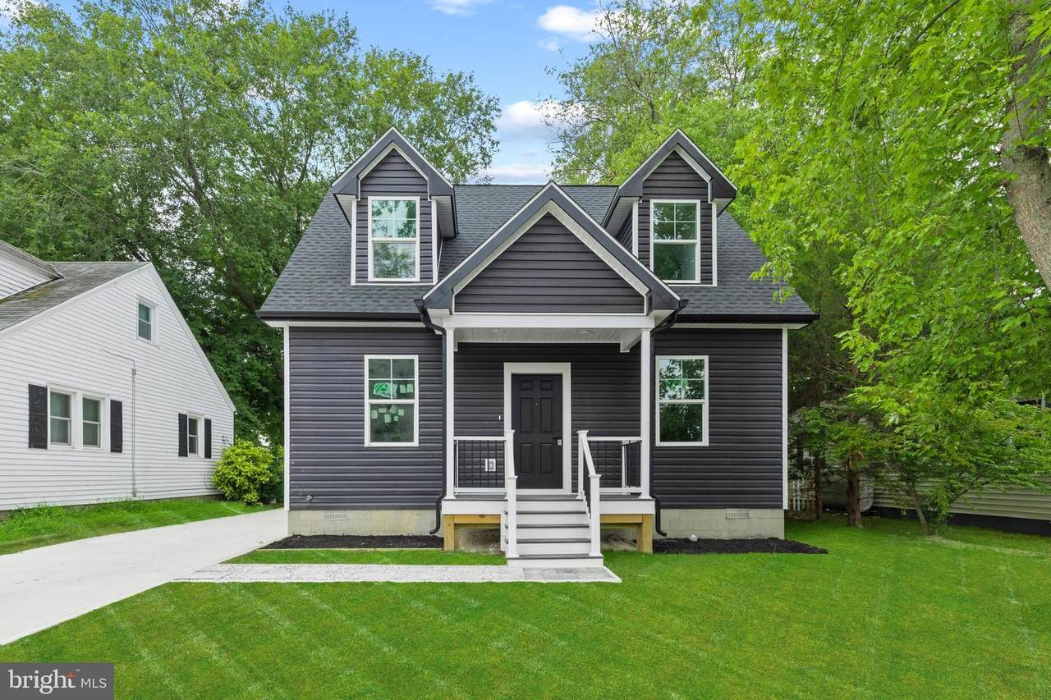
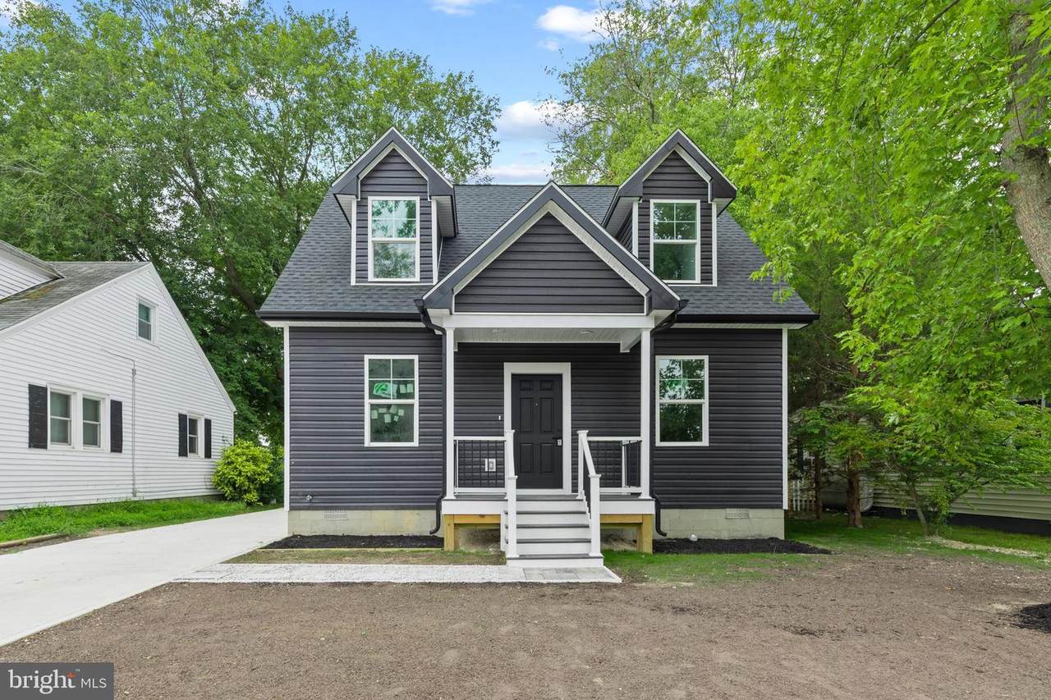
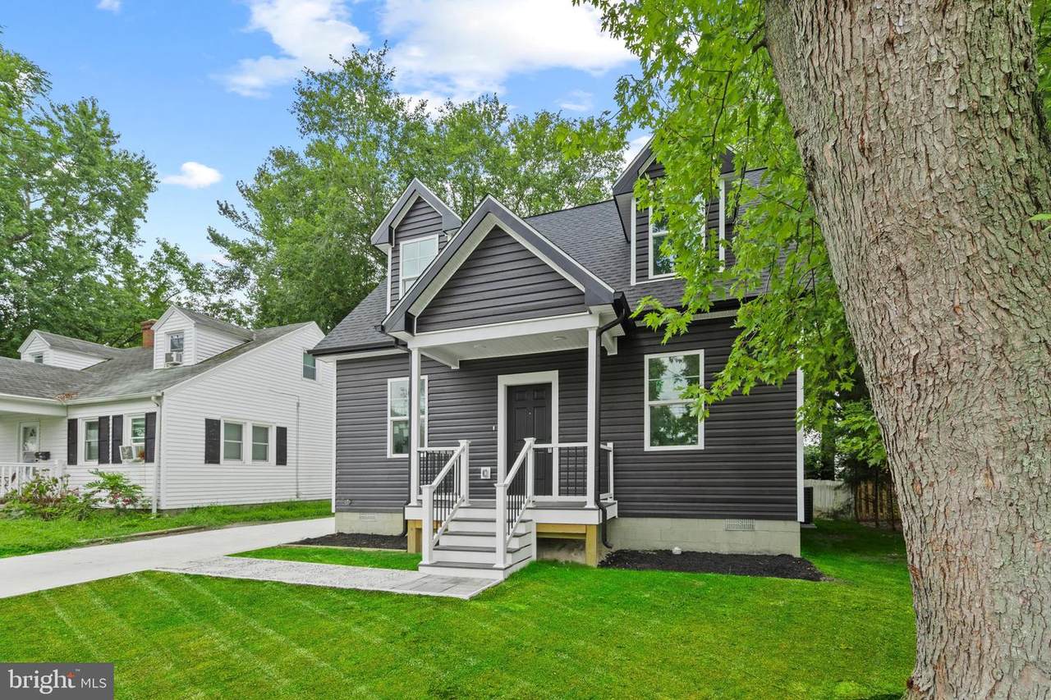
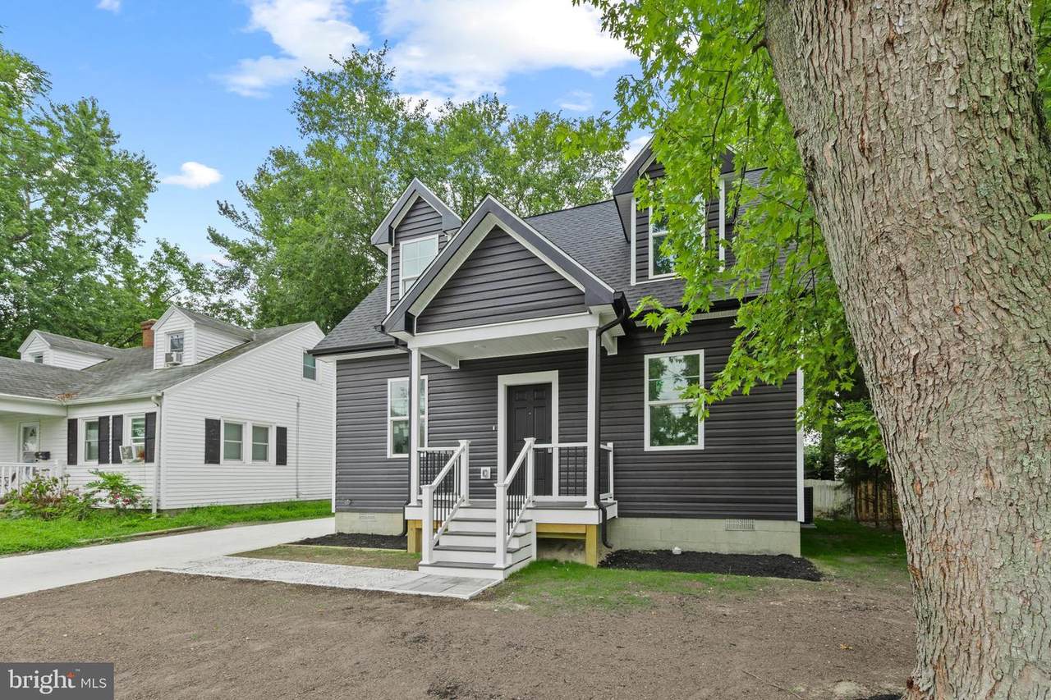
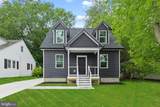
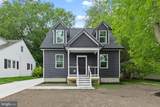
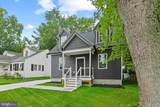
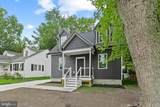
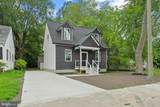
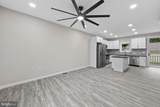
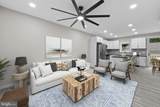
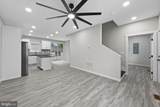
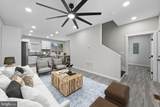
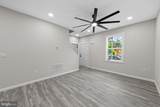
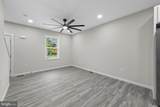
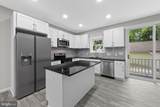
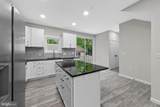
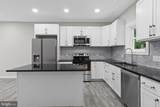
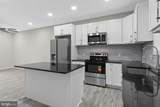
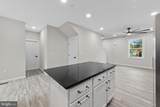
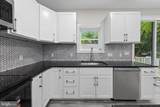
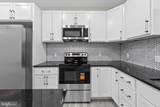
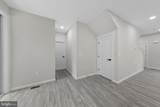
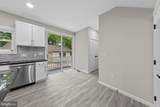
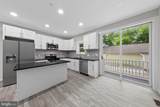
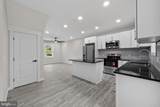
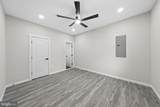
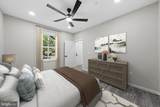
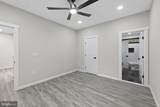
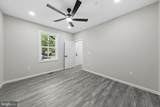
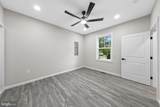
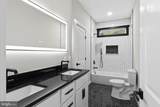
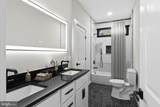
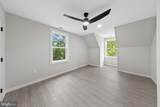
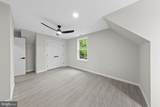
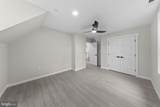
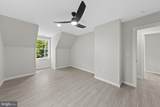
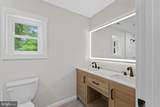
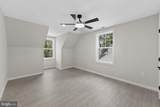
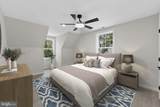
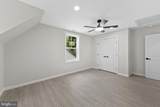
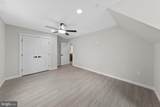
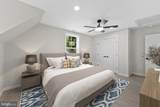
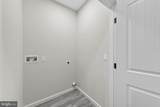
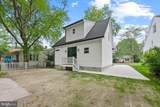
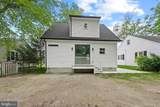
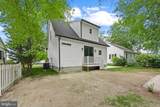
Move-in ready new construction within Salisbury city limits — a true gem tucked in the heart of the city. This 3-bedroom, 2-bath home offers 1,320 sq ft of thoughtfully designed living space, complete with a 2-car garage and private driveway.The open-concept kitchen is the heart of the home, featuring stainless steel appliances, a large island, granite countertops, and a beautiful tile backsplash. The eat-in kitchen flows seamlessly into the living room, creating an ideal space for everyday living and entertaining. LVP flooring runs throughout, adding a durable, modern finish to every room.The primary suite is conveniently located on the main floor and includes a spa-like bathroom with dual sinks and striking tile work. Upstairs, two spacious bedrooms share a stylish full bathroom, also with dual sinks — perfect for family or guests.Walkable to shops and restaurants, and just minutes from Salisbury University, Salisbury City Park, and quick access to Rt. 50 and Rt. 13, this home offers a rare opportunity to own brand-new construction in one of the city's most convenient locations.

Monthly Payment Calculator


©2026 Bright MLS, All Rights Reserved. IDX information is provided exclusively for consumers' personal, non-commercial use and may not be used for any purpose other than to identify prospective properties consumers may be interested in purchasing. Some properties which appear for sale may no longer be available because they are for instance, under contract, sold, or are no longer being offered for sale. Information is deemed reliable but is not guaranteed accurate by the MLS or The Schiff Home Team | eXp Realty LLC. Some real estate firms do not participate in IDX and their listings do not appear on this website. Some properties listed with participating firms do not appear on this website at the request of the seller. Data last updated: 2026-10-11T22:51:48.337.
www.baltimorehousehunters.com/homes/177409751
Print Image

504 Washington Street SALISBURY, MD 21804

  • Price: $299,900
  • Status: Active
  • On Site: 125 Days
  • Updated: 12 min ago
  • ID#: MDWC2023256
3
Beds
2
Baths
0
½ Baths
0.18
Acres
1,320
SQFT
$227
$/SQFT
2026
Built
Neighborhood:
None Available
County:
Wicomico
Area:
Wicomico Southeast (23-04)
Elementary School:
Prince Street School
School District:
Wicomico County Public Schools
Property Description
Move-in ready new construction within Salisbury city limits — a true gem tucked in the heart of the city. This 3-bedroom, 2-bath home offers 1,320 sq ft of thoughtfully designed living space, complete with a 2-car garage and private driveway.The open-concept kitchen is the heart of the home, featuring stainless steel appliances, a large island, granite countertops, and a beautiful tile backsplash. The eat-in kitchen flows seamlessly into the living room, creating an ideal space for everyday living and entertaining. LVP flooring runs throughout, adding a durable, modern finish to every room.The primary suite is conveniently located on the main floor and includes a spa-like bathroom with dual sinks and striking tile work. Upstairs, two spacious bedrooms share a stylish full bathroom, also with dual sinks — perfect for family or guests.Walkable to shops and restaurants, and just minutes from Salisbury University, Salisbury City Park, and quick access to Rt. 50 and Rt. 13, this home offers a rare opportunity to own brand-new construction in one of the city's most convenient locations.
Exterior Features

Architectural Style Contemporary Construction Materials Stick BuiltVinyl Siding Garage Spaces 2.00 Garage Type Garage - Front EntryOversized Garage YN Yes Other Structures Garage(s) Parking Types Detached GarageDriveway Pool No Pool Property Condition Excellent Roof Shingle Water Access YN No Water View YN No Waterfront YN No

Interior Features

Above Grade Fin SQFT 1320 Basement YN No Below Grade Finished Area 0 Below Grade Unfinished Area 0 Cooling Central A/C Fireplace YN No Heating Heat Pump(s) Heating YN Yes Levels 2 Main Level Bedrooms 1 Pets Allowed No Pet Restrictions Upper Level1 Bedrooms 2

Property Features

Acceptable Financing FHAVAConventionalCash Accessibility Features None Association YN No Central Air YN Yes Condo YN No Construction Completed YN No Cooling Fuel Electric Federal Flood Zone YN No Foundation Details BlockCrawl Space Heating Fuel Electric Historic YN No Hot Water Electric Lease Considered YN No Municipality Salisbury Navigable Water YN N New Construction YN Yes Original MLSNumber 805011833888 Ownership Interest Fee Simple Pets Allowed YN Yes Sale Type Standard Senior Community YN No Sewer Public Sewer Structure Design Type Detached Tax Annual Amount 306.00 Tax Lot 3 Utilities Natural Gas AvailableElectric Available Vacation Rental YN No Water Source Public Zoning R8

Listing courtesy of Coldwell Banker Realty: .


©2026 Bright MLS, All Rights Reserved. IDX information is provided exclusively for consumers' personal, non-commercial use and may not be used for any purpose other than to identify prospective properties consumers may be interested in purchasing. Some properties which appear for sale may no longer be available because they are for instance, under contract, sold, or are no longer being offered for sale. Information is deemed reliable but is not guaranteed accurate by the MLS or The Schiff Home Team | eXp Realty LLC. Some real estate firms do not participate in IDX and their listings do not appear on this website. Some properties listed with participating firms do not appear on this website at the request of the seller. Data last updated: 2026-10-11T22:51:48.337.
 
https://bt-photos.global.ssl.fastly.net/brightmls/1280_boomver_2_805011833888-2.jpg https://bt-photos.global.ssl.fastly.net/brightmls/1280_boomver_2_805011833888-2.jpg https://bt-photos.global.ssl.fastly.net/brightmls/1280_boomver_2_805011833888-2.jpg
Logo
The Schiff Home Team | eXp Realty LLC
9505 Reisterstown Rd Ste 1S
Owings Mills MD, 21117