






Description
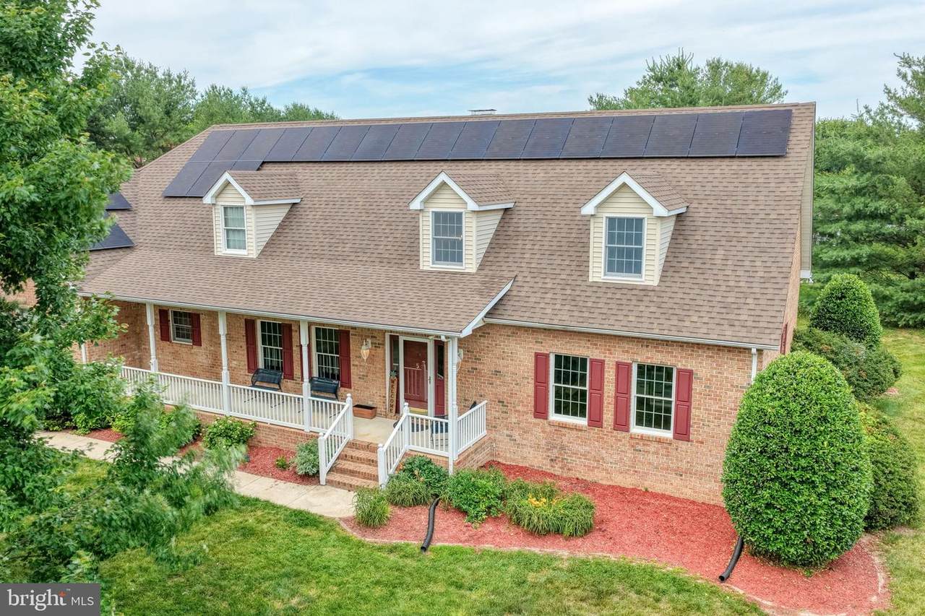
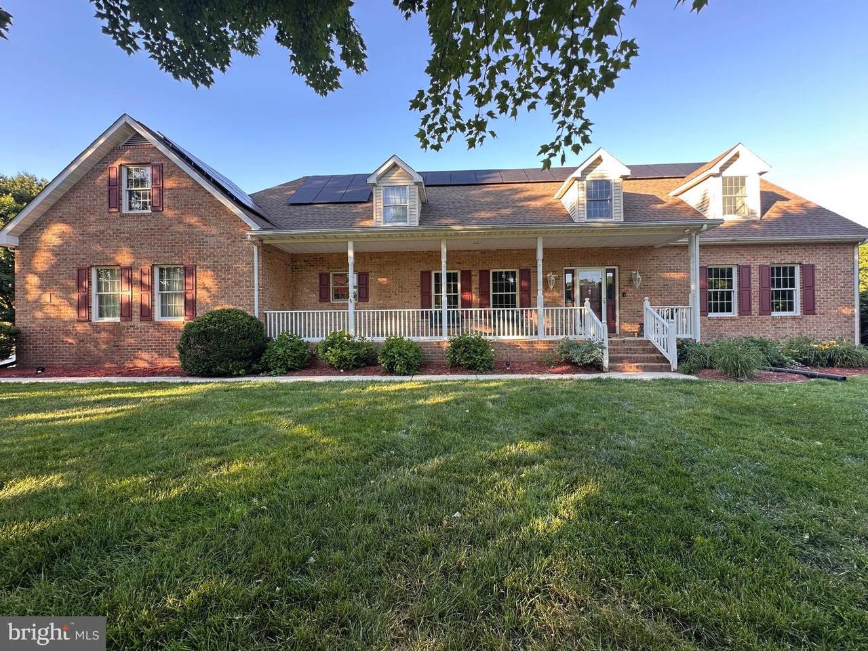
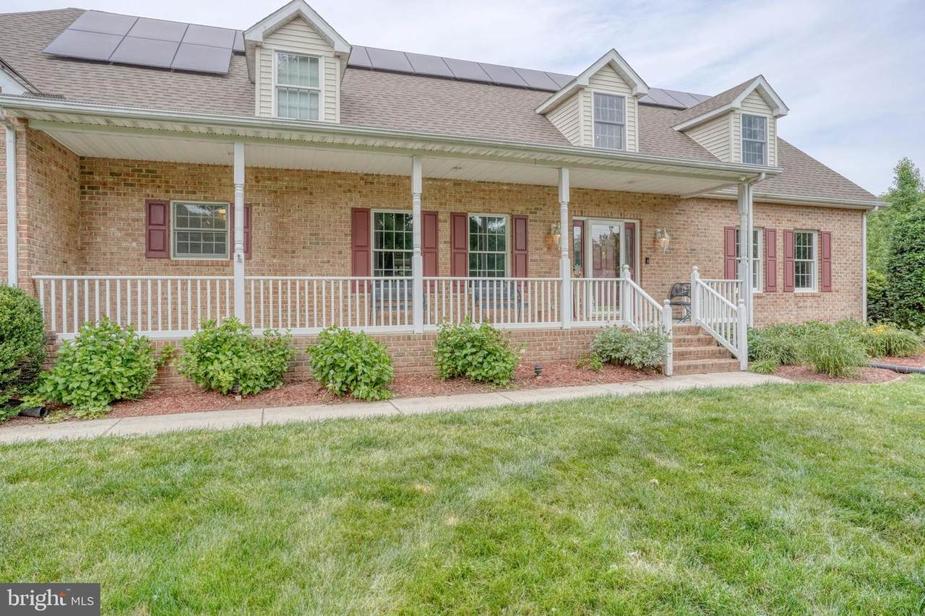
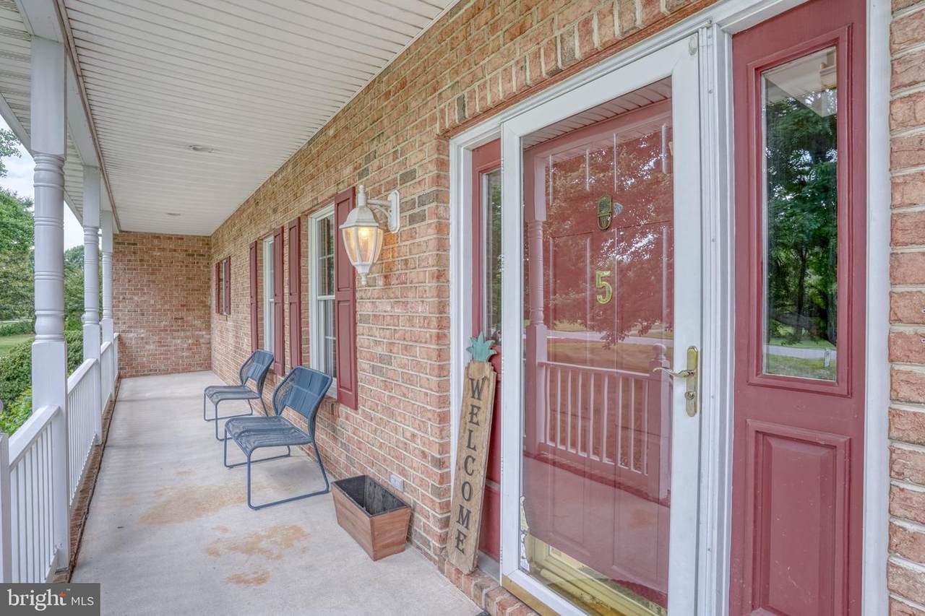
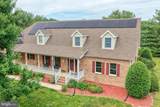
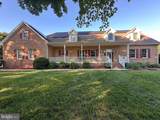
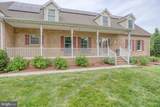
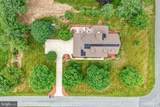
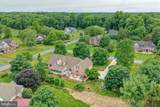
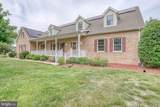
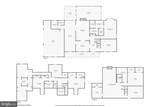
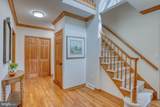
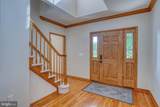
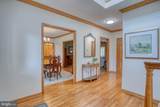
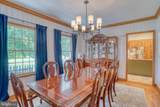
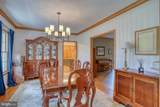
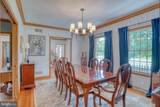
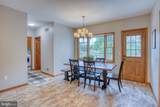
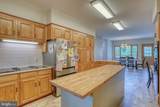
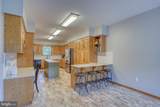
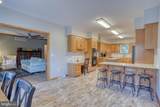
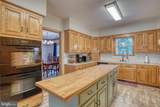
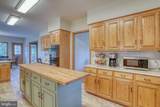
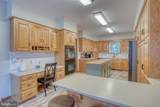
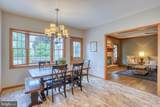
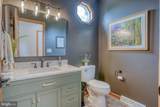
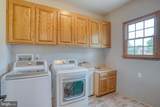
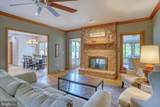
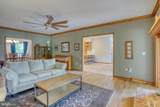
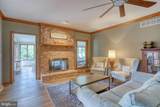
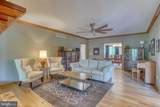
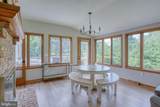
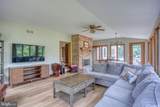
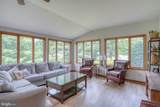
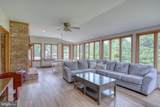
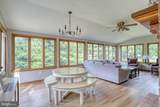
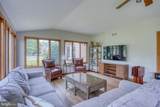
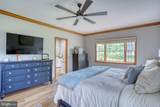
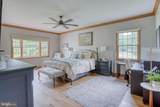
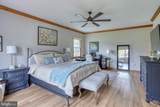
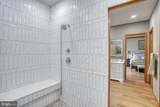
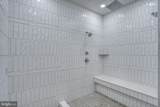
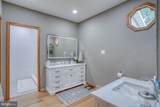
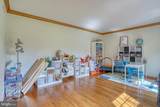
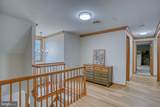
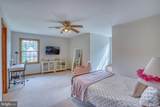
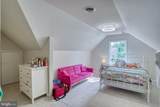
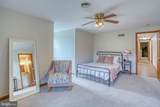
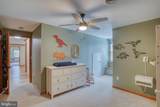
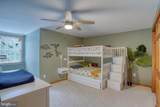
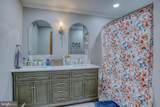
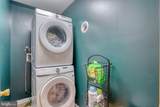
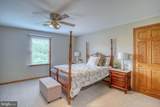
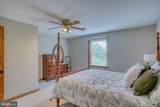
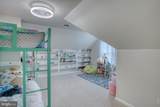
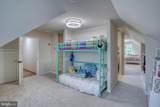
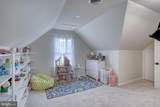
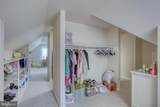
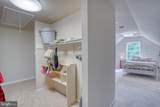
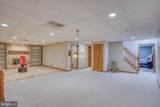
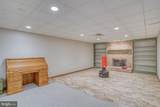
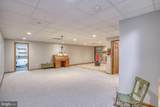
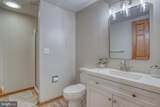
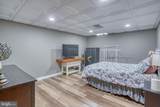
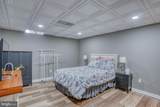
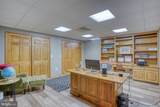
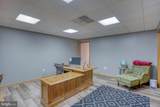
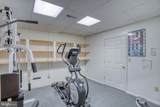
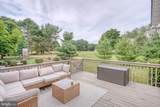
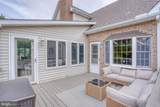
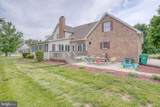
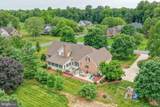
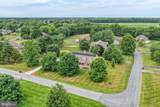
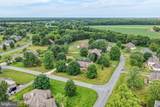
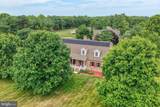
Septic has been inspected, D-Box and Tank replaced! Welcome to 5 Pheasant Lane located in Wild Quail, one of the premiere communities in Kent County. Freshly painted throughout, this stunning all brick home offers over 6,000 sq ft of finished living space spanning across three levels. The elegant main level welcome features rich hardwood floors transitioning smoothly into formal living and dining rooms. The gourmet kitchen boasts beautiful custom built cabinetry , new flooring and lighting fixtures. Flowing seemlessly from the kitchen is the sun-drenched 4 season room. Enjoy your morning coffee or evening cocktail by the 2-sided brick gas fireplace shared with the soaring great room. The main-level primary retreat is a true sanctuary featuring a newly renovated bathroom including a grand walk-in shower and his & hers sinks, along with two walk-in closets. Main floor also hosts a very convenient laundry room, sink with plenty of cabinets, half bath and a 3 car oversized garage. Upstairs, you will find three very generously sized bedrooms including one bedroom with en suite bath and an additional full bath. Follow the back hallway to even more space perfect for storage/extra closet space/office/crafting or even more bedrooms if desired. A second laundry room sits in the hallway between bedrooms, for added convenience. The fully finished basement is thoughtfully designed with custom built-ins, exceptional living and entertaining spaces, a full bath and abundant storage throughout. This home truly does not lack in living space or storage with massive closets and thoughtfully designed storage areas throughout. Built with superior craftsmanship and attention detail, this property offers quality and elegance at every turn. New roof 2022, newer gutters, solar panels added may 2024, main floor AC unit replaced in 2024. Come enjoy the Wild Quail Country Club and all it has to offer!! This home is a Must See, schedule your tour today!
-
4BEDS
-
0.96ACRES
-
4BATHS
-
11/2 BATHS
-
5,781SQFT
-
$121$/SQFT
Description
Septic has been inspected, D-Box and Tank replaced! Welcome to 5 Pheasant Lane located in Wild Quail, one of the premiere communities in Kent County. Freshly painted throughout, this stunning all brick home offers over 6,000 sq ft of finished living space spanning across three levels. The elegant main level welcome features rich hardwood floors transitioning smoothly into formal living and dining rooms. The gourmet kitchen boasts beautiful custom built cabinetry , new flooring and lighting fixtures. Flowing seemlessly from the kitchen is the sun-drenched 4 season room. Enjoy your morning coffee or evening cocktail by the 2-sided brick gas fireplace shared with the soaring great room. The main-level primary retreat is a true sanctuary featuring a newly renovated bathroom including a grand walk-in shower and his & hers sinks, along with two walk-in closets. Main floor also hosts a very convenient laundry room, sink with plenty of cabinets, half bath and a 3 car oversized garage. Upstairs, you will find three very generously sized bedrooms including one bedroom with en suite bath and an additional full bath. Follow the back hallway to even more space perfect for storage/extra closet space/office/crafting or even more bedrooms if desired. A second laundry room sits in the hallway between bedrooms, for added convenience. The fully finished basement is thoughtfully designed with custom built-ins, exceptional living and entertaining spaces, a full bath and abundant storage throughout. This home truly does not lack in living space or storage with massive closets and thoughtfully designed storage areas throughout. Built with superior craftsmanship and attention detail, this property offers quality and elegance at every turn. New roof 2022, newer gutters, solar panels added may 2024, main floor AC unit replaced in 2024. Come enjoy the Wild Quail Country Club and all it has to offer!! This home is a Must See, schedule your tour today!
©2026 Bright MLS, All Rights Reserved. IDX information is provided exclusively for consumers' personal, non-commercial use and may not be used for any purpose other than to identify prospective properties consumers may be interested in purchasing. Some properties which appear for sale may no longer be available because they are for instance, under contract, sold, or are no longer being offered for sale. Information is deemed reliable but is not guaranteed accurate by the MLS or The Schiff Home Team | eXp Realty LLC. Some real estate firms do not participate in IDX and their listings do not appear on this website. Some properties listed with participating firms do not appear on this website at the request of the seller. Data last updated: 2026-10-13T19:53:41.61.