Skip To Content

5 Lenape Lane

MILFORD, DE 19963
  • $375,000
  • STATUS: Active
  • ON SITE: 133 Days
  • ID#: DESU2113366
Price Reduced
UPDATED: 71 min ago
$375,000
  • 4
    BEDS
  • 0.24
    ACRES
  • 2
    BATHS
  • 1
    1/2 BATHS
  • 1,911
    SQFT
  • $196
    $/SQFT
Neighborhood:
Type:
Single-Family Home
Built:
2007
County:

School Ratings & Info

School District:

Description

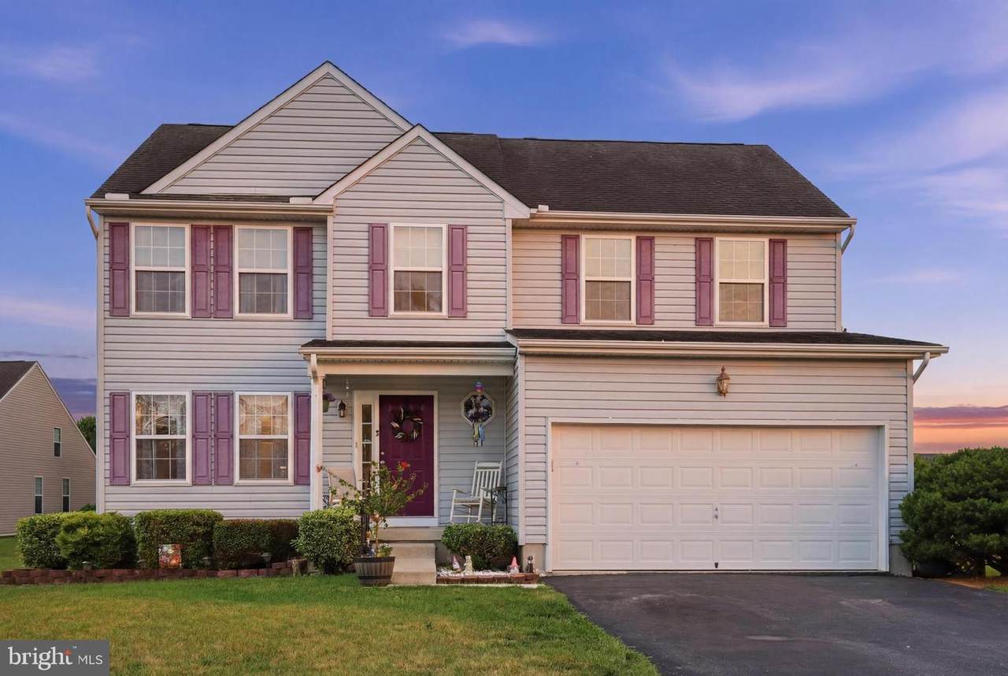
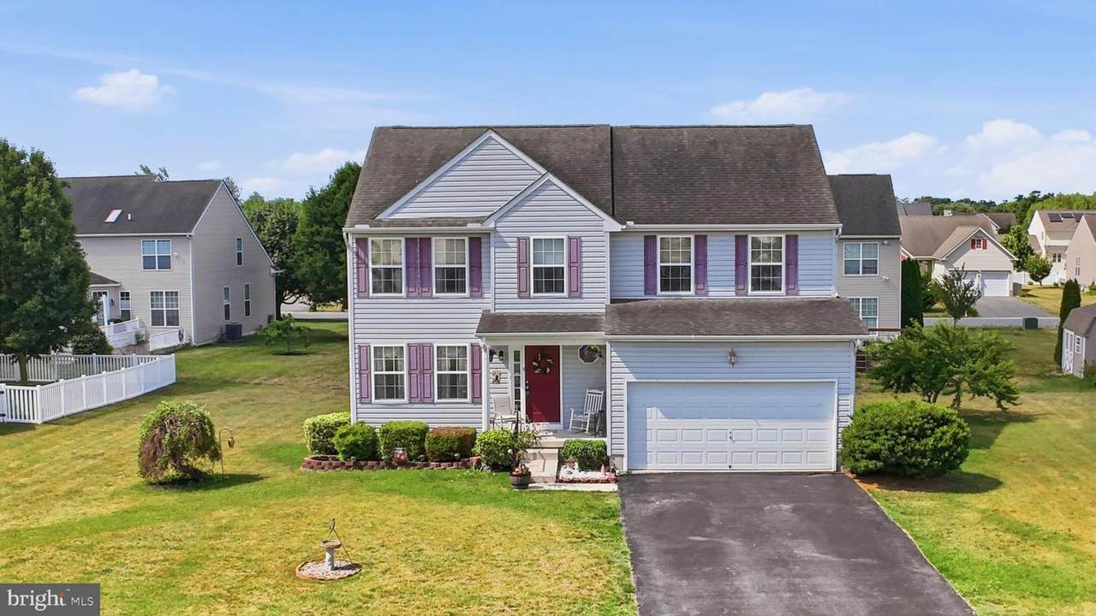
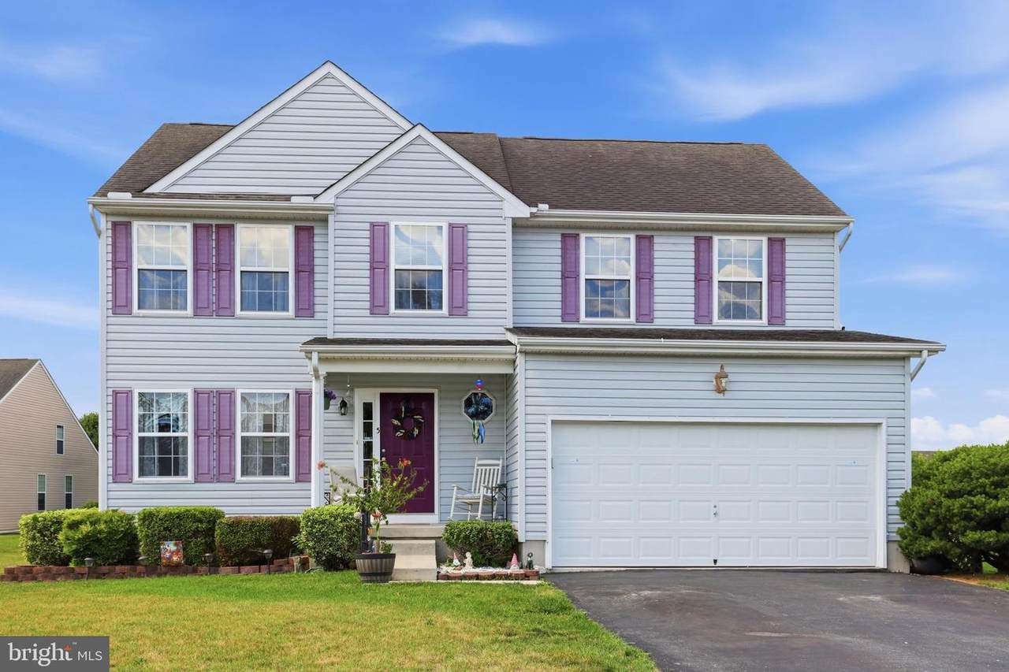
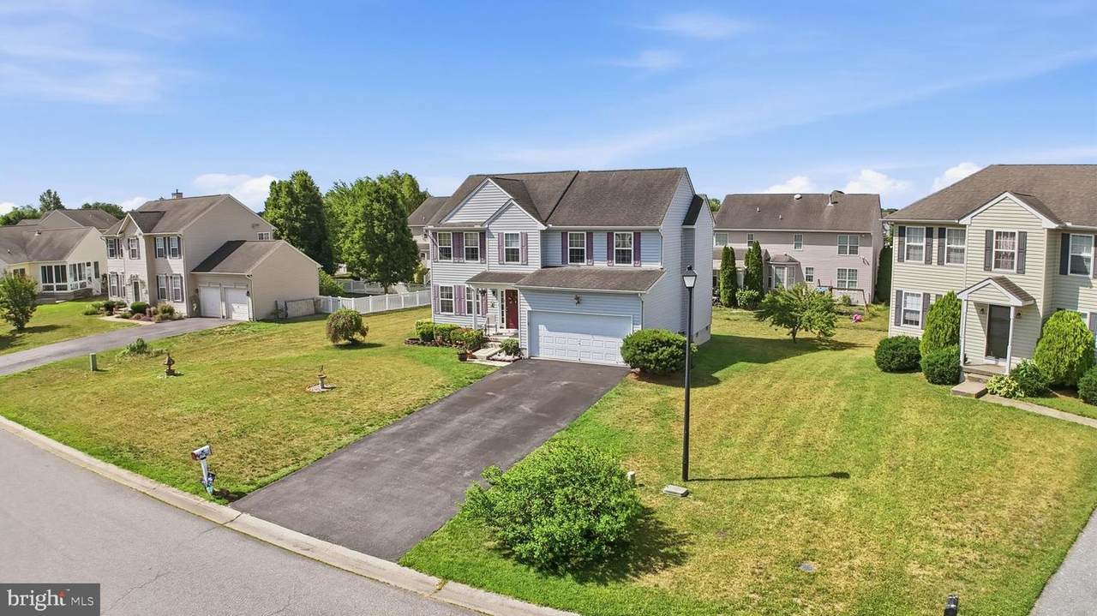
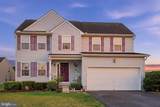
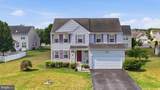
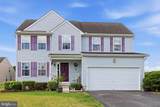
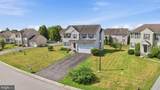
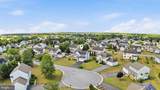
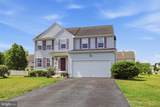
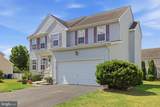
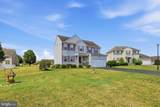
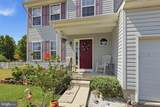
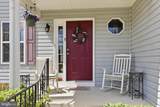
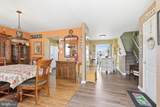
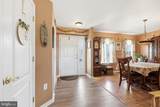
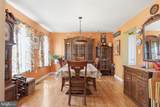
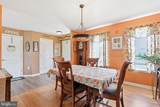
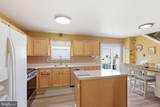
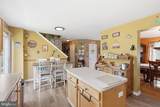
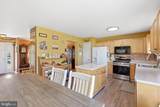
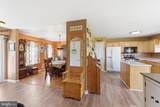
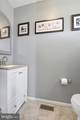
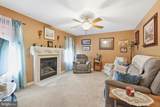
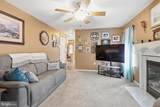
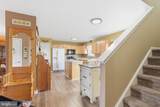
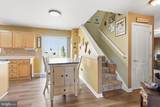
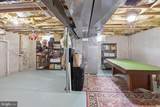
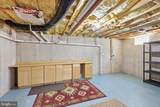
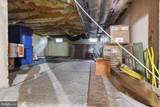
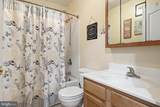
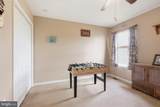
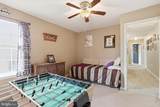
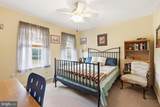
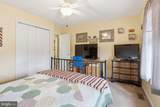
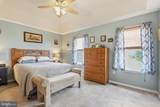
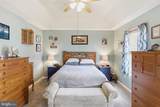
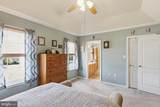
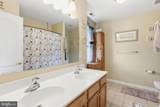
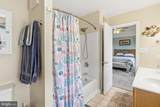
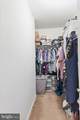
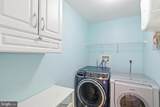
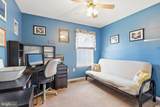
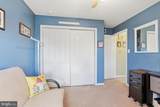
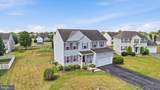
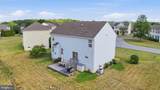
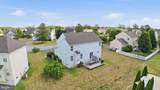
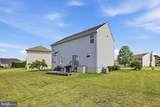
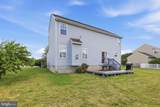
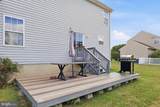
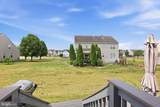
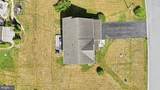
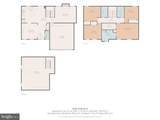
Privacy within a suburban neighborhood feel! This home is situated on a private cul-de-sac within a neighborhood on the outskirts of the Town of Milford. This cut-de-sac location cuts down traffic in front of the home and gives that sense of privacy, BUT gives you all the joys and benefits of having friendly neighbors, easy access to RT 1, and very close to Bay Health Sussex Campus at the same time! Once at the home, you will enjoy a traditional feel with a foyer entry way that leads to your separated dining, kitchen and family rooms. Upstairs you will enjoy a master suite with private bath and walk-in closet. 3 additional bedrooms, guest bath, and laundry complete the 2nd floor. The unfinished partial basement and crawl space offer ample storage or even room for expansion. Enjoy the outdoors with a deck and more possibility for expansion. Priced to SELL.

Monthly Payment Calculator


©2026 Bright MLS, All Rights Reserved. IDX information is provided exclusively for consumers' personal, non-commercial use and may not be used for any purpose other than to identify prospective properties consumers may be interested in purchasing. Some properties which appear for sale may no longer be available because they are for instance, under contract, sold, or are no longer being offered for sale. Information is deemed reliable but is not guaranteed accurate by the MLS or The Schiff Home Team | eXp Realty LLC. Some real estate firms do not participate in IDX and their listings do not appear on this website. Some properties listed with participating firms do not appear on this website at the request of the seller. Data last updated: 2026-10-15T14:56:35.407.
www.baltimorehousehunters.com/homes/177200545
Print Image

5 Lenape Lane MILFORD, DE 19963

  • Price: $375,000
  • Status: Active
  • On Site: 133 Days
  • Updated: 71 min ago
  • ID#: DESU2113366
4
Beds
2
Baths
1
½ Baths
0.24
Acres
1,911
SQFT
$196
$/SQFT
2007
Built
Neighborhood:
Meadows At Shawnee
County:
Sussex
Area:
Cedar Creek Hundred (31004)
School District:
Milford
Property Description
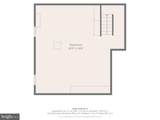
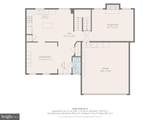
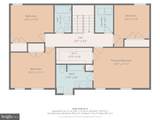
Privacy within a suburban neighborhood feel! This home is situated on a private cul-de-sac within a neighborhood on the outskirts of the Town of Milford. This cut-de-sac location cuts down traffic in front of the home and gives that sense of privacy, BUT gives you all the joys and benefits of having friendly neighbors, easy access to RT 1, and very close to Bay Health Sussex Campus at the same time! Once at the home, you will enjoy a traditional feel with a foyer entry way that leads to your separated dining, kitchen and family rooms. Upstairs you will enjoy a master suite with private bath and walk-in closet. 3 additional bedrooms, guest bath, and laundry complete the 2nd floor. The unfinished partial basement and crawl space offer ample storage or even room for expansion. Enjoy the outdoors with a deck and more possibility for expansion. Priced to SELL.
Exterior Features

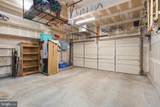
Architectural Style ColonialContemporary Construction Materials Stick BuiltVinyl Siding Garage Spaces 2.00 Garage Type Built InGarage - Front EntryGarage Door OpenerInside Access Garage YN Yes Lot Features Cleared Parking Types Attached GarageDrivewayOff Street Patio And Porch Features Deck(s) Pool No Pool Roof AsphaltShingle Water Access YN No Water View YN No Waterfront YN No

Interior Features

Above Grade Fin SQFT 1911 Appliances DishwasherDisposalExhaust FanOven/Range - GasRange Hood Basement FullInterior AccessUnfinished Basement YN Yes Below Grade Finished Area 0 Cooling Central A/C Exclusions Stand alone Freezer in Garage Fireplace Features Gas/Propane Fireplace YN Yes Fireplaces Total 1 Flooring CarpetHardwoodVinyl Furnished No Heating Forced Air Heating YN Yes Interior Features Attic Laundry Type Upper Floor Levels 2 Main Level Bedrooms 0 Room List Dining RoomKitchenFamily RoomBreakfast RoomLaundry Rooms Total 9 Spa YN No Upper Level1 Bedrooms 4

Property Features

Acceptable Financing CashConventionalFHAVAUSDA Accessibility Features None Association Fee 200.00 Association Fee Frequency Annually Association YN Yes Central Air YN Yes Condo YN No Cooling Fuel Natural Gas Electric 200+ Amp Service Federal Flood Zone YN No Foundation Details Concrete Perimeter Heating Fuel Natural Gas Hot Water Natural Gas Lease Considered YN No Navigable Water YN N New Construction YN No Original MLSNumber 804999828552 Ownership Interest Fee Simple Sale Type Standard Senior Community YN No Sewer Public Sewer Structure Design Type Detached Tax Annual Amount 3059.00 Vacation Rental YN No Water Source Public Window Features Screens Zoning TN

Listing courtesy of The Moving Experience Delaware Inc: .


©2026 Bright MLS, All Rights Reserved. IDX information is provided exclusively for consumers' personal, non-commercial use and may not be used for any purpose other than to identify prospective properties consumers may be interested in purchasing. Some properties which appear for sale may no longer be available because they are for instance, under contract, sold, or are no longer being offered for sale. Information is deemed reliable but is not guaranteed accurate by the MLS or The Schiff Home Team | eXp Realty LLC. Some real estate firms do not participate in IDX and their listings do not appear on this website. Some properties listed with participating firms do not appear on this website at the request of the seller. Data last updated: 2026-10-15T14:56:35.407.
 
https://bt-photos.global.ssl.fastly.net/brightmls/1280_boomver_2_804999828552-2.jpg https://bt-photos.global.ssl.fastly.net/brightmls/1280_boomver_2_804999828552-2.jpg https://bt-photos.global.ssl.fastly.net/brightmls/1280_boomver_2_804999828552-2.jpg
Logo
The Schiff Home Team | eXp Realty LLC
9505 Reisterstown Rd Ste 1S
Owings Mills MD, 21117