






Description
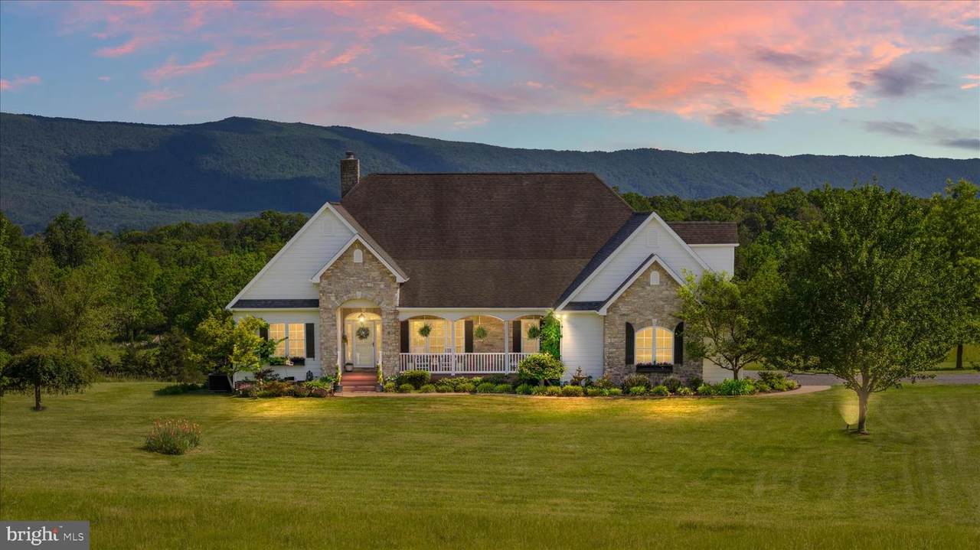
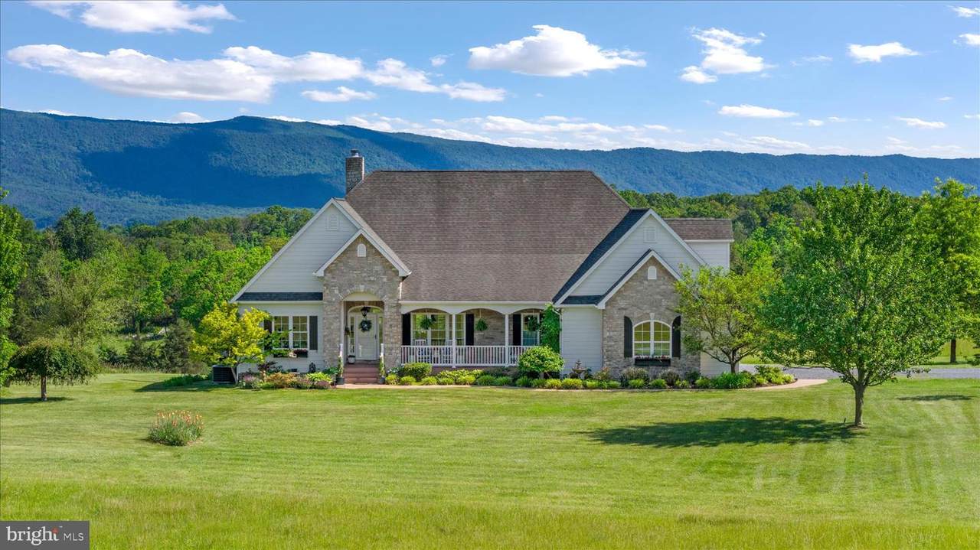
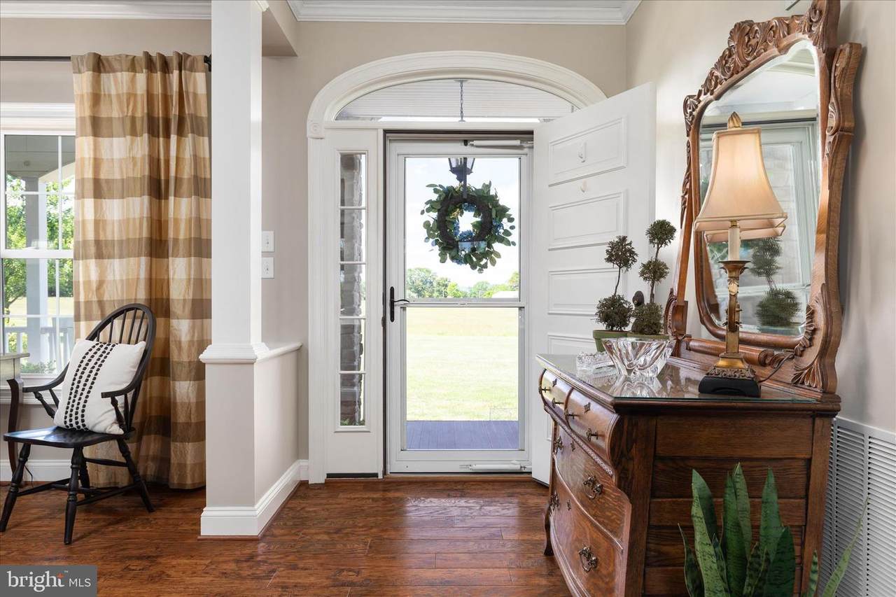
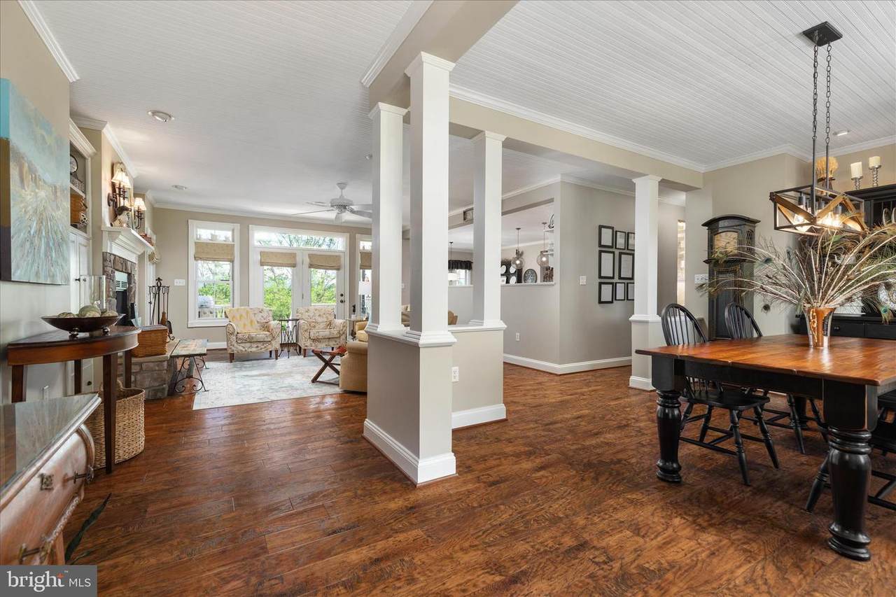
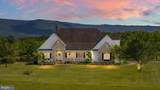
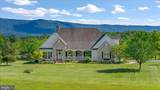
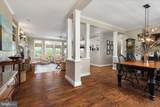
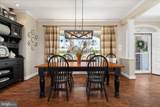
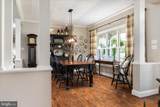
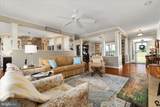
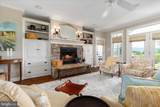
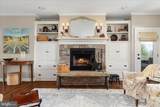
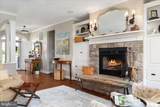
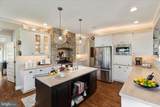
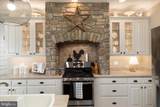
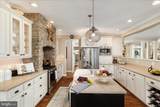
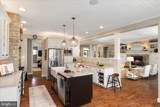
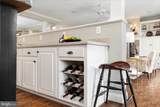
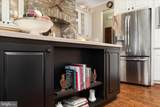
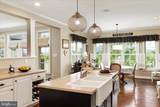
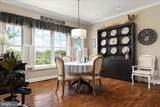
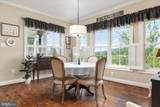
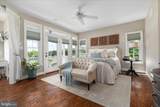
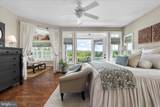
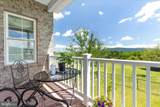
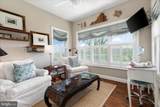
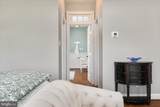
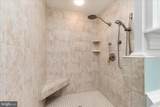
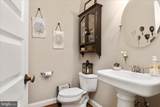
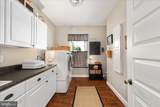
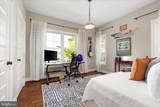
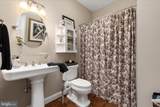
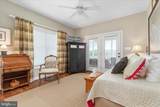
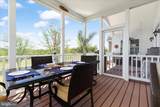
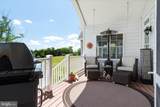
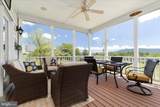
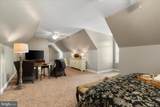
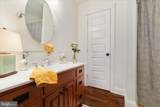
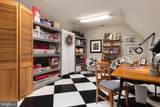
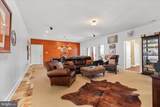
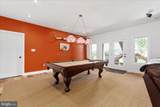
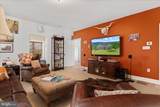
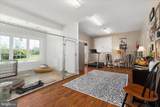
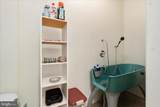
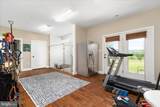
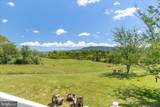
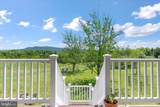
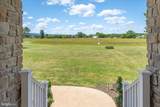
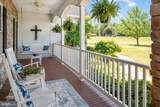
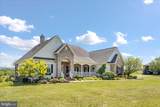
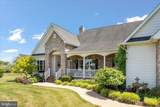
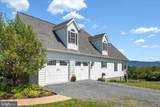
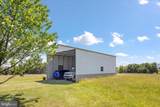
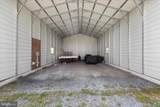
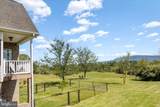
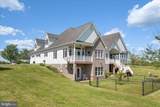
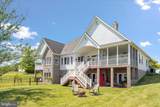
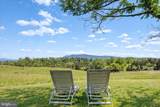
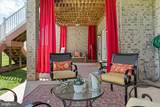
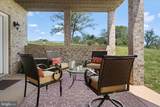
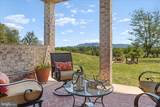
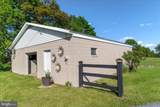
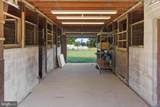
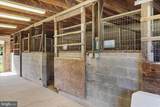
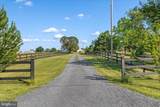
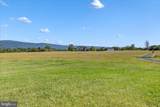
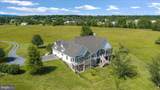
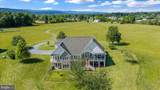
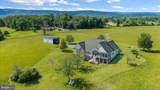
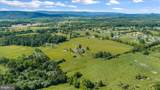
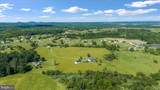
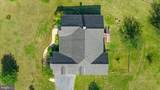
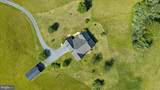
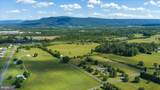
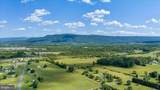
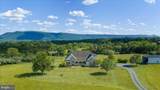
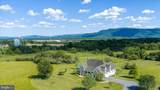
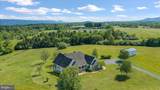
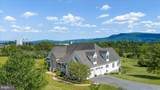
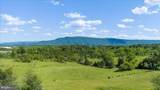
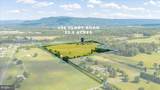
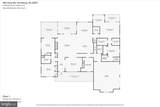
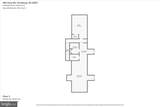
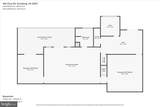
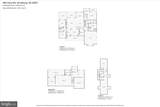
Experience the perfect blend of luxury, privacy, and breathtaking natural beauty on this exceptional 23.5-acre estate. Custom built by a respected local builder, this remarkable property offers nearly 5,000 finished square feet of thoughtfully designed living space, showcasing quality craftsmanship and custom finishes throughout. The striking exterior combines timeless brick, stone, and fiber cement (Hardie Plank) siding, creating impressive curb appeal and lasting durability. Inside, the gourmet kitchen serves as the heart of the home, featuring high-end finishes, abundant workspace, and seamless flow into inviting gathering areas accented by custom built-in cabinetry and stunning views from nearly every window. With 4 spacious bedrooms and 4.5 baths, this home offers comfort and flexibility for family living and entertaining alike. The finished lower level expands the living space with a billiard room, exercise room, extensive storage areas, and a unique pet suite complete with a fenced holding area and dedicated bathing room—perfect for animal lovers. Step outside and immerse yourself in some of the area's most spectacular panoramic, pastoral, and mountain views. Multiple outdoor living spaces, including a screened porch and expansive composite decking, provide the ideal setting for morning coffee, sunset gatherings, or simply enjoying the peaceful surroundings. Equestrians and hobbyists will appreciate the impressive 5-stall horse stable featuring its own well and electric service, along with a substantial 20' x 40' metal garage building offering endless possibilities for equipment, vehicles, or workshop space. Ideally located with convenient access to I-81 and I-66, this extraordinary property delivers the rare combination of rural tranquility and commuter convenience. Additional acreage may also be available for purchase, offering even greater opportunity to expand your vision. Properties of this caliber and setting are rarely available. Schedule your private showing today and discover the lifestyle you've been dreaming of.
-
4BEDS
-
23.49ACRES
-
4BATHS
-
11/2 BATHS
-
4,989SQFT
-
$250$/SQFT
Description
Experience the perfect blend of luxury, privacy, and breathtaking natural beauty on this exceptional 23.5-acre estate. Custom built by a respected local builder, this remarkable property offers nearly 5,000 finished square feet of thoughtfully designed living space, showcasing quality craftsmanship and custom finishes throughout. The striking exterior combines timeless brick, stone, and fiber cement (Hardie Plank) siding, creating impressive curb appeal and lasting durability. Inside, the gourmet kitchen serves as the heart of the home, featuring high-end finishes, abundant workspace, and seamless flow into inviting gathering areas accented by custom built-in cabinetry and stunning views from nearly every window. With 4 spacious bedrooms and 4.5 baths, this home offers comfort and flexibility for family living and entertaining alike. The finished lower level expands the living space with a billiard room, exercise room, extensive storage areas, and a unique pet suite complete with a fenced holding area and dedicated bathing room—perfect for animal lovers. Step outside and immerse yourself in some of the area's most spectacular panoramic, pastoral, and mountain views. Multiple outdoor living spaces, including a screened porch and expansive composite decking, provide the ideal setting for morning coffee, sunset gatherings, or simply enjoying the peaceful surroundings. Equestrians and hobbyists will appreciate the impressive 5-stall horse stable featuring its own well and electric service, along with a substantial 20' x 40' metal garage building offering endless possibilities for equipment, vehicles, or workshop space. Ideally located with convenient access to I-81 and I-66, this extraordinary property delivers the rare combination of rural tranquility and commuter convenience. Additional acreage may also be available for purchase, offering even greater opportunity to expand your vision. Properties of this caliber and setting are rarely available. Schedule your private showing today and discover the lifestyle you've been dreaming of.
©2026 Bright MLS, All Rights Reserved. IDX information is provided exclusively for consumers' personal, non-commercial use and may not be used for any purpose other than to identify prospective properties consumers may be interested in purchasing. Some properties which appear for sale may no longer be available because they are for instance, under contract, sold, or are no longer being offered for sale. Information is deemed reliable but is not guaranteed accurate by the MLS or The Schiff Home Team | eXp Realty LLC. Some real estate firms do not participate in IDX and their listings do not appear on this website. Some properties listed with participating firms do not appear on this website at the request of the seller. Data last updated: 2026-10-11T21:53:39.077.