




Description
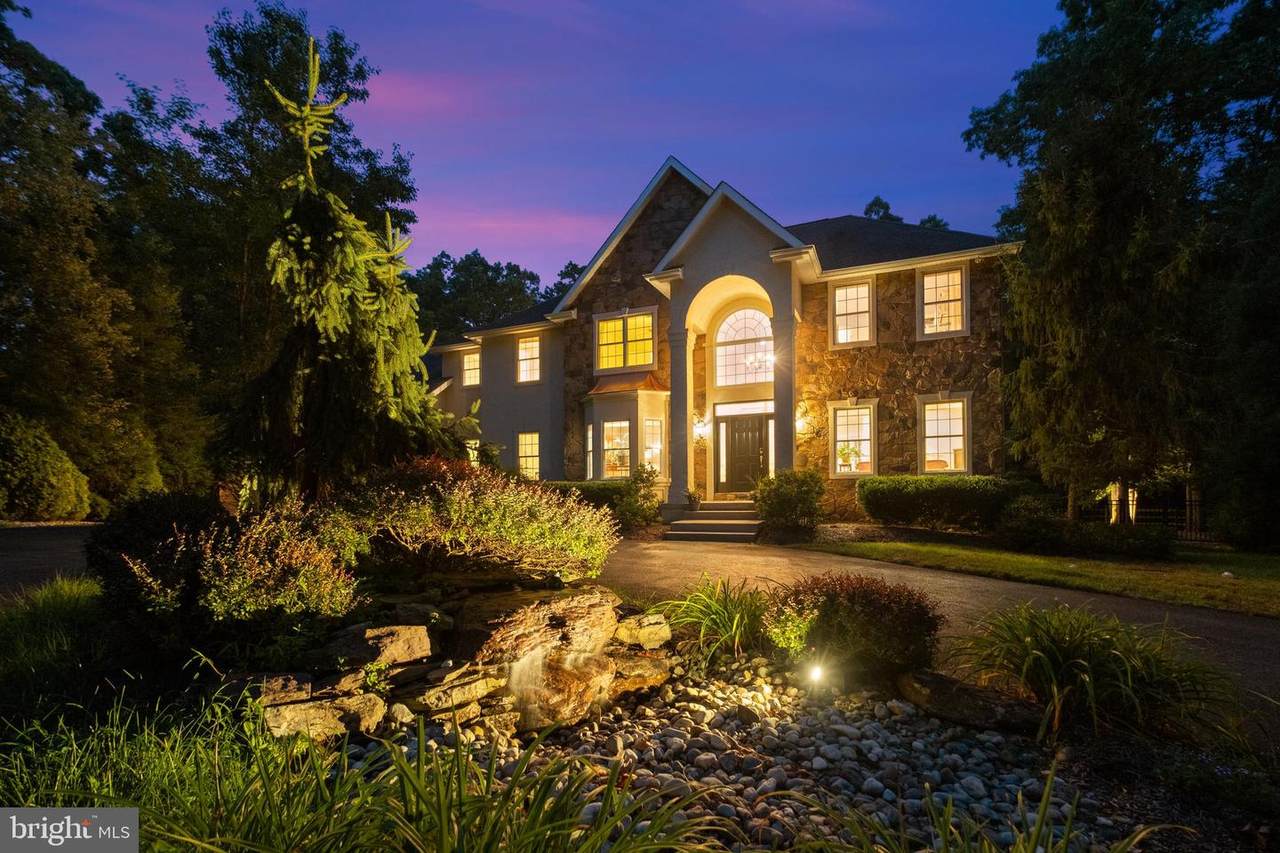
Set at the end of a winding drive and surrounded by 14 acres of private woodland, this exceptional estate offers a rare blend of luxury, recreation, and tranquility. Thoughtfully updated and meticulously maintained, the property has been designed for those who value privacy, space, and a seamless connection to the outdoors. The grounds unfold like a private retreat with mature trees, curated landscaping, and an atmosphere of complete seclusion. A heated saltwater lagoon-style gunite pool, outdoor sound system, and entertaining areas transform the backyard into a resort-inspired destination for family gatherings & unforgettable summer evenings. Inside, timeless architecture and custom craftsmanship define the home. A dramatic two-story foyer, elegant millwork, soaring ceilings, and walls of windows create bright and inviting living spaces designed for everyday comfort and large-scale entertaining. The thoughtfully designed floor plan also includes two dedicated main-floor home offices, offering exceptional flexibility for today’s lifestyle. The primary suite serves as a luxurious sanctuary, complete with its own fireplace, sitting area, custom walk-in closet, and spa-inspired bath featuring a Jacuzzi soaking tub, dual vanities, and an oversized dual-head shower. The fully finished lower level expands the home’s lifestyle appeal with a wet bar and entertaining area, a dedicated workshop, and a professional-grade fitness studio accessed through French doors. Recent improvements throughout the property include extensive interior painting, custom trimwork, updated lighting, fans & fixtures, custom window treatments, driveway enhancements, garage epoxy flooring, pool equipment upgrades, and ongoing preventative maintenance of every major system. With farmland assessment, low taxes, and an unmatched combination of privacy, luxury, and convenience, this remarkable Shamong estate presents a rare opportunity to enjoy resort-style living every day. Here, mornings begin with the peace of 14 private acres and evenings end beside the pool at sunset, offering a lifestyle that feels worlds away while remaining convenient to Philadelphia & South Jersey.
-
4BEDS
-
14.44ACRES
-
3BATHS
-
21/2 BATHS
-
3,868SQFT
-
$388$/SQFT
School Information
Description
Set at the end of a winding drive and surrounded by 14 acres of private woodland, this exceptional estate offers a rare blend of luxury, recreation, and tranquility. Thoughtfully updated and meticulously maintained, the property has been designed for those who value privacy, space, and a seamless connection to the outdoors. The grounds unfold like a private retreat with mature trees, curated landscaping, and an atmosphere of complete seclusion. A heated saltwater lagoon-style gunite pool, outdoor sound system, and entertaining areas transform the backyard into a resort-inspired destination for family gatherings & unforgettable summer evenings. Inside, timeless architecture and custom craftsmanship define the home. A dramatic two-story foyer, elegant millwork, soaring ceilings, and walls of windows create bright and inviting living spaces designed for everyday comfort and large-scale entertaining. The thoughtfully designed floor plan also includes two dedicated main-floor home offices, offering exceptional flexibility for today’s lifestyle. The primary suite serves as a luxurious sanctuary, complete with its own fireplace, sitting area, custom walk-in closet, and spa-inspired bath featuring a Jacuzzi soaking tub, dual vanities, and an oversized dual-head shower. The fully finished lower level expands the home’s lifestyle appeal with a wet bar and entertaining area, a dedicated workshop, and a professional-grade fitness studio accessed through French doors. Recent improvements throughout the property include extensive interior painting, custom trimwork, updated lighting, fans & fixtures, custom window treatments, driveway enhancements, garage epoxy flooring, pool equipment upgrades, and ongoing preventative maintenance of every major system. With farmland assessment, low taxes, and an unmatched combination of privacy, luxury, and convenience, this remarkable Shamong estate presents a rare opportunity to enjoy resort-style living every day. Here, mornings begin with the peace of 14 private acres and evenings end beside the pool at sunset, offering a lifestyle that feels worlds away while remaining convenient to Philadelphia & South Jersey.
©2026 Bright MLS, All Rights Reserved. IDX information is provided exclusively for consumers' personal, non-commercial use and may not be used for any purpose other than to identify prospective properties consumers may be interested in purchasing. Some properties which appear for sale may no longer be available because they are for instance, under contract, sold, or are no longer being offered for sale. Information is deemed reliable but is not guaranteed accurate by the MLS or The Schiff Home Team | eXp Realty LLC. Some real estate firms do not participate in IDX and their listings do not appear on this website. Some properties listed with participating firms do not appear on this website at the request of the seller. Data last updated: 2026-10-13T19:53:41.61.