




Description
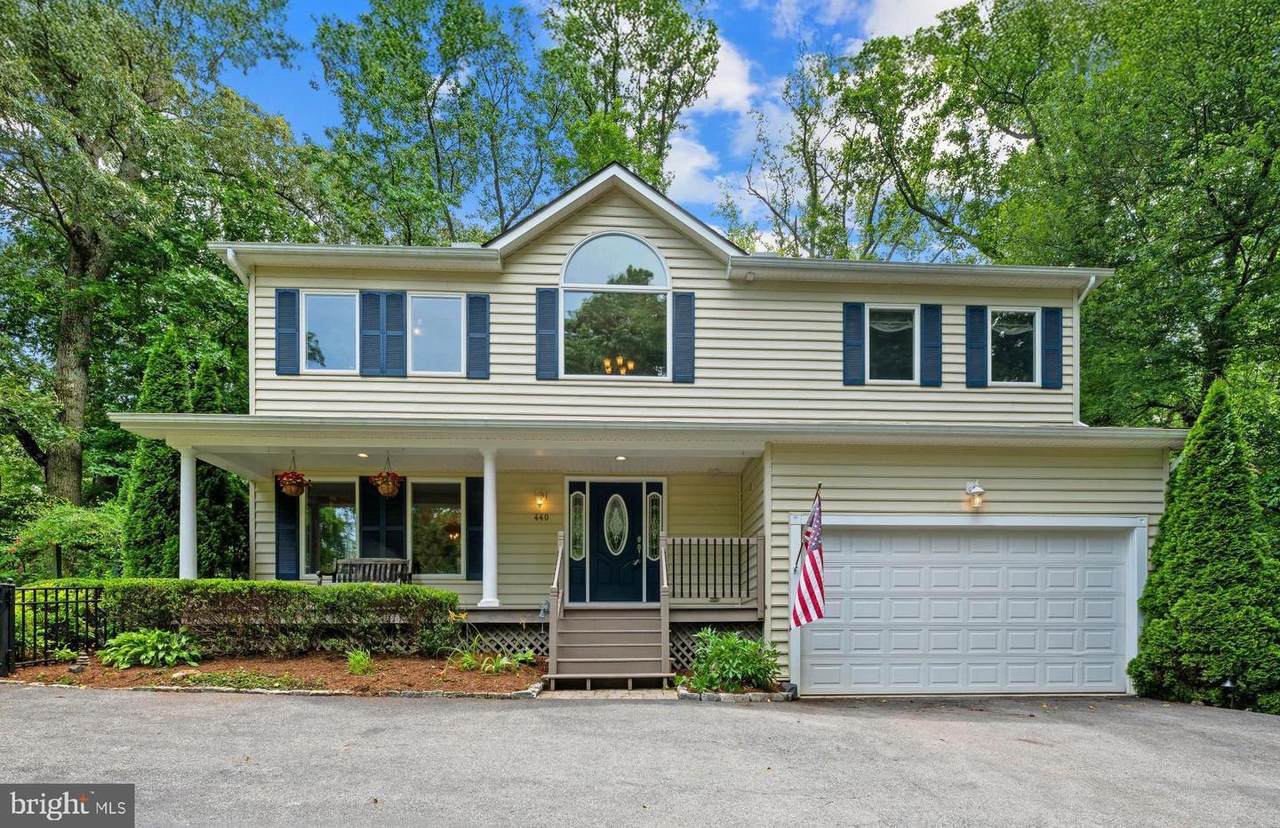
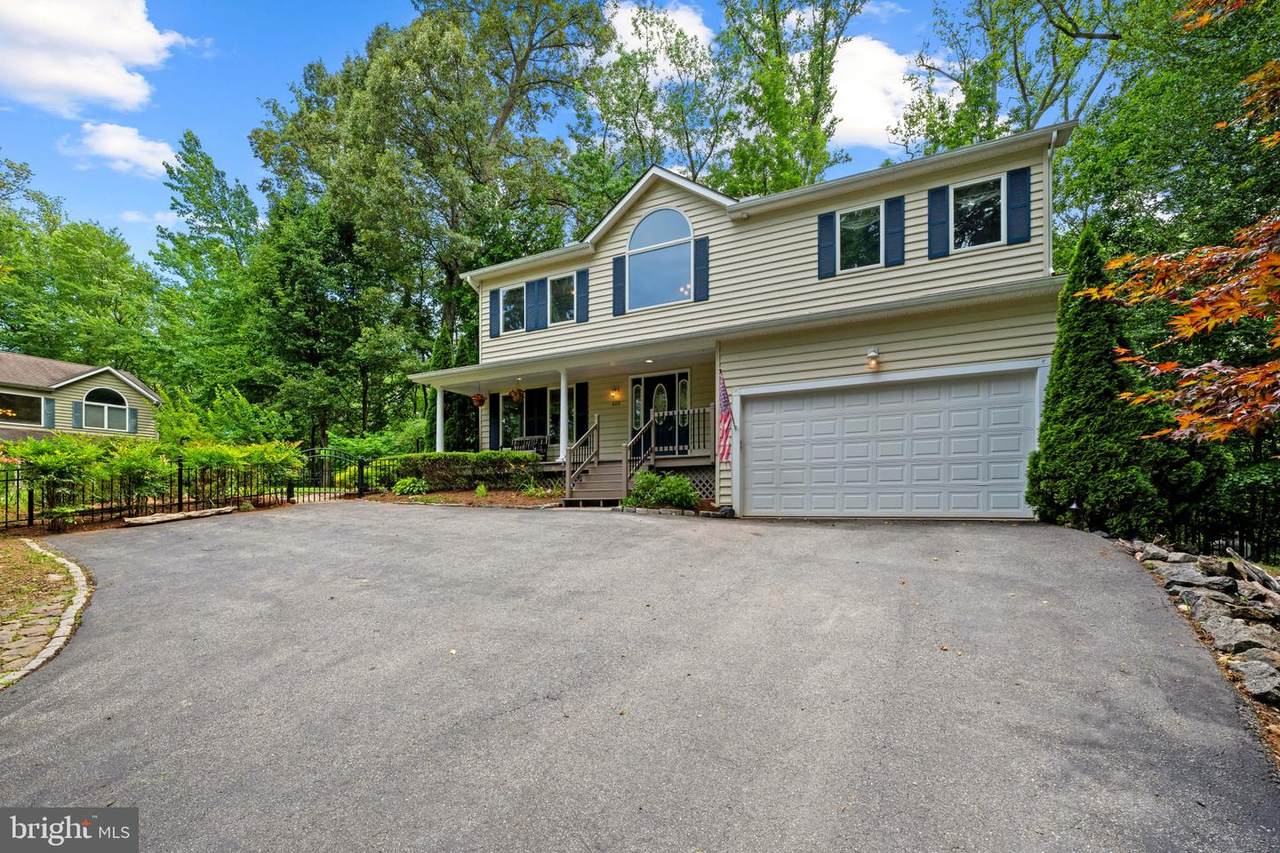
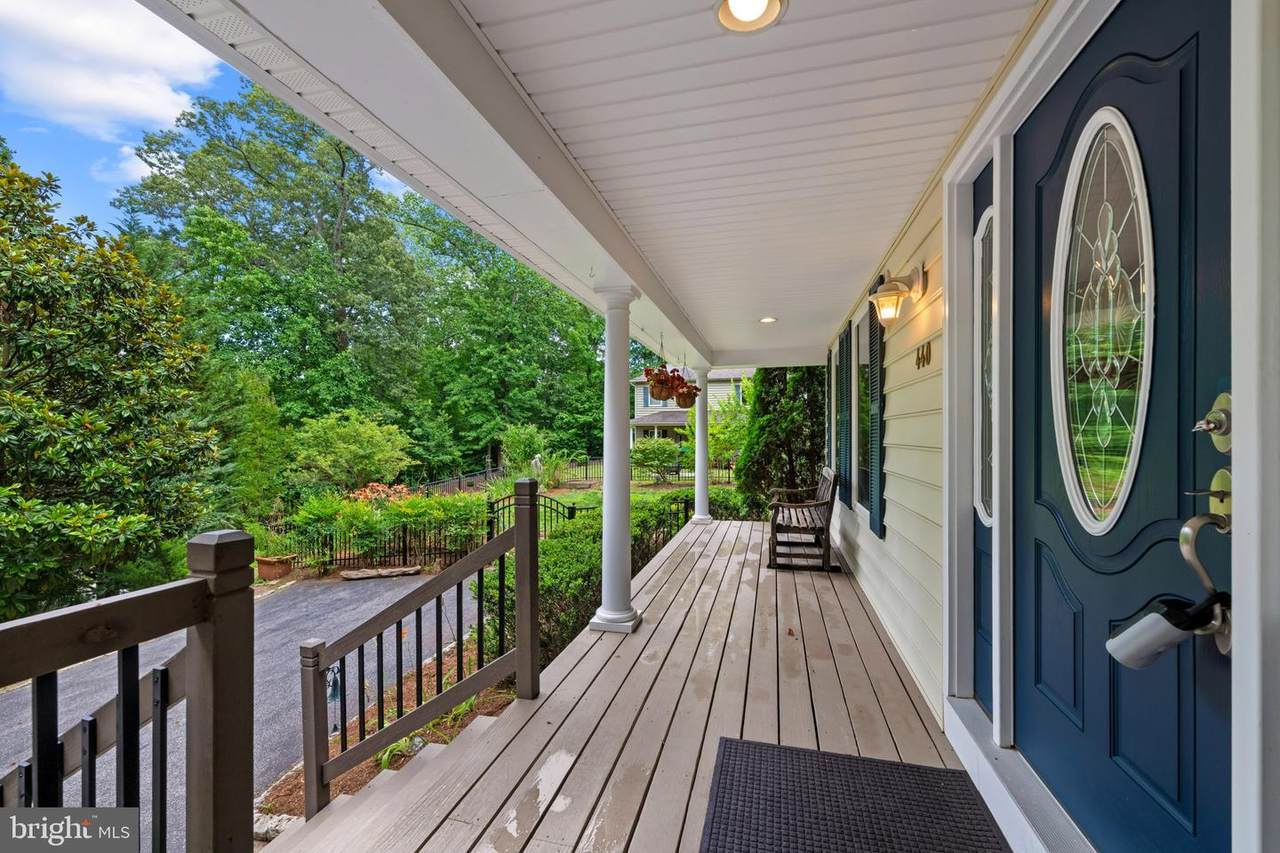
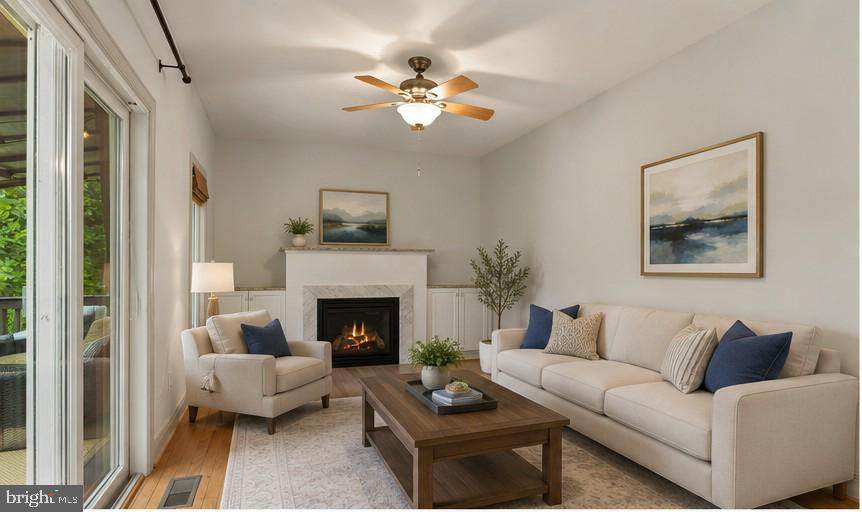
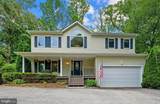
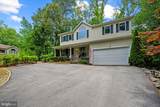
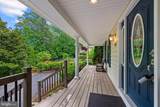
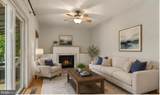
**6.25% VA Assumable Loan Available** Welcome to your hilltop hideaway in the sought-after Herald Harbor community of Crownsville. Located on nearly half an acre, surrounded by mature trees, this beautifully maintained custom-built 2008 Colonial is the perfect blend of privacy, comfort, and convenience.With 4 bedrooms, 3.5 baths, and over 3,200 square feet across three levels this home delivers generous living space and thoughtful upgrades throughout. An inviting two-story foyer with gleaming hardwood floors and natural light throughout the main level. The family room, anchored by a cozy gas fireplace, is conveniently located next to the gourmet kitchen featuring a Greenhouse Window to grow your herbs / plants within hands reach, beautifully stained wood cabinetry, granite countertops, stainless steel appliances, pantry storage, and breakfast area make this the main gathering point for all occasions. Upstairs features New Upgraded Carpet (2025), the primary suite offers a spa-like bathroom with a jetted soaking tub, corner glass shower, double vanity, and a large walk-in closet. Three additional bedrooms, a full bath, completing the second floor is the convenient upper-level laundry.The finished walk-out lower level with brand-new carpet just installed offers exceptional flexibility with a full bath, recreation space, private exterior access, and perfect for a potential fifth bedroom, multigenerational living, home office, gym, or a guest suite.Outdoor living is equally impressive with a charming front porch, fenced yard area, two tier double decks overlooking the peaceful, wooded backyard creating a true nature-lover's sanctuary. Additional highlights include Leaf Filter gutter system, Dual HVAC Systems a large oversized 2-car attached garage with a new opener installed in 2025. Driveway offers ample parking. New Water Heater just installed 2026The perfect balance of nature, privacy, and modern living. Experience a charming neighborhood atmosphere with a local Convenience Store / Restaurant, nearby water access, local dining, parks and marinas. Commuters will appreciate the convenient proximity to Annapolis, BWI Airport, Fort Meade, NSA, and commuter routes.
-
4BEDS
-
0.46ACRES
-
3BATHS
-
11/2 BATHS
-
3,015SQFT
-
$245$/SQFT
School Information
Description
**6.25% VA Assumable Loan Available** Welcome to your hilltop hideaway in the sought-after Herald Harbor community of Crownsville. Located on nearly half an acre, surrounded by mature trees, this beautifully maintained custom-built 2008 Colonial is the perfect blend of privacy, comfort, and convenience.With 4 bedrooms, 3.5 baths, and over 3,200 square feet across three levels this home delivers generous living space and thoughtful upgrades throughout. An inviting two-story foyer with gleaming hardwood floors and natural light throughout the main level. The family room, anchored by a cozy gas fireplace, is conveniently located next to the gourmet kitchen featuring a Greenhouse Window to grow your herbs / plants within hands reach, beautifully stained wood cabinetry, granite countertops, stainless steel appliances, pantry storage, and breakfast area make this the main gathering point for all occasions. Upstairs features New Upgraded Carpet (2025), the primary suite offers a spa-like bathroom with a jetted soaking tub, corner glass shower, double vanity, and a large walk-in closet. Three additional bedrooms, a full bath, completing the second floor is the convenient upper-level laundry.The finished walk-out lower level with brand-new carpet just installed offers exceptional flexibility with a full bath, recreation space, private exterior access, and perfect for a potential fifth bedroom, multigenerational living, home office, gym, or a guest suite.Outdoor living is equally impressive with a charming front porch, fenced yard area, two tier double decks overlooking the peaceful, wooded backyard creating a true nature-lover's sanctuary. Additional highlights include Leaf Filter gutter system, Dual HVAC Systems a large oversized 2-car attached garage with a new opener installed in 2025. Driveway offers ample parking. New Water Heater just installed 2026The perfect balance of nature, privacy, and modern living. Experience a charming neighborhood atmosphere with a local Convenience Store / Restaurant, nearby water access, local dining, parks and marinas. Commuters will appreciate the convenient proximity to Annapolis, BWI Airport, Fort Meade, NSA, and commuter routes.
©2026 Bright MLS, All Rights Reserved. IDX information is provided exclusively for consumers' personal, non-commercial use and may not be used for any purpose other than to identify prospective properties consumers may be interested in purchasing. Some properties which appear for sale may no longer be available because they are for instance, under contract, sold, or are no longer being offered for sale. Information is deemed reliable but is not guaranteed accurate by the MLS or The Schiff Home Team | eXp Realty LLC. Some real estate firms do not participate in IDX and their listings do not appear on this website. Some properties listed with participating firms do not appear on this website at the request of the seller. Data last updated: 2026-10-10T23:52:46.493.