Skip To Content

4318 Cottman Avenue

PHILADELPHIA, PA 19135
  • $319,900
  • STATUS: Active
  • ON SITE: 62 Days
  • ID#: PAPH2669048
UPDATED: 8 min ago
$319,900
  • 3
    BEDS
  • 0.04
    ACRES
  • 2
    BATHS
  • 0
    1/2 BATHS
  • 1,664
    SQFT
  • $192
    $/SQFT
Neighborhood:
Type:
Townhouse
Built:
1950
County:

School Ratings & Info

School District:

Description

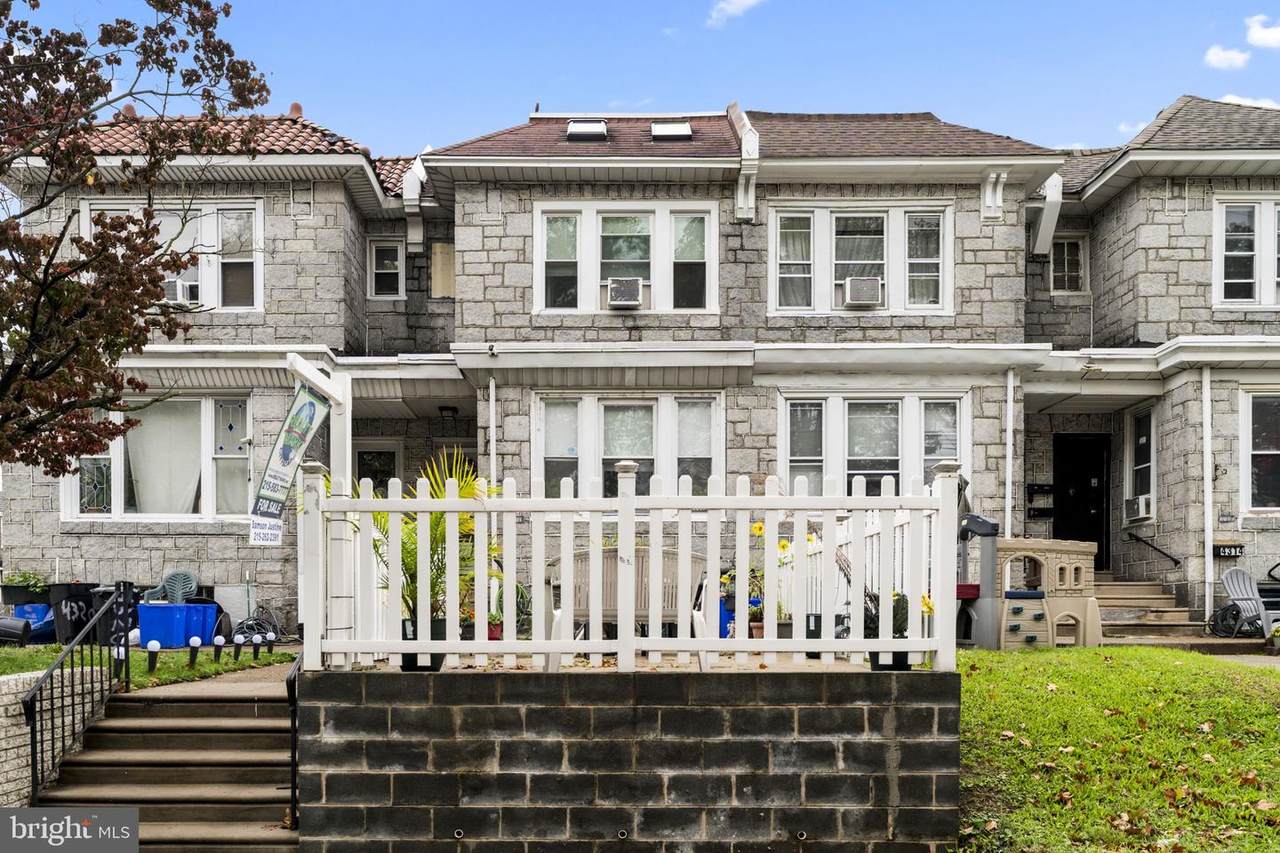
Welcome to this well-maintained enchanting home nestled in the charming Mayfair section of NE Philadelphia neighborhood. 3 Bedrooms, 2 Baths, fully finished basement. Main entry opens the door to your Living Room, adjacent dining Area and Kitchen. 3 Comfortable Bedrooms with full bath are on the upper floor. Street entrance lower floor is your Den. Also has a nice fenced front yard. Close to Transportation, restaurants and many other public shopping areas. Make your appointment today.

Monthly Payment Calculator


©2026 Bright MLS, All Rights Reserved. IDX information is provided exclusively for consumers' personal, non-commercial use and may not be used for any purpose other than to identify prospective properties consumers may be interested in purchasing. Some properties which appear for sale may no longer be available because they are for instance, under contract, sold, or are no longer being offered for sale. Information is deemed reliable but is not guaranteed accurate by the MLS or The Schiff Home Team | eXp Realty LLC. Some real estate firms do not participate in IDX and their listings do not appear on this website. Some properties listed with participating firms do not appear on this website at the request of the seller. Data last updated: 2026-11-12T10:55:12.133.
www.baltimorehousehunters.com/homes/181057323
Print Image

4318 Cottman Avenue PHILADELPHIA, PA 19135

  • Price: $319,900
  • Status: Active
  • On Site: 62 Days
  • Updated: 8 min ago
  • ID#: PAPH2669048
3
Beds
2
Baths
0
½ Baths
0.04
Acres
1,664
SQFT
$192
$/SQFT
1950
Built
Neighborhood:
Mayfair
County:
Philadelphia
Area:
19135 (19135)
School District:
Philadelphia City
Property Description
Welcome to this well-maintained enchanting home nestled in the charming Mayfair section of NE Philadelphia neighborhood. 3 Bedrooms, 2 Baths, fully finished basement. Main entry opens the door to your Living Room, adjacent dining Area and Kitchen. 3 Comfortable Bedrooms with full bath are on the upper floor. Street entrance lower floor is your Den. Also has a nice fenced front yard. Close to Transportation, restaurants and many other public shopping areas. Make your appointment today.
Exterior Features

Architectural Style Straight Thru Construction Materials Masonry Garage YN No Parking Types Off Street Pool No Pool Water Access YN No Water View YN No Waterfront YN No

Interior Features

Above Grade Fin SQFT 1664 Basement Fully Finished Basement YN Yes Below Grade Finished Area 0 Cooling Window Unit(s) Exclusions Refrigerator in the basementfreezer in the kitchenstairlift and all personal property. Heating Radiator Heating YN Yes Inclusions WasherDryerrefrigerator in the kitchen and the window AC in the dinning roomall in as is condition Levels 2 Main Level Bedrooms 0 Pets Allowed No Pet Restrictions Spa YN No Upper Level1 Bedrooms 3

Property Features

Acceptable Financing CashConventionalFHAVA Accessibility Features 2+ Access Exits Association Amenities None Association Fee Includes None Association YN No Central Air YN No Condo YN No Cooling Fuel Electric Electric 100 Amp Service Federal Flood Zone YN No Foundation Details Other Heating Fuel Natural Gas Hot Water Natural Gas Lease Considered YN No Municipality PHILADELPHIA Navigable Water YN N New Construction YN No Original MLSNumber 805364630222 Ownership Interest Fee Simple Pets Allowed YN Yes Sale Type Standard Senior Community YN No Sewer Public Sewer Structure Design Type Interior Row/Townhouse Tax Annual Amount 3209.00 Tax Lot 147 Transportation Airport less than 10 milesBus Stop less than 1 mileCommuter Rail Station 1 to 5 milesMetro/Subway Station 1 to 3 miles Vacation Rental YN No Water Source Public Zoning RSA5

Listing courtesy of Realty Mark Associates: .


©2026 Bright MLS, All Rights Reserved. IDX information is provided exclusively for consumers' personal, non-commercial use and may not be used for any purpose other than to identify prospective properties consumers may be interested in purchasing. Some properties which appear for sale may no longer be available because they are for instance, under contract, sold, or are no longer being offered for sale. Information is deemed reliable but is not guaranteed accurate by the MLS or The Schiff Home Team | eXp Realty LLC. Some real estate firms do not participate in IDX and their listings do not appear on this website. Some properties listed with participating firms do not appear on this website at the request of the seller. Data last updated: 2026-11-12T10:55:12.133.
 
https://bt-photos.global.ssl.fastly.net/brightmls/1280_boomver_5_805364630222-2.jpg https://bt-photos.global.ssl.fastly.net/brightmls/1280_boomver_5_805364630222-2.jpg https://bt-photos.global.ssl.fastly.net/brightmls/1280_boomver_5_805364630222-2.jpg
Logo
The Schiff Home Team | eXp Realty LLC
9505 Reisterstown Rd Ste 1S
Owings Mills MD, 21117