Skip To Content

4223 Avon Drive

MONTCLAIR, VA 22025
  • $625,000
  • STATUS: Active
  • ON SITE: 138 Days
  • ID#: VAPW2120936
UPDATED: 44 min ago
$625,000
  • 5
    BEDS
  • 0.19
    ACRES
  • 3
    BATHS
  • 0
    1/2 BATHS
  • 2,568
    SQFT
  • $243
    $/SQFT
Type:
Single-Family Home
Built:
1975
County:

School Ratings & Info

Description

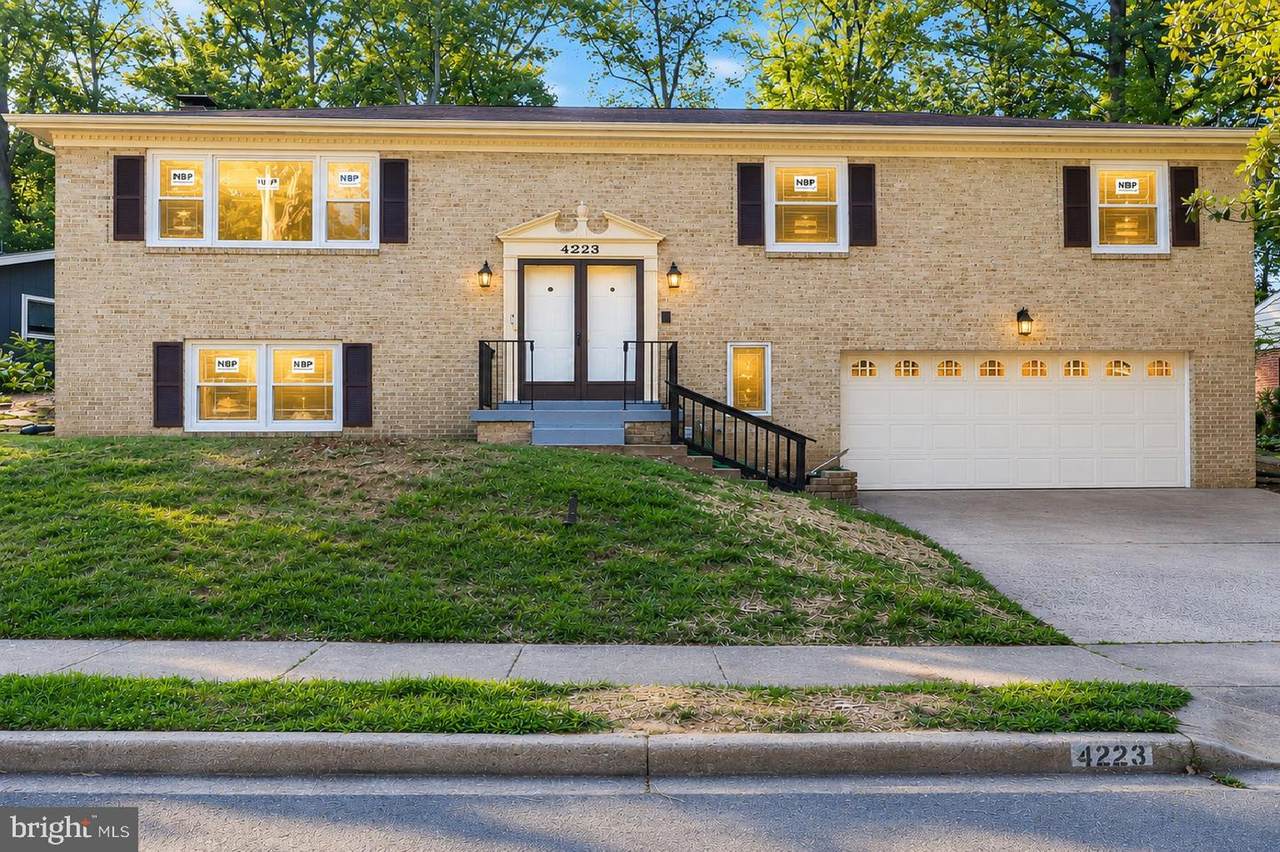
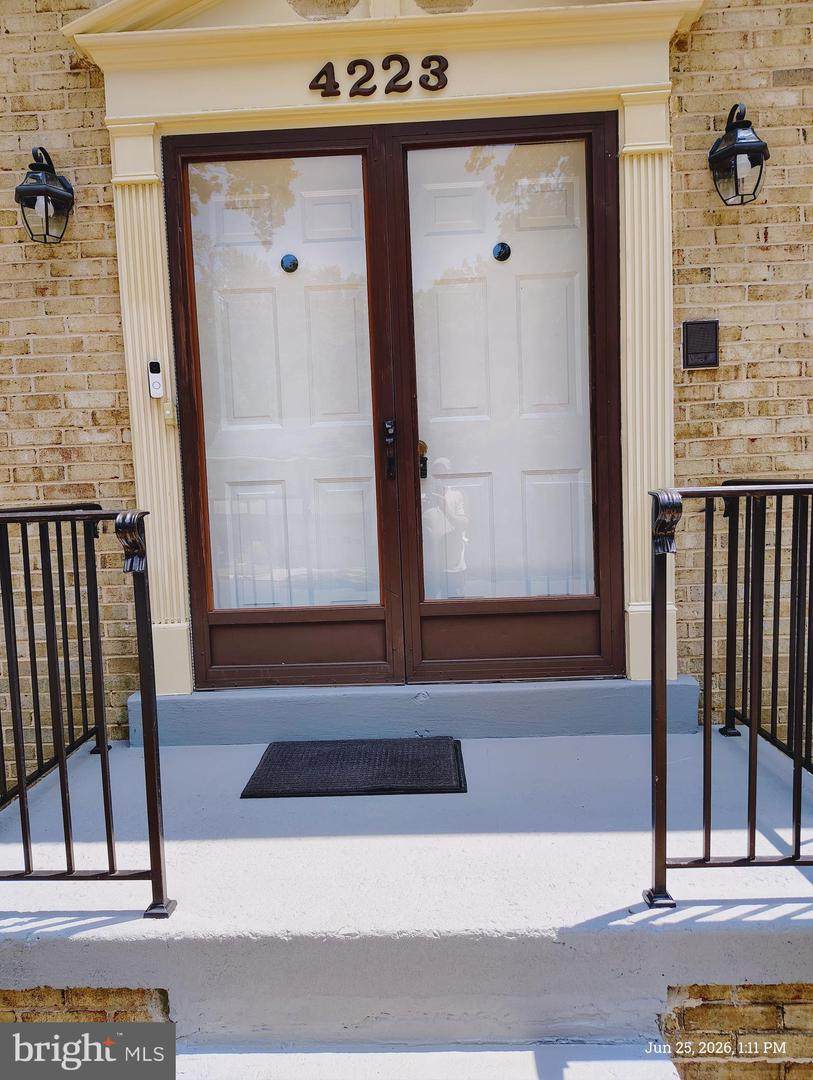
Welcome to this beautifully updated single-family home in the highly desirable Montclair community! This move-in-ready home features 5 bedrooms, 3 full bathrooms, and a spacious rear addition with its own separate HVAC system, providing incredible flexibility for a family room, home office, or recreation space.The stunning brand-new kitchen boasts elegant Calacatta quartz countertops, new cabinetry, and modern finishes. The home features engineered hardwood flooring on the main living areas and brand-new luxury waterproof vinyl flooring throughout in all bedrooms, the kitchen, and the lower level. Fresh paint, all-new windows, and recessed lighting throughout create a bright, modern feel.The spacious primary suite offers an updated bath with a jetted soaking tub. Enjoy two fireplaces—a stylish decorative electric fireplace in the living room and a cozy wood-burning fireplace in the finished basement.Major updates include a new water service line from the street with a transferable 10-year warranty, Brand New Windows, and roof replaced in 2018.Situated on one of the best level backyards in Montclair, this home also offers an oversized two-car garage, two driveway parking spaces, and ample street parking.With its extensive updates, spacious addition, and exceptional backyard, this beautiful home is truly move-in ready and a rare opportunity in Montclair!

Monthly Payment Calculator


©2026 Bright MLS, All Rights Reserved. IDX information is provided exclusively for consumers' personal, non-commercial use and may not be used for any purpose other than to identify prospective properties consumers may be interested in purchasing. Some properties which appear for sale may no longer be available because they are for instance, under contract, sold, or are no longer being offered for sale. Information is deemed reliable but is not guaranteed accurate by the MLS or The Schiff Home Team | eXp Realty LLC. Some real estate firms do not participate in IDX and their listings do not appear on this website. Some properties listed with participating firms do not appear on this website at the request of the seller. Data last updated: 2026-10-12T10:55:10.353.
www.baltimorehousehunters.com/homes/176848904
Print Image

4223 Avon Drive MONTCLAIR, VA 22025

  • Price: $625,000
  • Status: Active
  • On Site: 138 Days
  • Updated: 44 min ago
  • ID#: VAPW2120936
5
Beds
3
Baths
0
½ Baths
0.19
Acres
2,568
SQFT
$243
$/SQFT
1975
Built
Neighborhood:
Country Club/Lake Montclair
County:
Prince William
School District:
Prince William County Public Schools
Property Description
Welcome to this beautifully updated single-family home in the highly desirable Montclair community! This move-in-ready home features 5 bedrooms, 3 full bathrooms, and a spacious rear addition with its own separate HVAC system, providing incredible flexibility for a family room, home office, or recreation space.The stunning brand-new kitchen boasts elegant Calacatta quartz countertops, new cabinetry, and modern finishes. The home features engineered hardwood flooring on the main living areas and brand-new luxury waterproof vinyl flooring throughout in all bedrooms, the kitchen, and the lower level. Fresh paint, all-new windows, and recessed lighting throughout create a bright, modern feel.The spacious primary suite offers an updated bath with a jetted soaking tub. Enjoy two fireplaces—a stylish decorative electric fireplace in the living room and a cozy wood-burning fireplace in the finished basement.Major updates include a new water service line from the street with a transferable 10-year warranty, Brand New Windows, and roof replaced in 2018.Situated on one of the best level backyards in Montclair, this home also offers an oversized two-car garage, two driveway parking spaces, and ample street parking.With its extensive updates, spacious addition, and exceptional backyard, this beautiful home is truly move-in ready and a rare opportunity in Montclair!
Exterior Features

Architectural Style Split Foyer Construction Materials Combination Fencing Fully Garage Spaces 2.00 Garage Type Garage - Front EntryGarage Door Opener Garage YN Yes Parking Types Attached GarageDriveway Pool No Pool Roof Asphalt Water Access YN No Water View YN No Waterfront YN No

Interior Features

Above Grade Fin SQFT 1736 Appliances DishwasherDisposalDryerExhaust FanExtra Refrigerator/FreezerFreezerOven/Range - ElectricRefrigeratorWasher Basement Side EntranceFully FinishedWalkout Level Basement YN Yes Below Grade Finished Area 832 Below Grade Unfinished Area 520 Cooling Central A/C Fireplace Features Fireplace - Glass Doors Fireplace YN Yes Fireplaces Total 1 Heating Forced Air Heating YN Yes Interior Features Breakfast AreaKitchen - Table SpaceDining AreaBuilt-InsPrimary Bath(s)Wet/Dry Bar Laundry Type Washer In UnitDryer In Unit Levels 2 Main Level Bedrooms 4 Pets Allowed No Pet Restrictions Room List Living RoomDining RoomPrimary BedroomBedroom 2Bedroom 3Bedroom 4KitchenGame RoomFamily Room

Property Features

Acceptable Financing ConventionalCashFHAVA Accessibility Features None Association Amenities BeachDog ParkLake Association Fee 95.95 Association Fee Frequency Monthly Association Fee Includes Road MaintenanceSnow RemovalCommon Area MaintenanceTrash Association Name MONTCLAIR HOA Association YN Yes Central Air YN Yes Condo YN No Cooling Fuel Electric Federal Flood Zone YN No Foundation Details Permanent Heating Fuel Electric Historic YN No Hot Water Electric Lease Considered YN No Navigable Water YN N New Construction YN No Original MLSNumber 804964649826 Ownership Interest Fee Simple Pets Allowed YN Yes Sale Type Standard Senior Community YN No Sewer Public Sewer Structure Design Type Detached Tax Annual Amount 5383.00 Tax Lot 929 Utilities Electric AvailablePhoneSewer AvailableWater AvailableCable TV Vacation Rental YN No Water Source Public Zoning RPC

Listing courtesy of Samson Properties: .


©2026 Bright MLS, All Rights Reserved. IDX information is provided exclusively for consumers' personal, non-commercial use and may not be used for any purpose other than to identify prospective properties consumers may be interested in purchasing. Some properties which appear for sale may no longer be available because they are for instance, under contract, sold, or are no longer being offered for sale. Information is deemed reliable but is not guaranteed accurate by the MLS or The Schiff Home Team | eXp Realty LLC. Some real estate firms do not participate in IDX and their listings do not appear on this website. Some properties listed with participating firms do not appear on this website at the request of the seller. Data last updated: 2026-10-12T10:55:10.353.
 
https://bt-photos.global.ssl.fastly.net/brightmls/1280_boomver_3_804964649826-2.jpg https://bt-photos.global.ssl.fastly.net/brightmls/1280_boomver_3_804964649826-2.jpg https://bt-photos.global.ssl.fastly.net/brightmls/1280_boomver_3_804964649826-2.jpg
Logo
The Schiff Home Team | eXp Realty LLC
9505 Reisterstown Rd Ste 1S
Owings Mills MD, 21117