
Skip To Content

422 W Court Street

WOODSTOCK, VA 22664
  • $389,900
  • STATUS: Active
  • ON SITE: 123 Days
  • ID#: VASH2014606
UPDATED: 23 min ago
$389,900
  • 3
    BEDS
  • 0.28
    ACRES
  • 2
    BATHS
  • 0
    1/2 BATHS
  • 1,406
    SQFT
  • $277
    $/SQFT
Neighborhood:
Type:
Single-Family Home
Built:
1999
County:

School Information

Elementary School:
Middle School:
High School:

Description

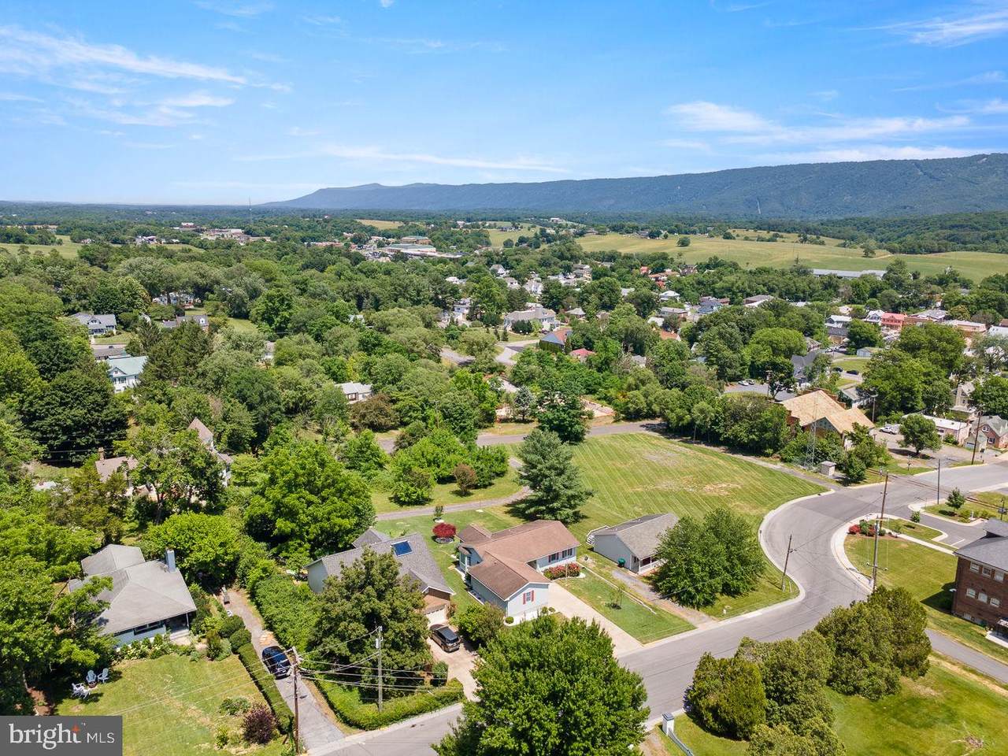
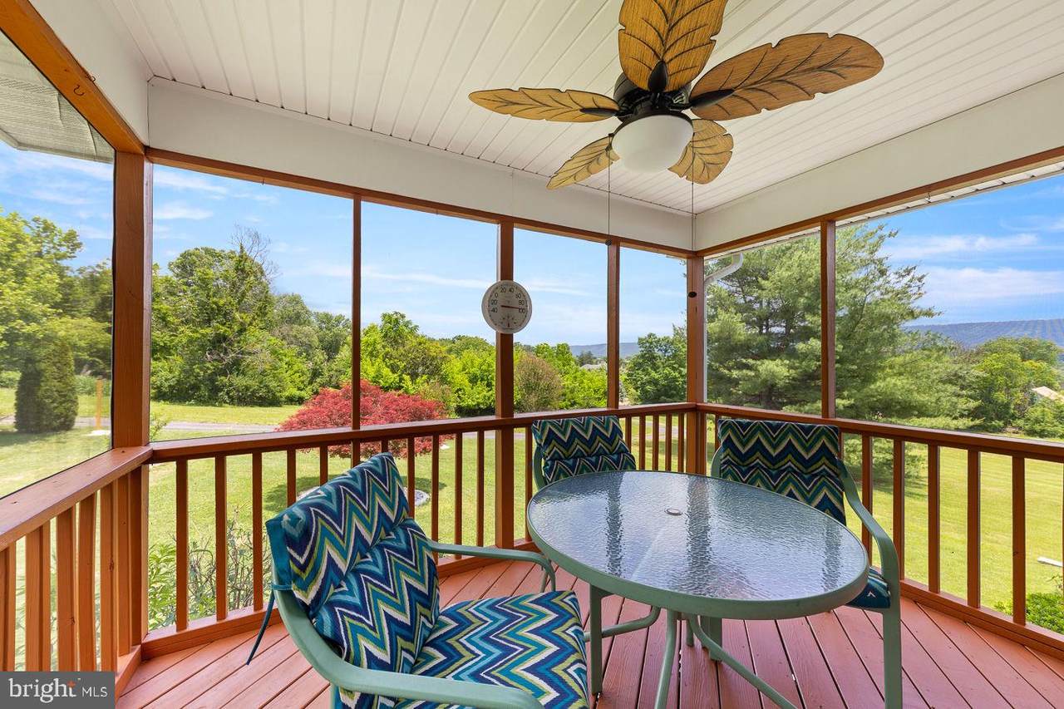
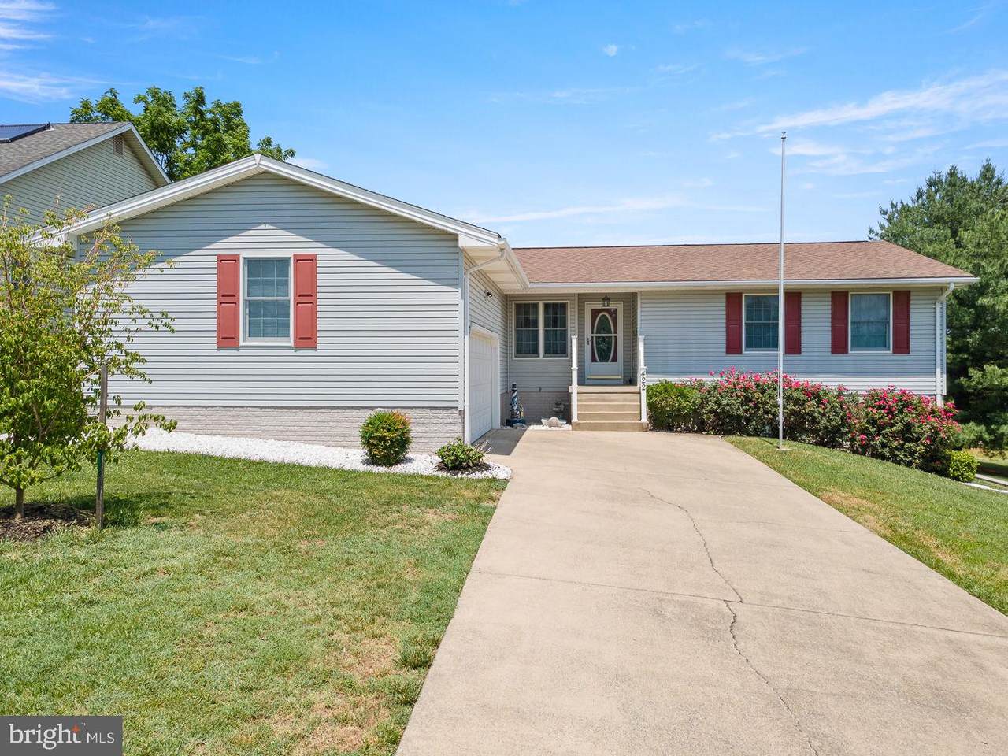
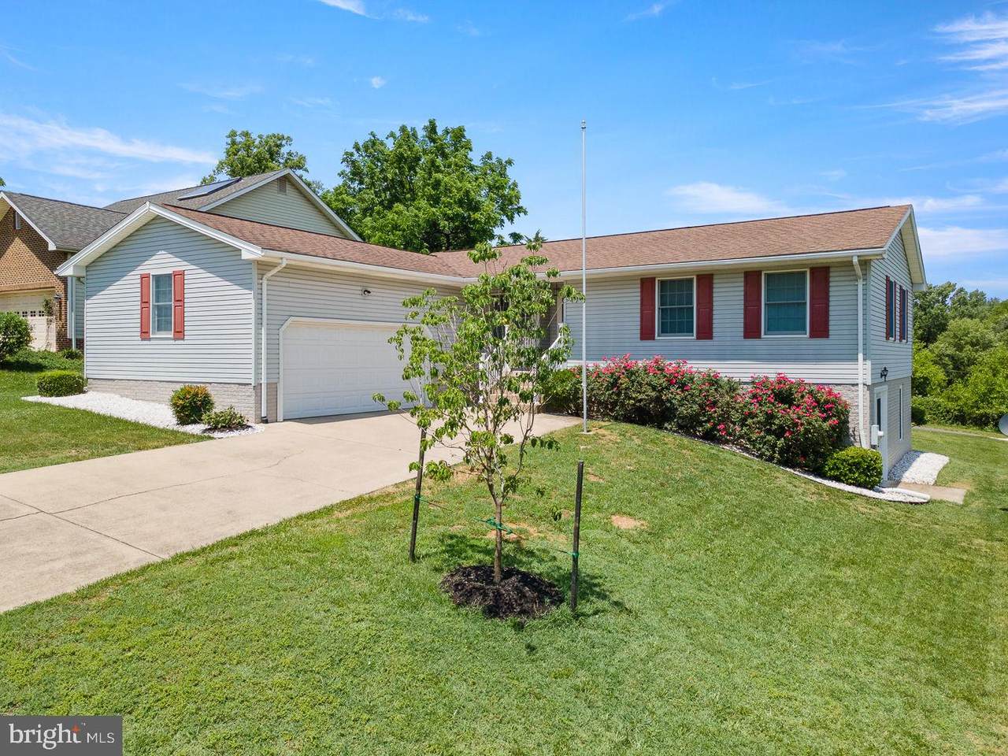
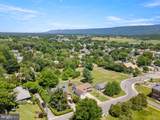
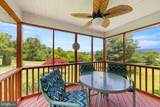
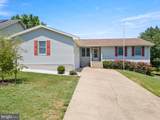
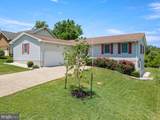
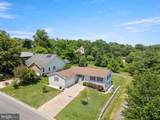
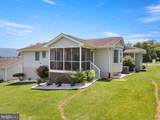
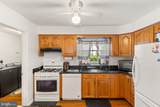
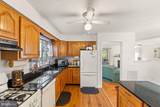
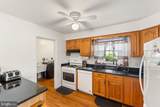
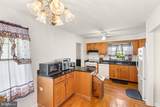
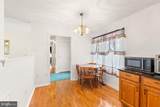
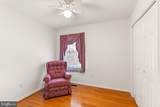
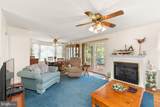
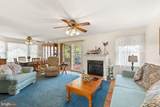
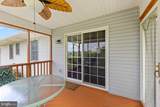
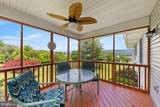
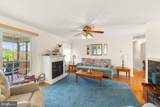
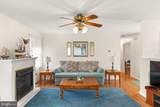
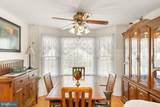
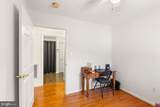
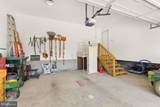
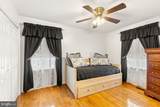
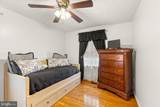
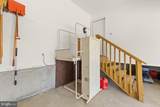
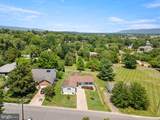
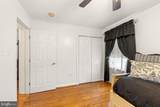
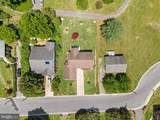
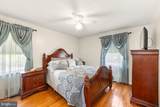
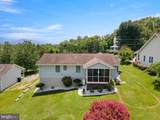
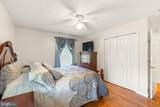
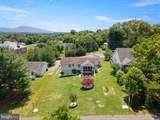
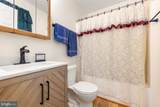
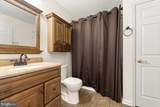
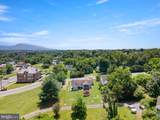
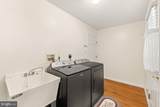
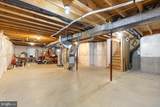
Take a look! Nestled in the heart of Woodstock, this well-maintained gem offers over 1,400 square feet of comfortable, single-level living. Hardwood floors flow throughout the spacious living and dining rooms, while the kitchen features granite countertops. The home has 3 BR's and 2 full bathrooms, but there is more....-Downstairs, a full dry walkout BSMT. with a roughed-in bathroom READY TO FINISH out to your style.-Outdoor space features a relaxing rear SCREENED PORCH with MOUNTAIN VIEWS! -The GARAGE has a CHAIR LIFT for entry directly into the house.-New ROOF 2015-Beautiful, easy to tend landscaping.-PAVED DRIVEWAY.-Just a few blocks from downtown Woodstock.Take a look and be surprised at all this property has to offer!

Monthly Payment Calculator


©2026 Bright MLS, All Rights Reserved. IDX information is provided exclusively for consumers' personal, non-commercial use and may not be used for any purpose other than to identify prospective properties consumers may be interested in purchasing. Some properties which appear for sale may no longer be available because they are for instance, under contract, sold, or are no longer being offered for sale. Information is deemed reliable but is not guaranteed accurate by the MLS or The Schiff Home Team | eXp Realty LLC. Some real estate firms do not participate in IDX and their listings do not appear on this website. Some properties listed with participating firms do not appear on this website at the request of the seller. Data last updated: 2026-10-11T22:51:48.337.
www.baltimorehousehunters.com/homes/177516566
Print Image

422 W Court Street WOODSTOCK, VA 22664

  • Price: $389,900
  • Status: Active
  • On Site: 123 Days
  • Updated: 23 min ago
  • ID#: VASH2014606
3
Beds
2
Baths
0
½ Baths
0.28
Acres
1,406
SQFT
$277
$/SQFT
1999
Built
Neighborhood:
None Available
County:
Shenandoah
Elementary School:
W.W. Robinson
Middle School:
Peter Muhlenberg
High School:
Central
School District:
Shenandoah County Public Schools
Property Description
Take a look! Nestled in the heart of Woodstock, this well-maintained gem offers over 1,400 square feet of comfortable, single-level living. Hardwood floors flow throughout the spacious living and dining rooms, while the kitchen features granite countertops. The home has 3 BR's and 2 full bathrooms, but there is more....-Downstairs, a full dry walkout BSMT. with a roughed-in bathroom READY TO FINISH out to your style.-Outdoor space features a relaxing rear SCREENED PORCH with MOUNTAIN VIEWS! -The GARAGE has a CHAIR LIFT for entry directly into the house.-New ROOF 2015-Beautiful, easy to tend landscaping.-PAVED DRIVEWAY.-Just a few blocks from downtown Woodstock.Take a look and be surprised at all this property has to offer!
Exterior Features

Architectural Style Ranch/Rambler Construction Materials Vinyl Siding Garage Spaces 2.00 Garage Type Garage - Side EntryInside AccessAdditional Storage Area Garage YN Yes Lot Features Front YardLandscapingRear Yard Parking Features Paved Driveway Parking Types Attached GarageDriveway Patio And Porch Features Screened Pool No Pool Property Condition Excellent Road Responsibility Public Road Surface Type Paved Roof Architectural Shingle View Mountain Water Access YN No Water View YN No Waterfront YN No

Interior Features

Above Grade Fin SQFT 1406 Appliances WasherDryerRefrigeratorRange HoodStove Basement Connecting StairwayDrainFullInterior AccessOutside EntrancePoured ConcreteWalkout Level Basement YN Yes Below Grade Finished Area 0 Below Grade Unfinished Area 1379 Cooling Central A/C Fireplace Features Gas/Propane Fireplace YN Yes Fireplaces Total 1 Flooring WoodLaminated Heating Heat Pump(s) Heating YN Yes Interior Features Entry Level BedroomWood FloorsDining Area Laundry Type Main FloorWasher In UnitDryer In Unit Levels 1 Main Level Bedrooms 3 Walls Ceilings Dry Wall

Property Features

Acceptable Financing CashConventionalFHAVAUSDA Accessibility Features Chairlift Association YN No Central Air YN Yes Condo YN No Cooling Fuel Electric Electric 200+ Amp Service Federal Flood Zone YN No Foundation Details Concrete Perimeter Heating Fuel Electric Hot Water Electric Lease Considered YN No Navigable Water YN N New Construction YN No Original MLSNumber 805020203226 Ownership Interest Fee Simple Sale Type Standard Senior Community YN No Sewer Public Septic Structure Design Type Detached Tax Annual Amount 2070.00 Tax Lot 002 Utilities Electric AvailableSewer AvailableWater AvailablePropane Vacation Rental YN No Water Source Public Zoning R

Listing courtesy of Skyline Team Real Estate: .


©2026 Bright MLS, All Rights Reserved. IDX information is provided exclusively for consumers' personal, non-commercial use and may not be used for any purpose other than to identify prospective properties consumers may be interested in purchasing. Some properties which appear for sale may no longer be available because they are for instance, under contract, sold, or are no longer being offered for sale. Information is deemed reliable but is not guaranteed accurate by the MLS or The Schiff Home Team | eXp Realty LLC. Some real estate firms do not participate in IDX and their listings do not appear on this website. Some properties listed with participating firms do not appear on this website at the request of the seller. Data last updated: 2026-10-11T22:51:48.337.
 
https://bt-photos.global.ssl.fastly.net/brightmls/1280_boomver_3_805020203226-2.jpg https://bt-photos.global.ssl.fastly.net/brightmls/1280_boomver_3_805020203226-2.jpg https://bt-photos.global.ssl.fastly.net/brightmls/1280_boomver_3_805020203226-2.jpg
Logo
The Schiff Home Team | eXp Realty LLC
9505 Reisterstown Rd Ste 1S
Owings Mills MD, 21117