












Description
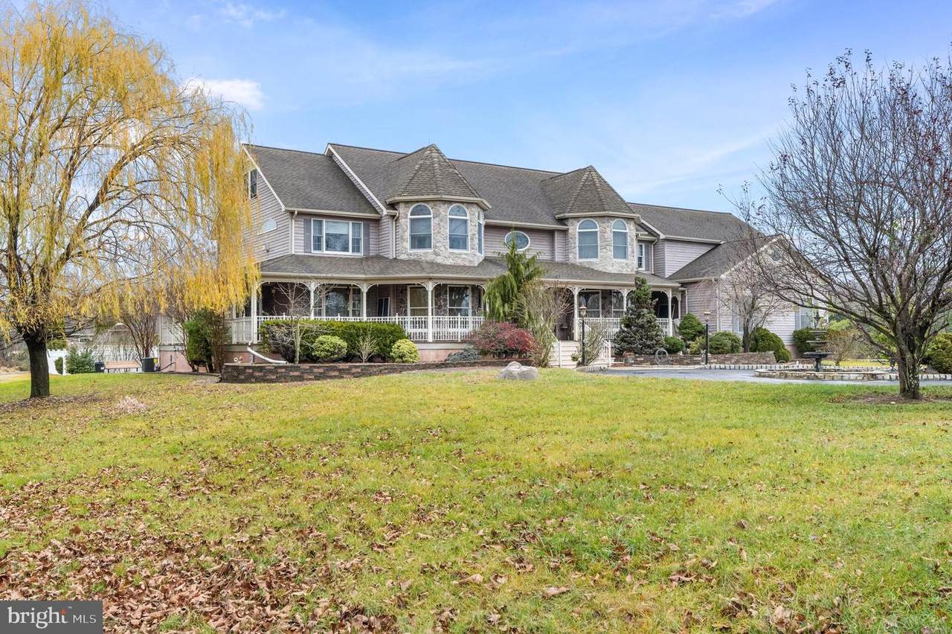
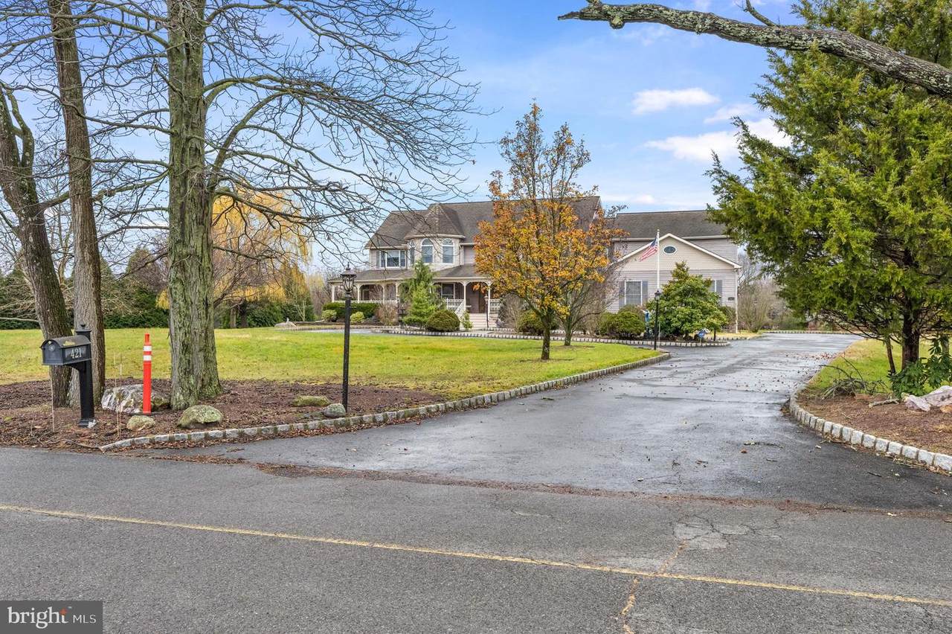
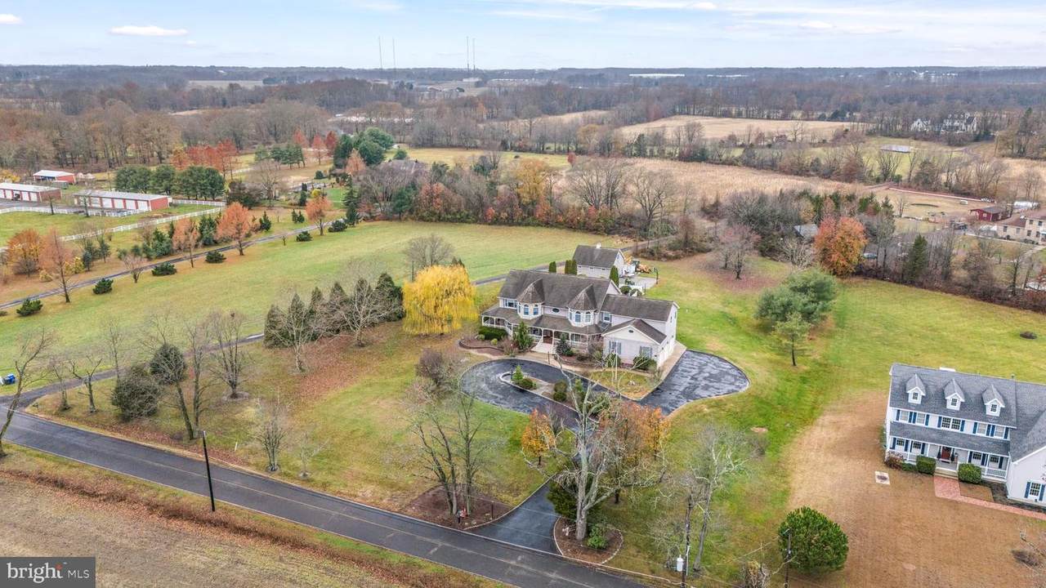
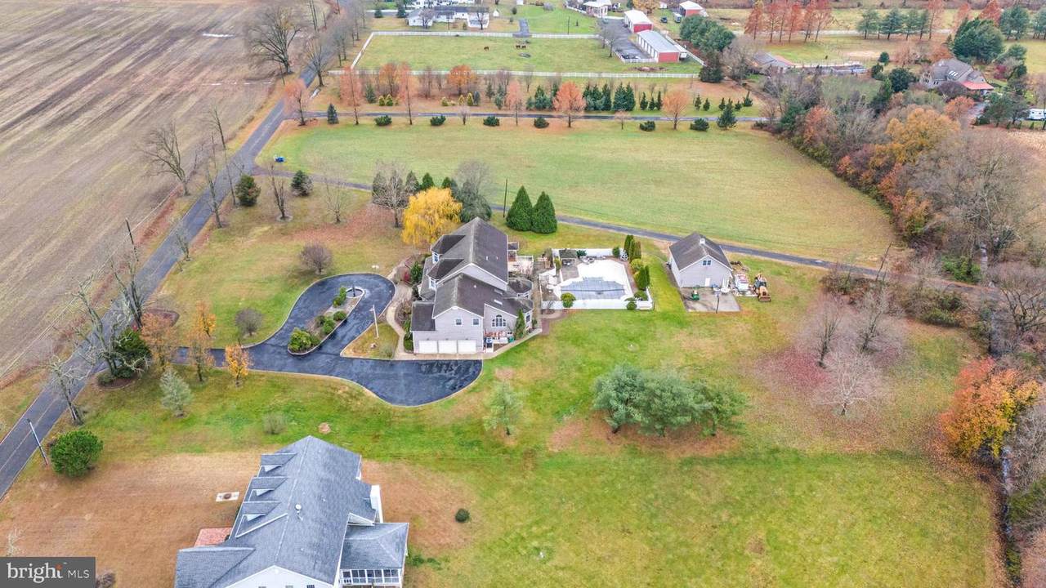
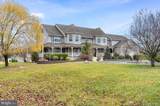
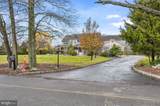
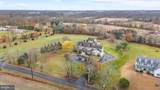
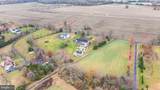
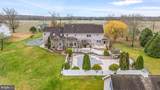
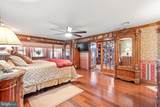
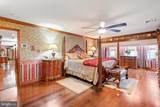
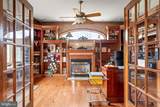
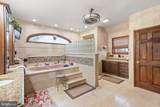
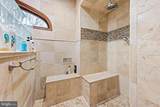
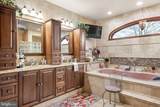
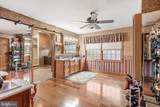
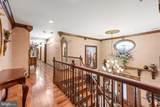
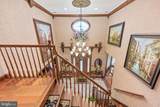
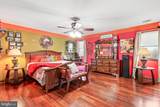
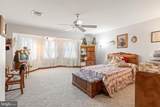
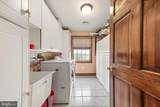
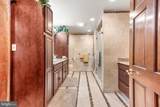
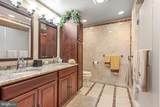
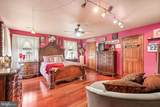
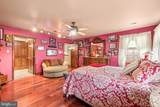
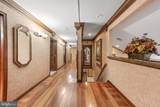
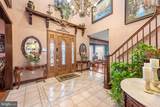
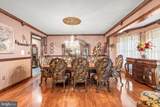
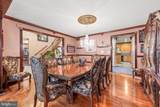
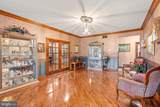
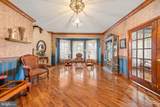
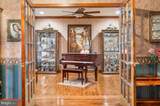
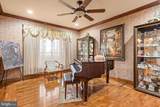
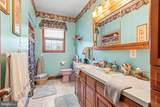
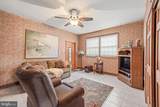
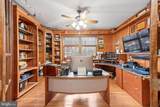
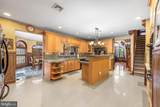
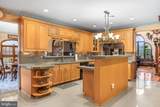
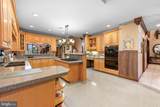
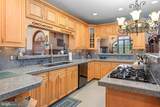
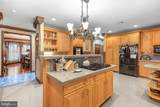
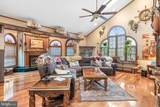
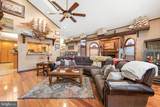
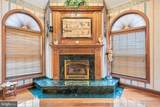
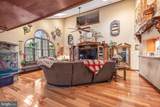
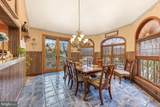
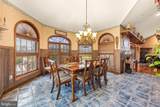
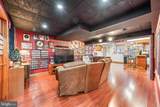
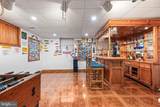
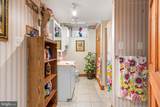
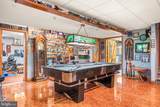
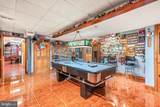
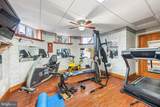
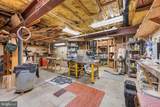
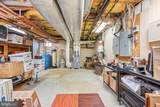
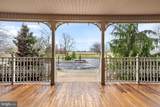
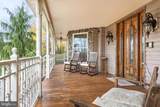
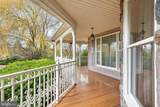
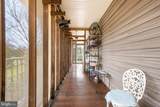
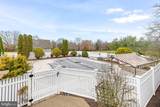
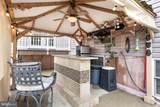
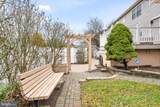
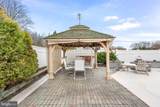
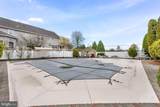
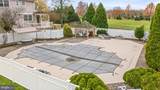
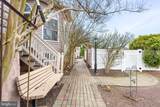
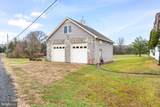
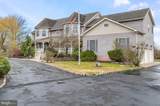
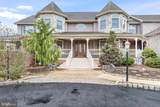
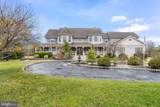
Experience refined living in this remarkable custom-built estate offering 5 bedrooms, 4.5 bathrooms, and approximately 5,700 square feet of thoughtfully designed living space, where timeless elegance meets modern functionality and exceptional outdoor living. From the moment you enter the circular driveway, accented by a stately fountain and an inviting wraparound mahogany porch, you'll appreciate the attention to detail that defines this impressive residence. Step inside to a breathtaking two-story entrance highlighted by soaring ceilings, abundant sunlight, and architectural details that create an atmosphere of sophistication throughout. Designed with both entertaining and everyday living in mind, the home's spacious floor plan offers beautifully crafted millwork, generous gathering spaces, and a seamless flow from room to room. At the heart of the home, the expansive chef-inspired kitchen provides an abundance of cabinetry, workspace, and functionality, making meal preparation effortless whether you're hosting a large gathering or enjoying a quiet family dinner. A private first-floor suite with its own full bath offers ideal accommodations for overnight guests, extended family, or live-in assistance. The luxurious owner's retreat is a true sanctuary, featuring a spa-inspired bathroom with a soaking tub, dual walk-in closets, a dedicated dressing area, and a private office complete with a cozy fireplace. Three additional generously sized bedrooms offer comfort and privacy for family members and visitors alike. Perfectly suited for today's flexible lifestyles, the home features two separate office spaces and dual laundry areas, providing convenience for remote work, large households, or multigenerational living arrangements. Outside, the property transforms into a private resort. Enjoy warm summer days by the sparkling pool, gather around the fire pit in the evening, or entertain guests at the tiki bar, gazebo, and expansive patio areas. Multiple outdoor decks and a full-size basketball court provide endless opportunities for recreation and relaxation. Surrounded by mature trees and lush landscaping, the grounds offer exceptional privacy and a serene setting. Automobile enthusiasts, collectors, and hobbyists will appreciate the oversized three-car garage in addition to two detached garages, offering extensive space for vehicles, equipment, and storage. Additional amenities include a library or music room, fitness area, whole-house generator, and lightning protection system for added security and peace of mind. Offering an unmatched blend of luxury, comfort, and versatility, this exceptional estate presents a rare opportunity to enjoy a truly elevated lifestyle. Whether hosting memorable gatherings, relaxing in your private outdoor retreat, or simply enjoying the tranquility of the surroundings, this extraordinary property delivers an experience unlike any other. Conveniently located while offering complete seclusion, this is a residence that must be toured in person to fully appreciate all it has to offer.
-
5BEDS
-
2.06ACRES
-
4BATHS
-
11/2 BATHS
-
5,697SQFT
-
$218$/SQFT
School Information
Description
Experience refined living in this remarkable custom-built estate offering 5 bedrooms, 4.5 bathrooms, and approximately 5,700 square feet of thoughtfully designed living space, where timeless elegance meets modern functionality and exceptional outdoor living. From the moment you enter the circular driveway, accented by a stately fountain and an inviting wraparound mahogany porch, you'll appreciate the attention to detail that defines this impressive residence. Step inside to a breathtaking two-story entrance highlighted by soaring ceilings, abundant sunlight, and architectural details that create an atmosphere of sophistication throughout. Designed with both entertaining and everyday living in mind, the home's spacious floor plan offers beautifully crafted millwork, generous gathering spaces, and a seamless flow from room to room. At the heart of the home, the expansive chef-inspired kitchen provides an abundance of cabinetry, workspace, and functionality, making meal preparation effortless whether you're hosting a large gathering or enjoying a quiet family dinner. A private first-floor suite with its own full bath offers ideal accommodations for overnight guests, extended family, or live-in assistance. The luxurious owner's retreat is a true sanctuary, featuring a spa-inspired bathroom with a soaking tub, dual walk-in closets, a dedicated dressing area, and a private office complete with a cozy fireplace. Three additional generously sized bedrooms offer comfort and privacy for family members and visitors alike. Perfectly suited for today's flexible lifestyles, the home features two separate office spaces and dual laundry areas, providing convenience for remote work, large households, or multigenerational living arrangements. Outside, the property transforms into a private resort. Enjoy warm summer days by the sparkling pool, gather around the fire pit in the evening, or entertain guests at the tiki bar, gazebo, and expansive patio areas. Multiple outdoor decks and a full-size basketball court provide endless opportunities for recreation and relaxation. Surrounded by mature trees and lush landscaping, the grounds offer exceptional privacy and a serene setting. Automobile enthusiasts, collectors, and hobbyists will appreciate the oversized three-car garage in addition to two detached garages, offering extensive space for vehicles, equipment, and storage. Additional amenities include a library or music room, fitness area, whole-house generator, and lightning protection system for added security and peace of mind. Offering an unmatched blend of luxury, comfort, and versatility, this exceptional estate presents a rare opportunity to enjoy a truly elevated lifestyle. Whether hosting memorable gatherings, relaxing in your private outdoor retreat, or simply enjoying the tranquility of the surroundings, this extraordinary property delivers an experience unlike any other. Conveniently located while offering complete seclusion, this is a residence that must be toured in person to fully appreciate all it has to offer.
©2026 Bright MLS, All Rights Reserved. IDX information is provided exclusively for consumers' personal, non-commercial use and may not be used for any purpose other than to identify prospective properties consumers may be interested in purchasing. Some properties which appear for sale may no longer be available because they are for instance, under contract, sold, or are no longer being offered for sale. Information is deemed reliable but is not guaranteed accurate by the MLS or The Schiff Home Team | eXp Realty LLC. Some real estate firms do not participate in IDX and their listings do not appear on this website. Some properties listed with participating firms do not appear on this website at the request of the seller. Data last updated: 2026-10-12T10:55:10.353.