





Skip To Content

41 Everett Drive

BOONSBORO, MD 21713
  • $699,999
  • STATUS: Active
  • ON SITE: 141 Days
  • ID#: MDWA2037230
UPDATED: 37 min ago
$699,999
  • 5
    BEDS
  • 0.17
    ACRES
  • 5
    BATHS
  • 0
    1/2 BATHS
  • 4,144
    SQFT
  • $169
    $/SQFT
Neighborhood:
Type:
Single-Family Home
Built:
2026
County:

School Information

Elementary School:
Middle School:
High School:

Description

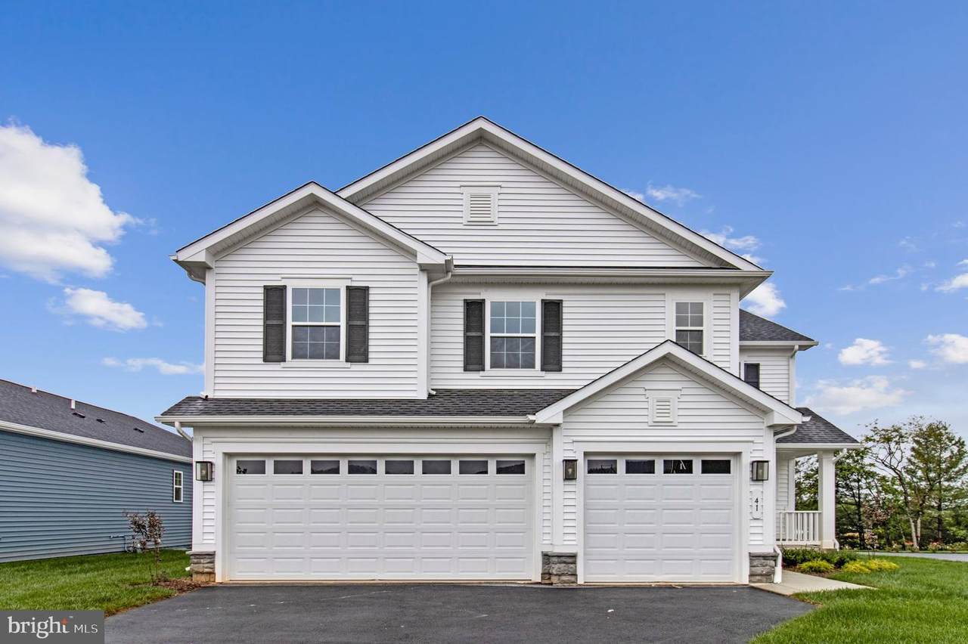
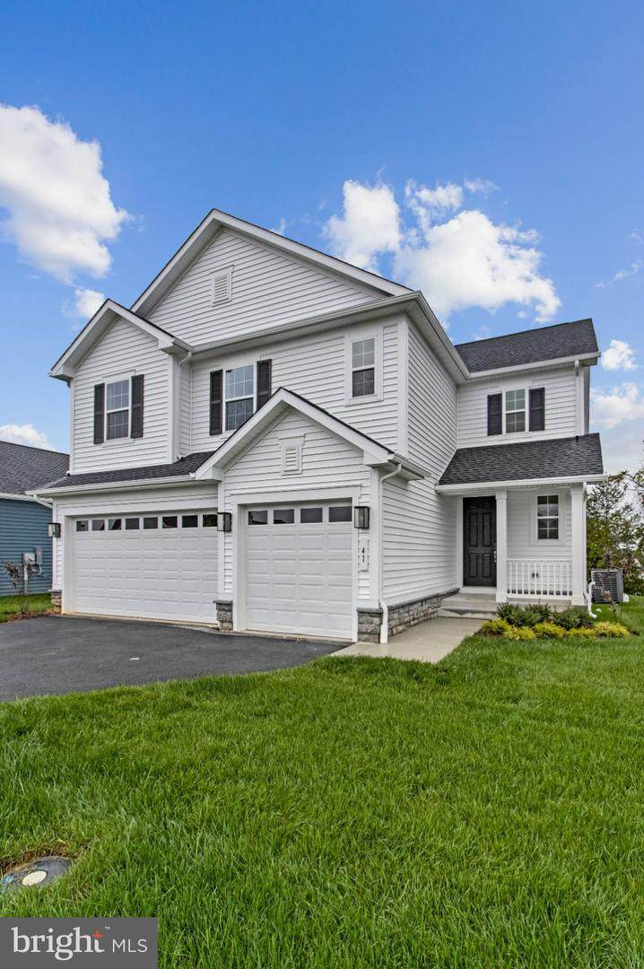
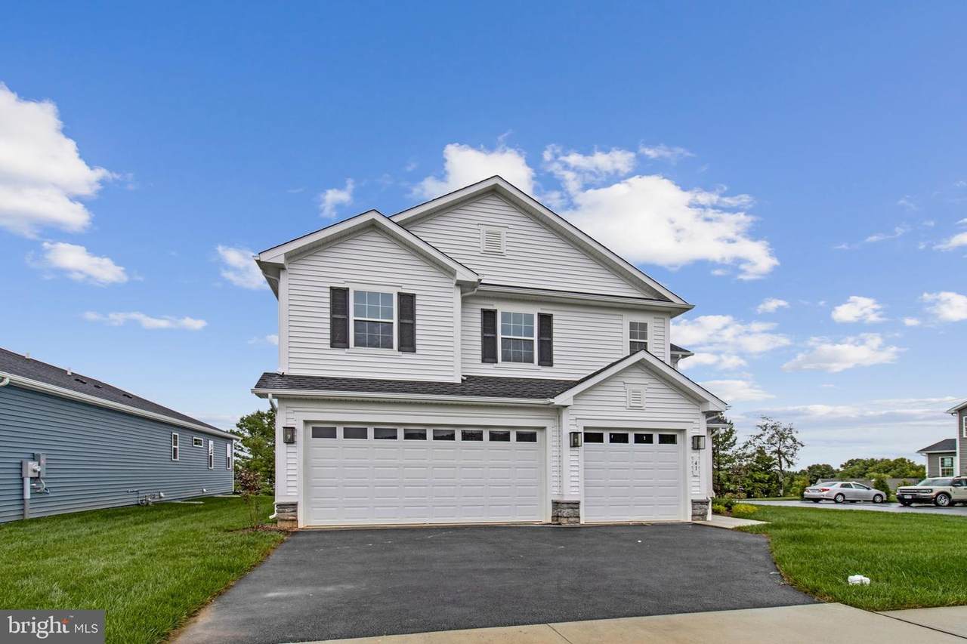
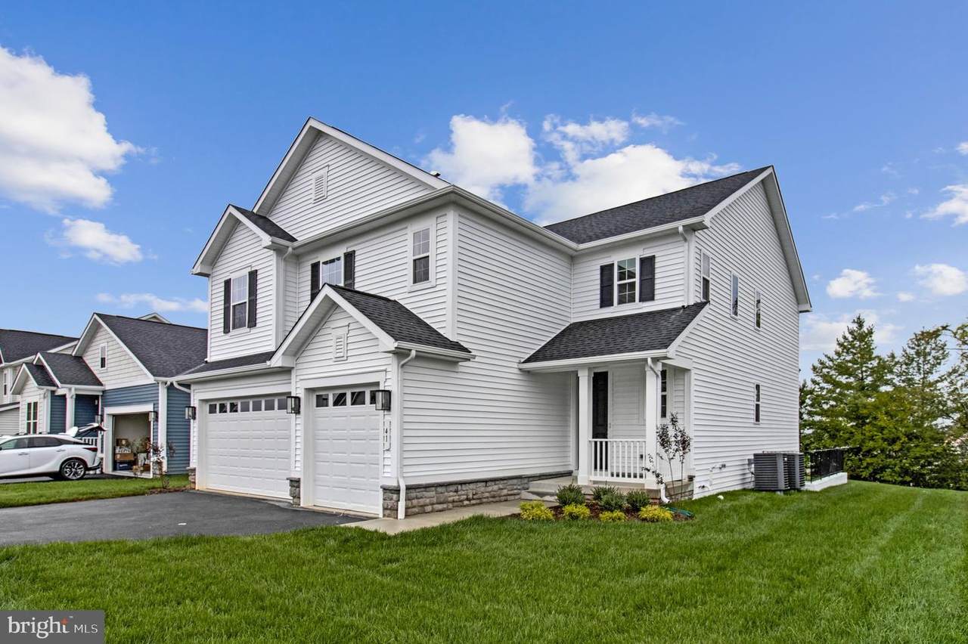
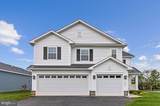
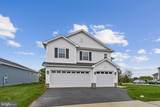
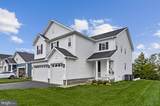
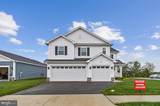
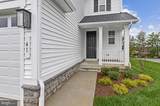
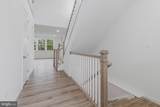
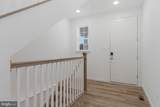
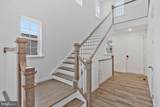
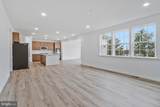
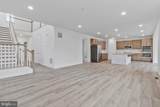
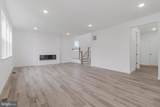
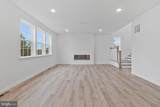
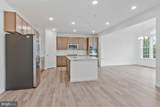
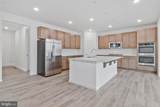
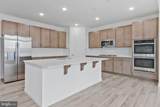
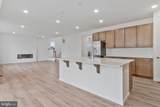
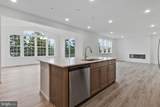
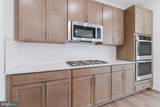
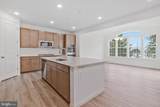
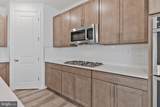
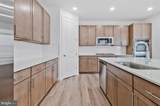
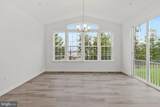
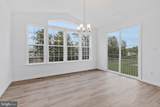
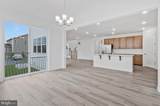
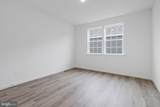
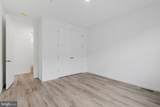
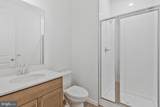
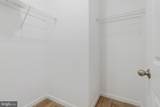
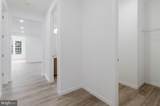
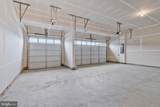
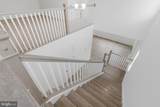
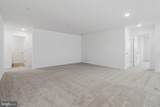
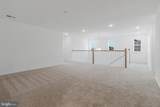
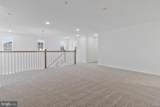
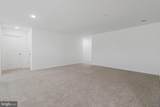
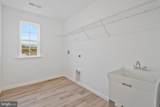
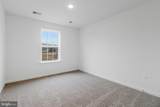
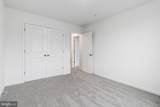
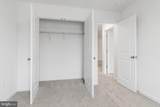
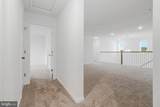
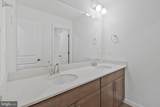
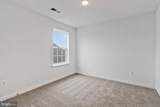
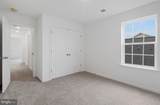
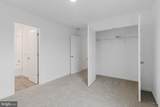
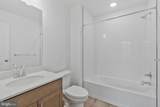
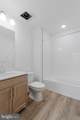
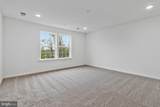
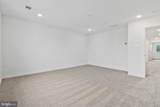
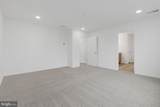
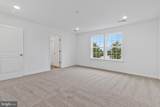
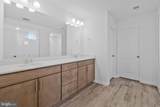
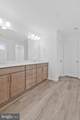
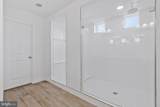
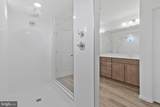
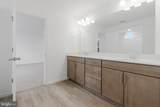
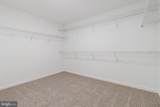
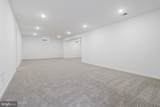
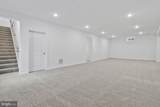
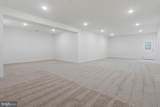
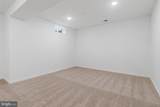
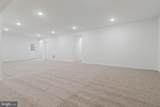
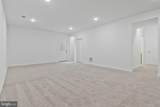
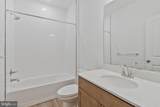
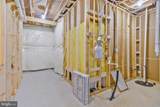
ASK ABOUT BELOW-MARKET FINANCING! Calling anyone looking for a 5 bedroom/5 baths home! The Yorktown’s main floor offers an expansive entertaining space, complete with a relaxing great room with a beautiful modern fireplace, a dining room overlooking the backyard and an elegant kitchen with a large center island that opens to a beautiful sunroom. On the second floor, you’ll find a generous loft surrounded by a suite with it'[s own bath and two additional bedrooms with a shared bath, a laundry room and a lavish primary suite with luxury spa bath and spacious walk-in closet. This home also has an additional bedroom and bath on the main level. This home includes a finished rec room in the basement and a 3-car garage! Fletcher's Grove in Boonsboro, MD is conveniently located 17 miles from Frederick, MD and is home to highly rated schools in Washington County, MD. Model is OPEN but visitors are encouraged to call ahead to be guaranteed a dedicated appointment.

Monthly Payment Calculator


©2026 Bright MLS, All Rights Reserved. IDX information is provided exclusively for consumers' personal, non-commercial use and may not be used for any purpose other than to identify prospective properties consumers may be interested in purchasing. Some properties which appear for sale may no longer be available because they are for instance, under contract, sold, or are no longer being offered for sale. Information is deemed reliable but is not guaranteed accurate by the MLS or The Schiff Home Team | eXp Realty LLC. Some real estate firms do not participate in IDX and their listings do not appear on this website. Some properties listed with participating firms do not appear on this website at the request of the seller. Data last updated: 2026-10-14T14:58:27.28.
www.baltimorehousehunters.com/homes/176838250
Print Image

41 Everett Drive BOONSBORO, MD 21713

  • Price: $699,999
  • Status: Active
  • On Site: 141 Days
  • Updated: 37 min ago
  • ID#: MDWA2037230
5
Beds
5
Baths
0
½ Baths
0.17
Acres
4,144
SQFT
$169
$/SQFT
2026
Built
Neighborhood:
Fletcher's Grove
County:
Washington
Elementary School:
Call School Board
Middle School:
Call School Board
High School:
Call School Board
School District:
Washington County Public Schools
Property Description
ASK ABOUT BELOW-MARKET FINANCING! Calling anyone looking for a 5 bedroom/5 baths home! The Yorktown’s main floor offers an expansive entertaining space, complete with a relaxing great room with a beautiful modern fireplace, a dining room overlooking the backyard and an elegant kitchen with a large center island that opens to a beautiful sunroom. On the second floor, you’ll find a generous loft surrounded by a suite with it'[s own bath and two additional bedrooms with a shared bath, a laundry room and a lavish primary suite with luxury spa bath and spacious walk-in closet. This home also has an additional bedroom and bath on the main level. This home includes a finished rec room in the basement and a 3-car garage! Fletcher's Grove in Boonsboro, MD is conveniently located 17 miles from Frederick, MD and is home to highly rated schools in Washington County, MD. Model is OPEN but visitors are encouraged to call ahead to be guaranteed a dedicated appointment.
Exterior Features

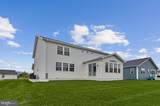
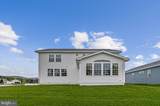
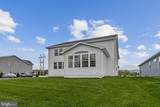
Architectural Style Colonial Construction Materials StoneVinyl Siding Door Features InsulatedSliding Glass Exterior Features SidewalksBump-outs Garage Spaces 3.00 Garage Type Garage - Front EntryGarage Door Opener Garage YN Yes Lot Features Backs to TreesBacks - Open Common Area Parking Features Asphalt DrivewayElectric Vehicle Charging Station(s) Parking Types Attached GarageDriveway Pool No Pool Property Condition Excellent Roof Architectural Shingle Water Access YN No Water View YN No Waterfront YN No

Interior Features

Above Grade Fin SQFT 3123 Appliances Built-In MicrowaveCooktopDishwasherDisposalOven - DoubleRefrigeratorStainless Steel AppliancesWasher/Dryer Hookups OnlyWater DispenserIcemakerDryer - Electric Basement HeatedImprovedPartially FinishedPoured ConcreteSump PumpWalkout Stairs Basement YN Yes Below Grade Finished Area 1021 Cooling Central A/CProgrammable ThermostatHeat Pump(s)Zoned Fireplace Features Electric Fireplace YN Yes Fireplaces Total 1 Flooring Luxury Vinyl PlankCarpetCeramic Tile Heating 90% Forced AirProgrammable ThermostatZoned Heating YN Yes Interior Features Bathroom - Walk-In ShowerFamily Room Off KitchenKitchen - GourmetKitchen - IslandPantryRecessed LightingUpgraded CountertopsWalk-in Closet(s)Bathroom - Soaking TubPrimary Bath(s) Laundry Type Upper Floor Levels 2 Main Level Bedrooms 4 Walls Ceilings 9'+ Ceilings2 Story Ceilings

Property Features

Accessibility Features None Association Amenities None Association Fee 27.00 Association Fee Frequency Monthly Association Fee Includes Common Area Maintenance Association YN Yes Builder Model Yorktown Central Air YN Yes Condo YN No Construction Completed YN No Cooling Fuel Electric Foundation Details Active Radon Mitigation Heating Fuel Propane - Metered Hot Water PropaneTankless Navigable Water YN N New Construction YN Yes Original MLSNumber 804963380982 Ownership Interest Fee Simple Sale Type Standard Senior Community YN No Sewer Public Sewer Structure Design Type Detached Tax Annual Amount 0.00 Tax Lot 34 Vacation Rental YN No Water Source Public Window Features Energy EfficientInsulatedLow-E Zoning RESIDENTIAL

Listing courtesy of LPT Realty, LLC: .


©2026 Bright MLS, All Rights Reserved. IDX information is provided exclusively for consumers' personal, non-commercial use and may not be used for any purpose other than to identify prospective properties consumers may be interested in purchasing. Some properties which appear for sale may no longer be available because they are for instance, under contract, sold, or are no longer being offered for sale. Information is deemed reliable but is not guaranteed accurate by the MLS or The Schiff Home Team | eXp Realty LLC. Some real estate firms do not participate in IDX and their listings do not appear on this website. Some properties listed with participating firms do not appear on this website at the request of the seller. Data last updated: 2026-10-14T14:58:27.28.
 
https://bt-photos.global.ssl.fastly.net/brightmls/orig_boomver_2_804963380982-2.jpg https://bt-photos.global.ssl.fastly.net/brightmls/orig_boomver_2_804963380982-2.jpg https://bt-photos.global.ssl.fastly.net/brightmls/orig_boomver_2_804963380982-2.jpg
Logo
The Schiff Home Team | eXp Realty LLC
9505 Reisterstown Rd Ste 1S
Owings Mills MD, 21117