






















Description
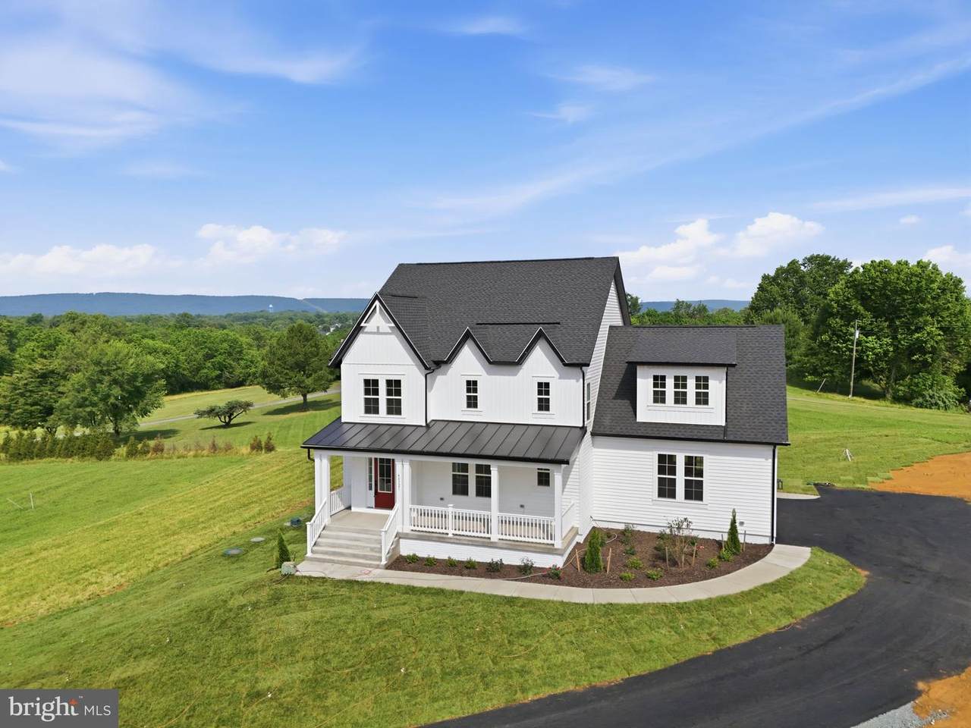
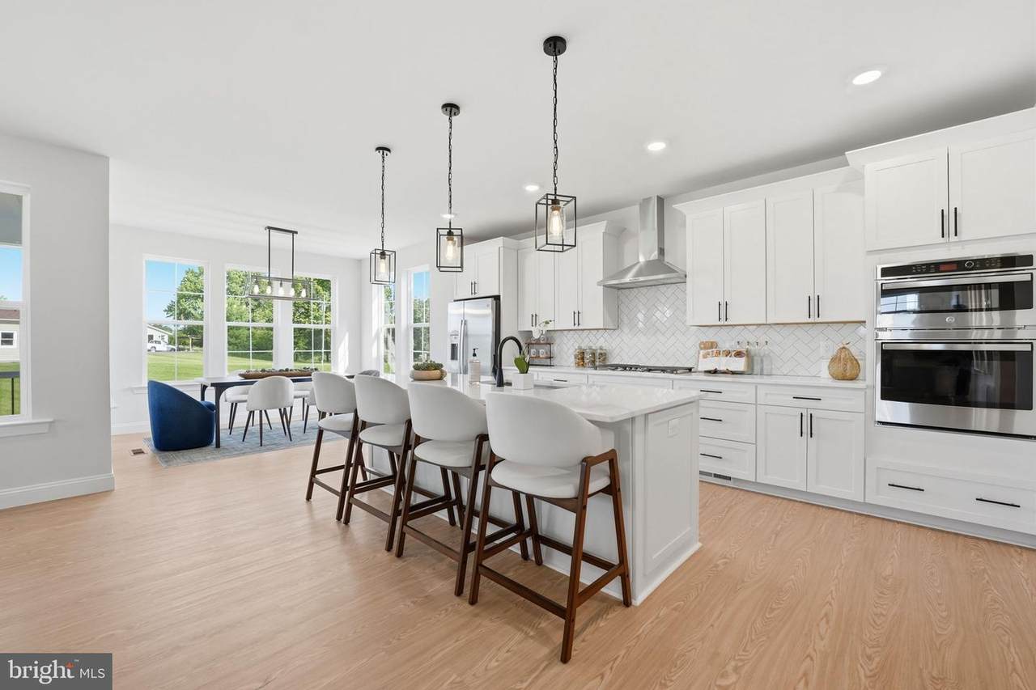
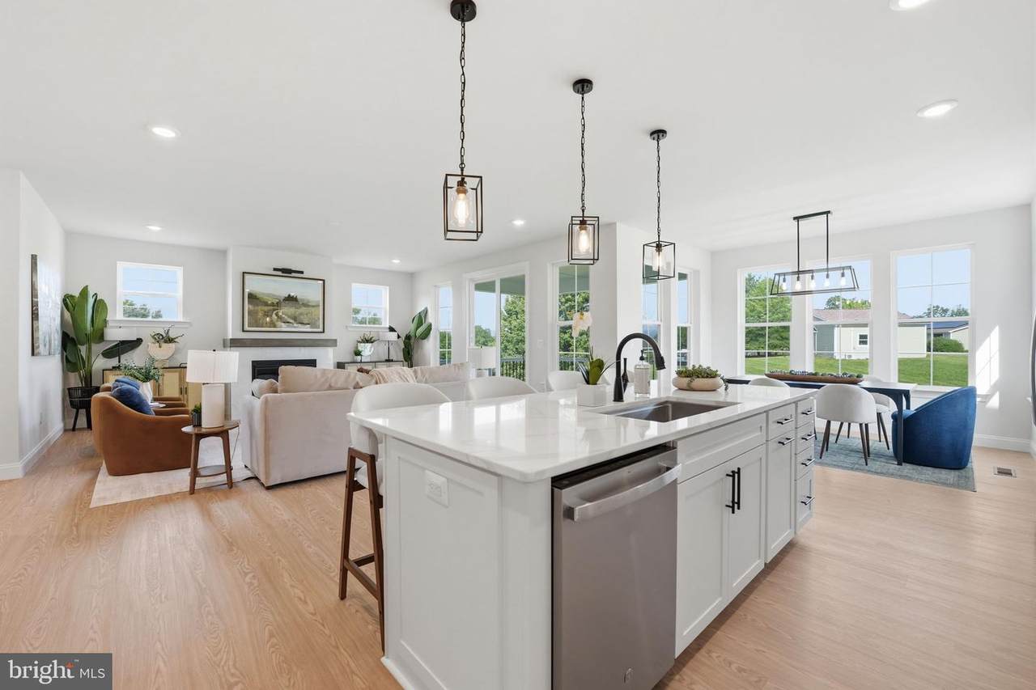
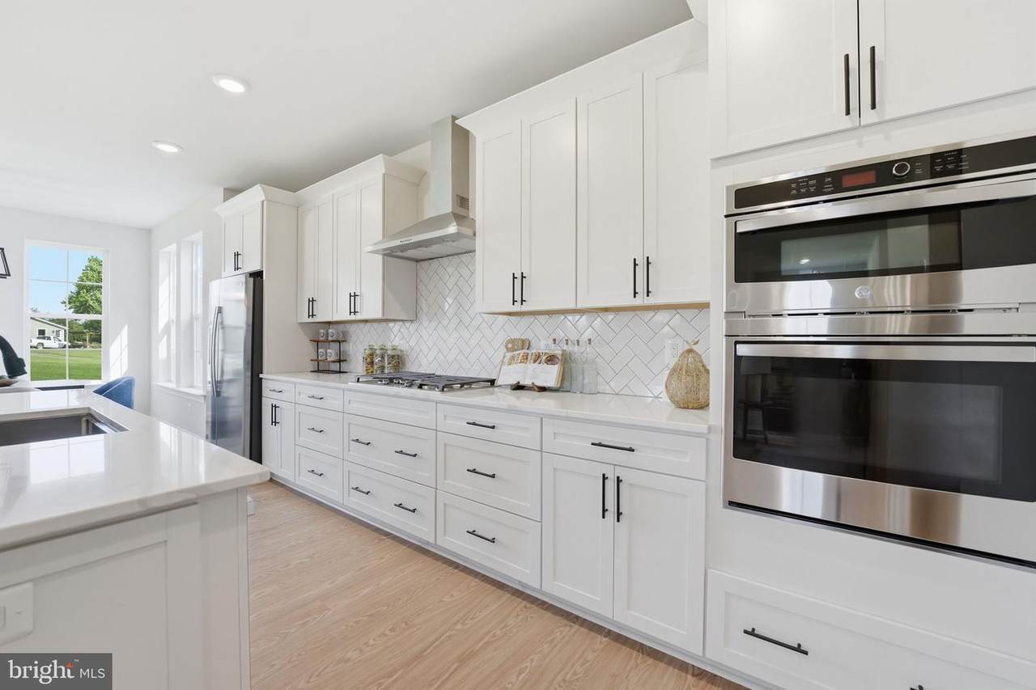
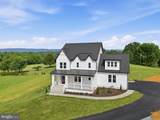
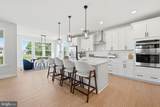
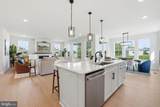
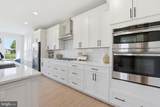
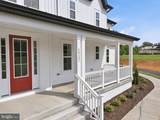
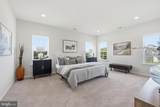
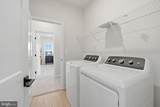
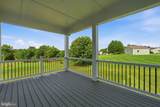
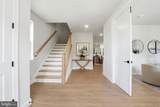
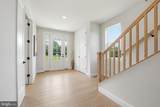
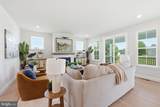
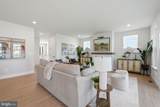
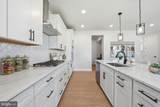
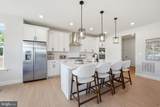
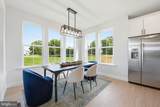
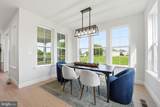
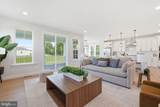
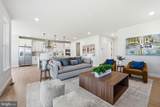
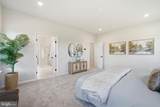
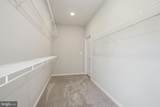
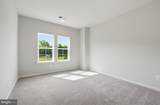
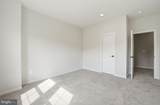
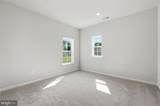
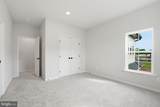
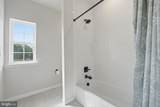
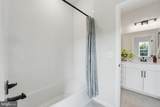
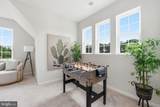
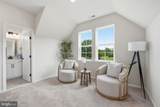
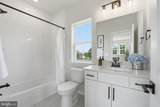
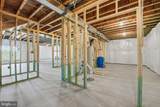
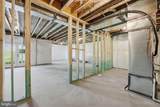
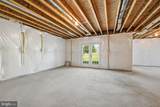
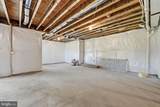
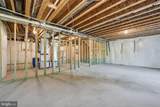
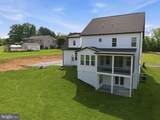
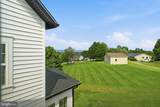
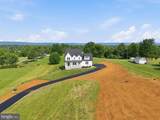
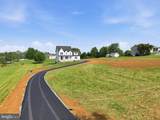
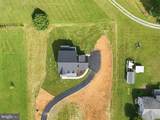
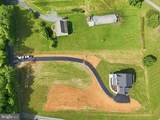
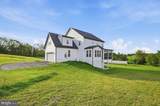
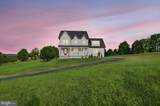
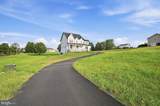
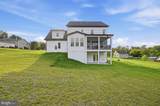
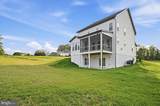
**MOVE-IN READY NEW CONSTRUCTION ON 1.56 ACRES WITH NO HOA** Thoughtfully designed and beautifully finished, this 2026-built home offers 3,040 finished square feet above grade, 4 bedrooms, 4 full baths, and the kind of functional details that stand out once you step inside. | The main level features 10-foot ceilings and light-toned engineered hardwood floors that create a bright, open feel throughout. At the heart of the home is a crisp white kitchen with quartz countertops, a large center island, stainless steel appliances, and an oversized walk-in pantry providing exceptional storage. The kitchen opens naturally to the main living area and screened porch, creating an easy flow for everyday living and entertaining. | A main-level bedroom with access to a full bath provides flexibility for guests, a home office, or multigenerational living. | Upstairs, the spacious primary suite includes a well-appointed bath and generous walk-in closet. One of the home's most thoughtful features is the bedroom-level laundry room, which connects directly to the primary closet—making an everyday chore considerably more convenient. Additional bedrooms and baths provide plenty of room for family and guests. | Outside, enjoy 1.56 acres with room to spread out and no HOA restrictions. The screened porch provides a comfortable place to relax and enjoy the setting, while the unfinished lower level offers substantial additional space and future finishing potential. | Unlike a to-be-built home, this is the actual finished home—ready to tour, inspect, and move into without waiting for construction. | New construction, acreage, thoughtful design, and immediate availability come together at 40321 Quarter Branch Road.
-
4BEDS
-
1.56ACRES
-
4BATHS
-
01/2 BATHS
-
3,040SQFT
-
$296$/SQFT
Description
**MOVE-IN READY NEW CONSTRUCTION ON 1.56 ACRES WITH NO HOA** Thoughtfully designed and beautifully finished, this 2026-built home offers 3,040 finished square feet above grade, 4 bedrooms, 4 full baths, and the kind of functional details that stand out once you step inside. | The main level features 10-foot ceilings and light-toned engineered hardwood floors that create a bright, open feel throughout. At the heart of the home is a crisp white kitchen with quartz countertops, a large center island, stainless steel appliances, and an oversized walk-in pantry providing exceptional storage. The kitchen opens naturally to the main living area and screened porch, creating an easy flow for everyday living and entertaining. | A main-level bedroom with access to a full bath provides flexibility for guests, a home office, or multigenerational living. | Upstairs, the spacious primary suite includes a well-appointed bath and generous walk-in closet. One of the home's most thoughtful features is the bedroom-level laundry room, which connects directly to the primary closet—making an everyday chore considerably more convenient. Additional bedrooms and baths provide plenty of room for family and guests. | Outside, enjoy 1.56 acres with room to spread out and no HOA restrictions. The screened porch provides a comfortable place to relax and enjoy the setting, while the unfinished lower level offers substantial additional space and future finishing potential. | Unlike a to-be-built home, this is the actual finished home—ready to tour, inspect, and move into without waiting for construction. | New construction, acreage, thoughtful design, and immediate availability come together at 40321 Quarter Branch Road.
©2026 Bright MLS, All Rights Reserved. IDX information is provided exclusively for consumers' personal, non-commercial use and may not be used for any purpose other than to identify prospective properties consumers may be interested in purchasing. Some properties which appear for sale may no longer be available because they are for instance, under contract, sold, or are no longer being offered for sale. Information is deemed reliable but is not guaranteed accurate by the MLS or The Schiff Home Team | eXp Realty LLC. Some real estate firms do not participate in IDX and their listings do not appear on this website. Some properties listed with participating firms do not appear on this website at the request of the seller. Data last updated: 2026-10-12T10:55:10.353.