







Description
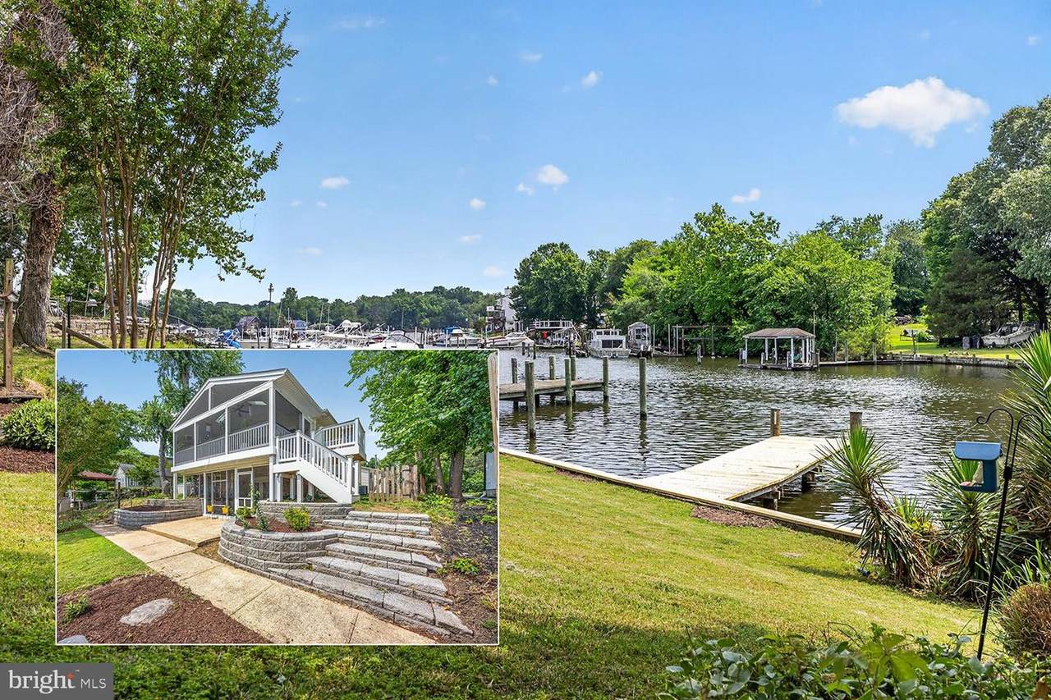
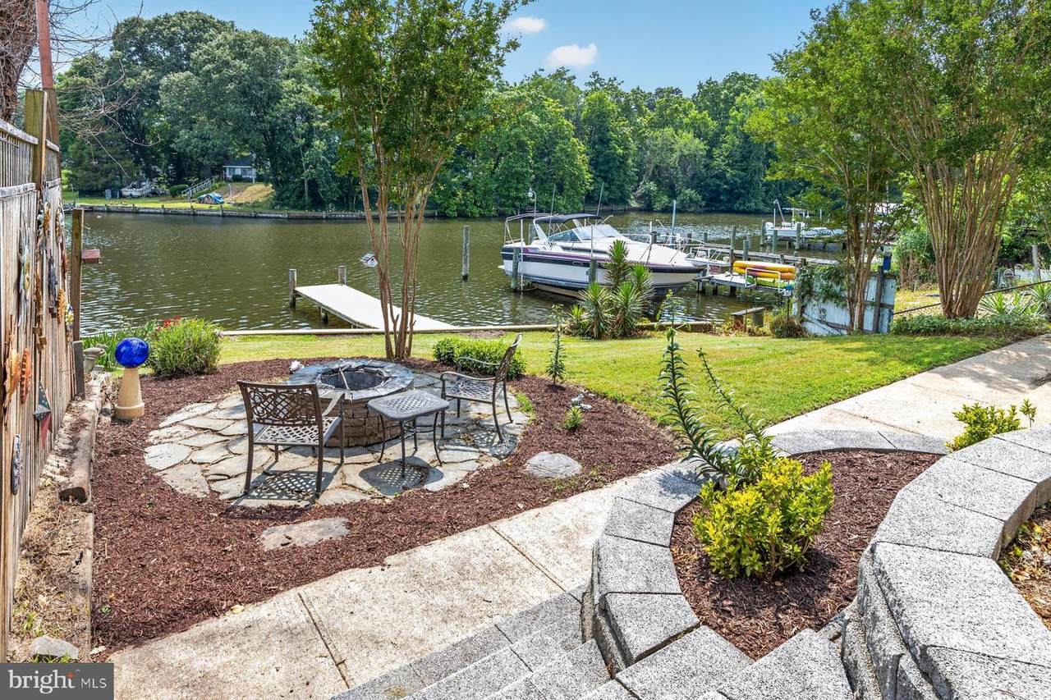
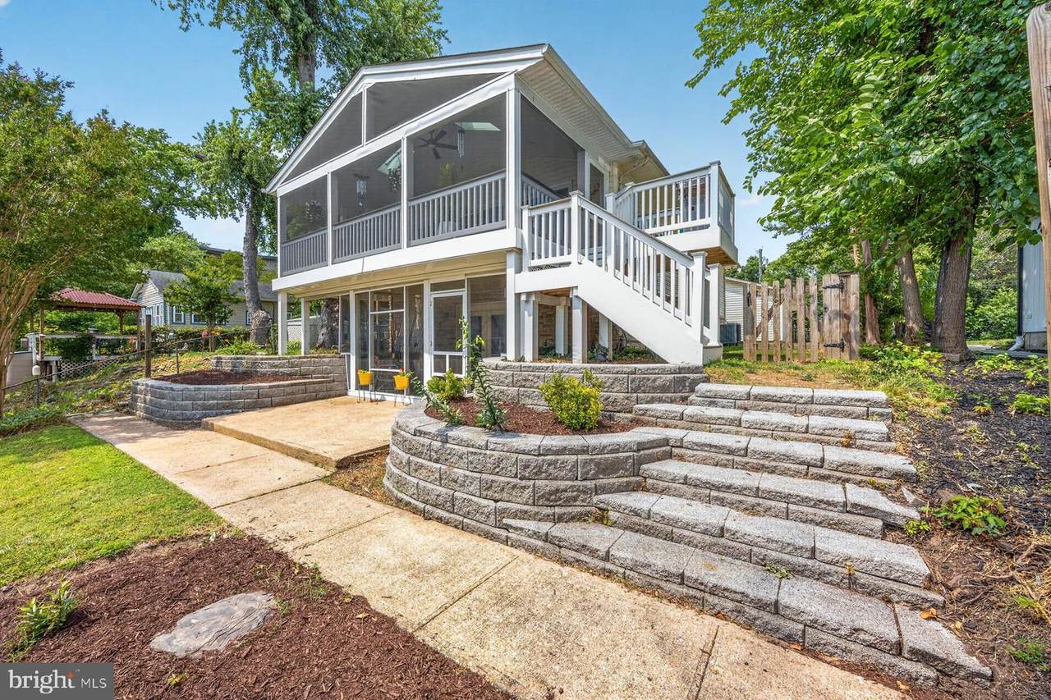
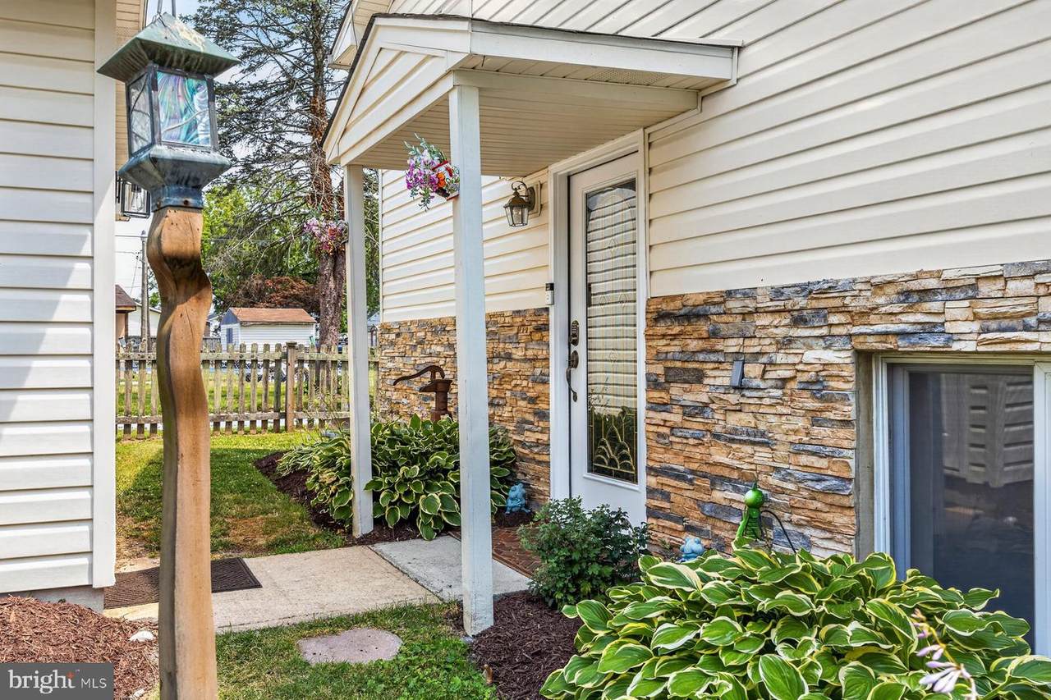
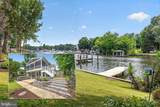
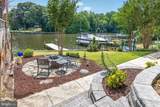
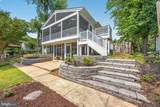
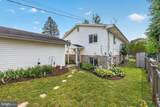
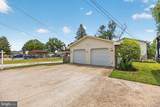
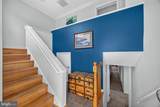
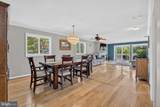
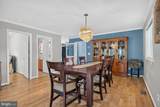
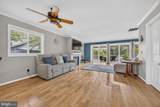
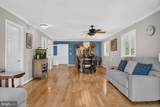
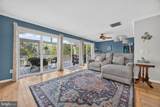
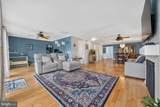
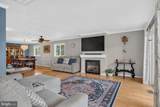
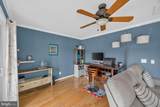
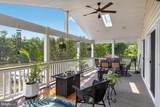
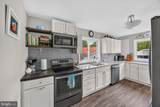
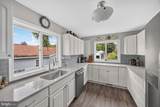
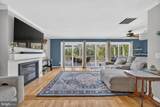
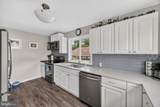
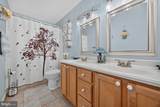
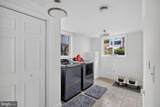
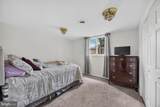
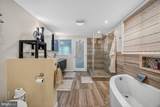
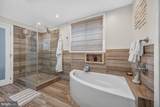
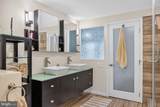
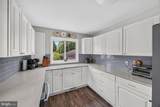
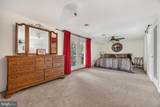
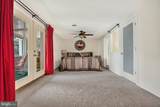
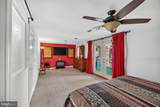
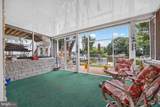
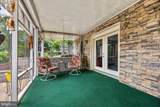
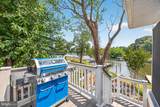
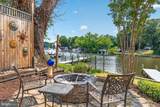
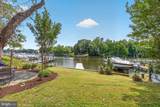
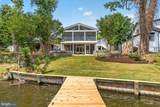
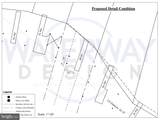
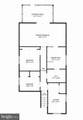
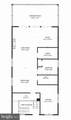
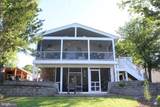
Stunning Waterfront Home with Deep Water Access & Exceptional Outdoor LivingExperience serene, panoramic water views from this beautifully updated waterfront retreat offering 5 ft MLW, a private pier that could be extended, (see plan in the pictures of a proposed 40 ft+ pier), and space for multiple boats. Blending comfort, style, and functionality, this home is perfect for year‑round living or a luxurious weekend escape.Main Level HighlightsOpen‑concept living — Spacious family room with a gas fireplace and sliders leading to a 24' x 12' screened‑in porch (2022), built with maintenance‑free materials, two skylights, and sweeping water views.Renovated kitchen — Quartz countertops, stylish backsplash, upgraded stainless steel appliances, and durable LVP flooring.Semi‑formal dining room — Perfect for gatherings and entertaining.Main‑level bedroom — Large full bath with a double vanity.Waterfront office — Generous closet; ideal for work, hobbies, or flexible use.Second Level FeaturesExpansive primary suite — Includes a private 16' x 11' screened‑in covered porch overlooking the water.Luxury primary bath — Seamless‑door 4 ft shower, elegant soaking tub, double sinks, and walk‑in closet.Two additional bedrooms — Well‑sized and full of natural light.Large laundry room — 16' x 8' with potential to convert into a third full bath.âš™ï¸ Exterior & Mechanical FeaturesOversized 2‑car garageConcrete driveway accommodating 5+ vehiclesTwo‑zone HVAC, with one system only 3 years oldNatural gas already connectedPrivate pier with new deckingDeep water suitable for multiple boats.This home is within walking distance to restaurants, a shopping center, and numerous local conveniences — offering the perfect blend of waterfront tranquility and everyday accessibility.
-
4BEDS
-
0.25ACRES
-
2BATHS
-
01/2 BATHS
-
2,448SQFT
-
$306$/SQFT
Description
Stunning Waterfront Home with Deep Water Access & Exceptional Outdoor LivingExperience serene, panoramic water views from this beautifully updated waterfront retreat offering 5 ft MLW, a private pier that could be extended, (see plan in the pictures of a proposed 40 ft+ pier), and space for multiple boats. Blending comfort, style, and functionality, this home is perfect for year‑round living or a luxurious weekend escape.Main Level HighlightsOpen‑concept living — Spacious family room with a gas fireplace and sliders leading to a 24' x 12' screened‑in porch (2022), built with maintenance‑free materials, two skylights, and sweeping water views.Renovated kitchen — Quartz countertops, stylish backsplash, upgraded stainless steel appliances, and durable LVP flooring.Semi‑formal dining room — Perfect for gatherings and entertaining.Main‑level bedroom — Large full bath with a double vanity.Waterfront office — Generous closet; ideal for work, hobbies, or flexible use.Second Level FeaturesExpansive primary suite — Includes a private 16' x 11' screened‑in covered porch overlooking the water.Luxury primary bath — Seamless‑door 4 ft shower, elegant soaking tub, double sinks, and walk‑in closet.Two additional bedrooms — Well‑sized and full of natural light.Large laundry room — 16' x 8' with potential to convert into a third full bath.âš™ï¸ Exterior & Mechanical FeaturesOversized 2‑car garageConcrete driveway accommodating 5+ vehiclesTwo‑zone HVAC, with one system only 3 years oldNatural gas already connectedPrivate pier with new deckingDeep water suitable for multiple boats.This home is within walking distance to restaurants, a shopping center, and numerous local conveniences — offering the perfect blend of waterfront tranquility and everyday accessibility.
©2026 Bright MLS, All Rights Reserved. IDX information is provided exclusively for consumers' personal, non-commercial use and may not be used for any purpose other than to identify prospective properties consumers may be interested in purchasing. Some properties which appear for sale may no longer be available because they are for instance, under contract, sold, or are no longer being offered for sale. Information is deemed reliable but is not guaranteed accurate by the MLS or The Schiff Home Team | eXp Realty LLC. Some real estate firms do not participate in IDX and their listings do not appear on this website. Some properties listed with participating firms do not appear on this website at the request of the seller. Data last updated: 2026-10-12T08:54:49.337.