








Description
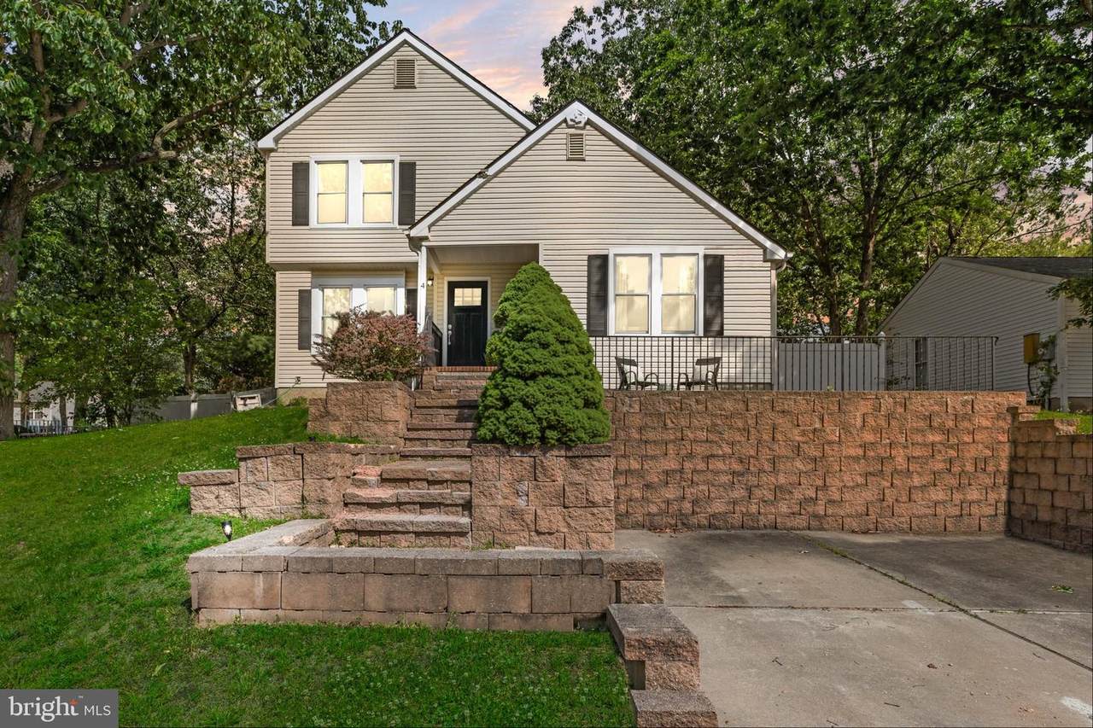
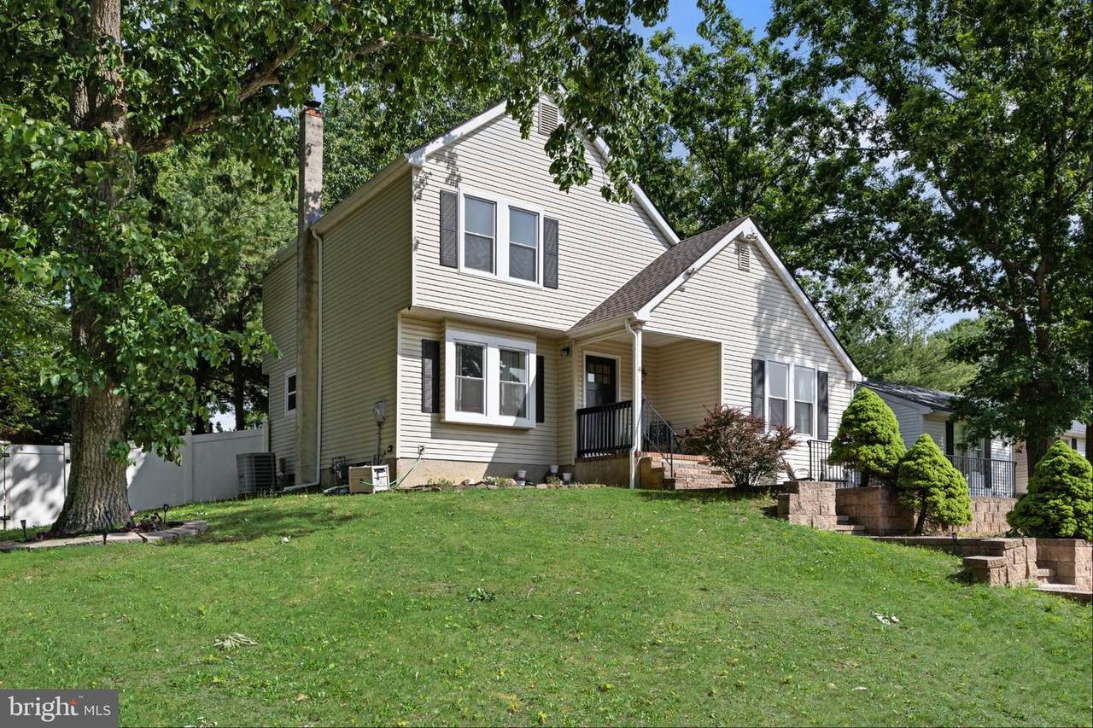
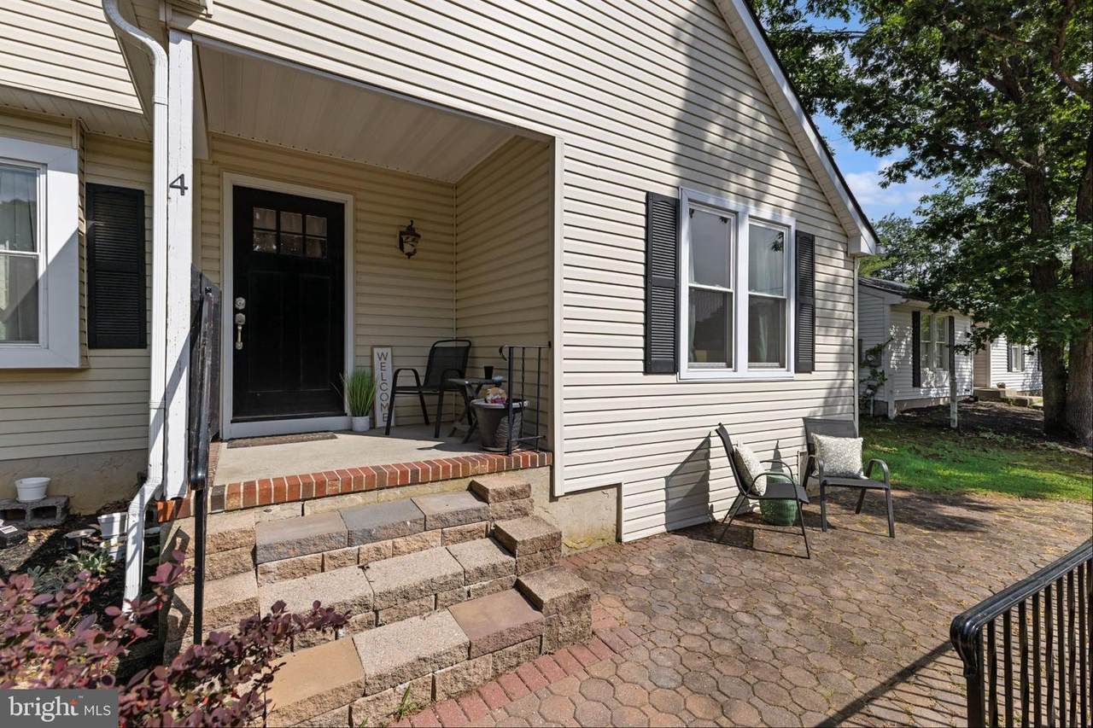
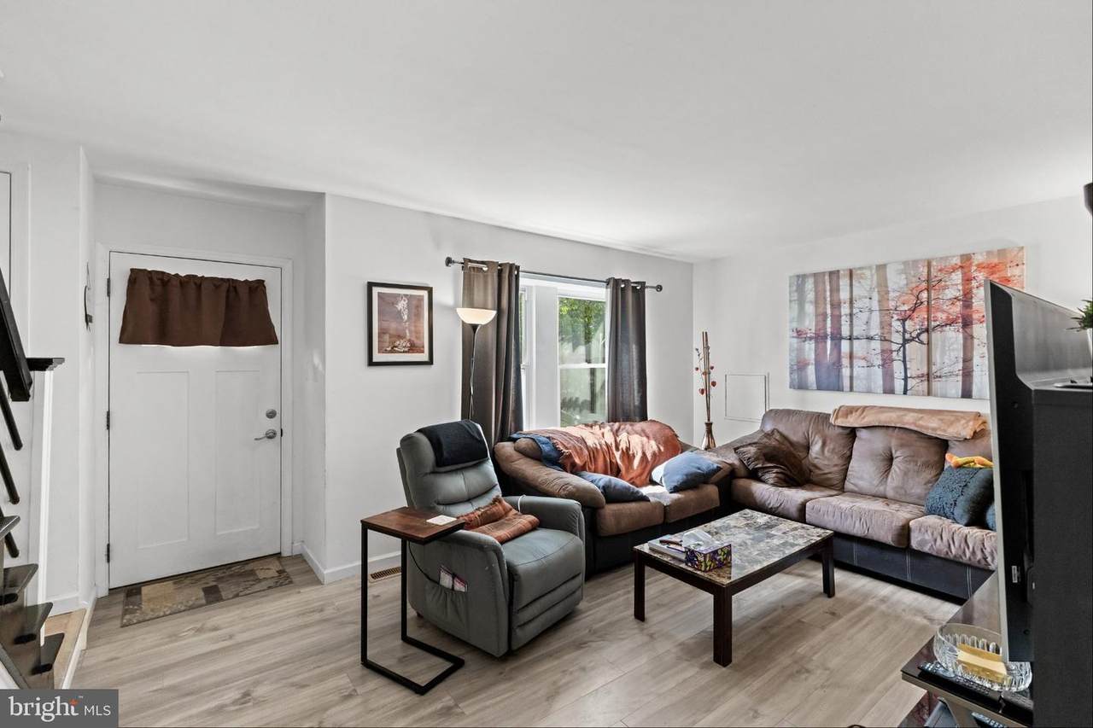
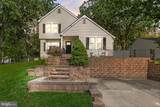
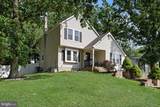
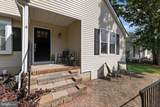
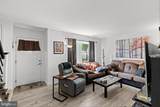
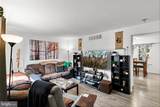
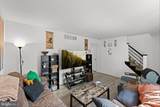
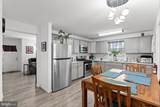
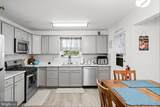
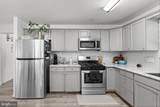
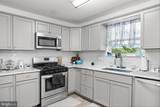
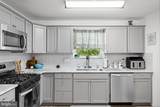
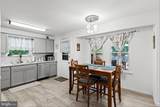
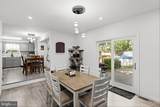
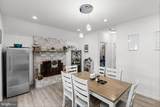
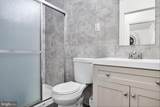
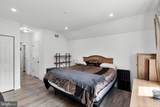
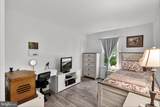
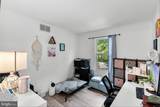
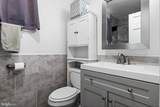
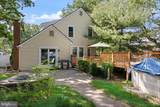
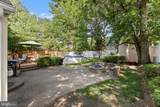
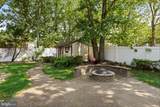
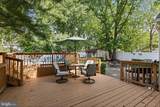
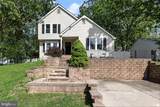
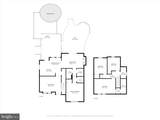
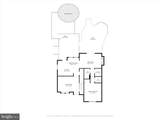
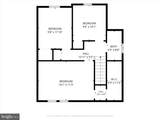
Welcome to 4 Prospect Court, a beautifully renovated and thoughtfully designed home located in the heart of Sicklerville. With a perfect blend of modern upgrades and charming finishes, this move-in-ready property offers 4 bedrooms, 2 full bathrooms, and plenty of space to accommodate your lifestyle.As you approach, you’re greeted by a charming front patio, ideal for enjoying your morning coffee or chatting with friends. Step inside the cozy living room, where natural light streams through the windows, creating a warm and inviting atmosphere. The main floor boasts a first-floor bedroom, full bathroom, and convenient laundry room, perfect for flexible living arrangements. The heart of the home is the fully updated, open eat-in kitchen, which includes granite countertops, stainless steel appliances, a gas stove, and a windowed layout that floods the space with natural light. Just off the kitchen, the dining room is a true showstopper—it features a gorgeous white-washed brick fireplace, creating the perfect backdrop for memorable meals and gatherings.On the second floor, you’ll find three additional generously sized bedrooms, each offering comfort and style. One bedroom is equipped with a spacious walk-in closet, while a second updated full bathroom with a soaking tub and windowed design completes this level.This home sits on a 9,374-square-foot fenced lot, offering endless outdoor enjoyment. Out back, you’ll find a huge deck, a paver patio with a built-in fire pit, and an above-ground pool—perfect for entertaining or unwinding after a long day. The backyard also features a storage shed for all your tools and toys.Additional highlights of this 1,632-square-foot home include recessed lighting, tile and vinyl floors, air conditioning, a detached layout, dishwasher, washer/dryer hookup, and crawl space storage. Parking is also included, ensuring convenience for everyone.This home truly has it all—modern updates, charming character, and an ideal layout both indoors and out. Don’t miss your chance to own this incredible property. Schedule your tour of 4 Prospect Court today and make this gem your own!
-
4BEDS
-
0.22ACRES
-
2BATHS
-
01/2 BATHS
-
1,632SQFT
-
$245$/SQFT
School Information
Description
Welcome to 4 Prospect Court, a beautifully renovated and thoughtfully designed home located in the heart of Sicklerville. With a perfect blend of modern upgrades and charming finishes, this move-in-ready property offers 4 bedrooms, 2 full bathrooms, and plenty of space to accommodate your lifestyle.As you approach, you’re greeted by a charming front patio, ideal for enjoying your morning coffee or chatting with friends. Step inside the cozy living room, where natural light streams through the windows, creating a warm and inviting atmosphere. The main floor boasts a first-floor bedroom, full bathroom, and convenient laundry room, perfect for flexible living arrangements. The heart of the home is the fully updated, open eat-in kitchen, which includes granite countertops, stainless steel appliances, a gas stove, and a windowed layout that floods the space with natural light. Just off the kitchen, the dining room is a true showstopper—it features a gorgeous white-washed brick fireplace, creating the perfect backdrop for memorable meals and gatherings.On the second floor, you’ll find three additional generously sized bedrooms, each offering comfort and style. One bedroom is equipped with a spacious walk-in closet, while a second updated full bathroom with a soaking tub and windowed design completes this level.This home sits on a 9,374-square-foot fenced lot, offering endless outdoor enjoyment. Out back, you’ll find a huge deck, a paver patio with a built-in fire pit, and an above-ground pool—perfect for entertaining or unwinding after a long day. The backyard also features a storage shed for all your tools and toys.Additional highlights of this 1,632-square-foot home include recessed lighting, tile and vinyl floors, air conditioning, a detached layout, dishwasher, washer/dryer hookup, and crawl space storage. Parking is also included, ensuring convenience for everyone.This home truly has it all—modern updates, charming character, and an ideal layout both indoors and out. Don’t miss your chance to own this incredible property. Schedule your tour of 4 Prospect Court today and make this gem your own!
©2026 Bright MLS, All Rights Reserved. IDX information is provided exclusively for consumers' personal, non-commercial use and may not be used for any purpose other than to identify prospective properties consumers may be interested in purchasing. Some properties which appear for sale may no longer be available because they are for instance, under contract, sold, or are no longer being offered for sale. Information is deemed reliable but is not guaranteed accurate by the MLS or The Schiff Home Team | eXp Realty LLC. Some real estate firms do not participate in IDX and their listings do not appear on this website. Some properties listed with participating firms do not appear on this website at the request of the seller. Data last updated: 2026-10-14T14:58:27.28.