


Description
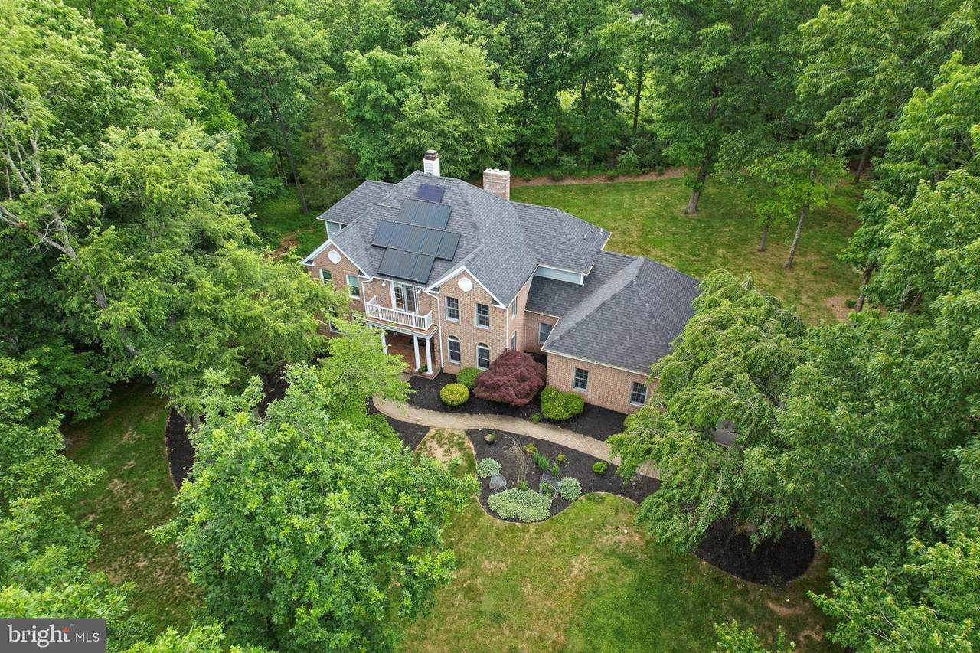
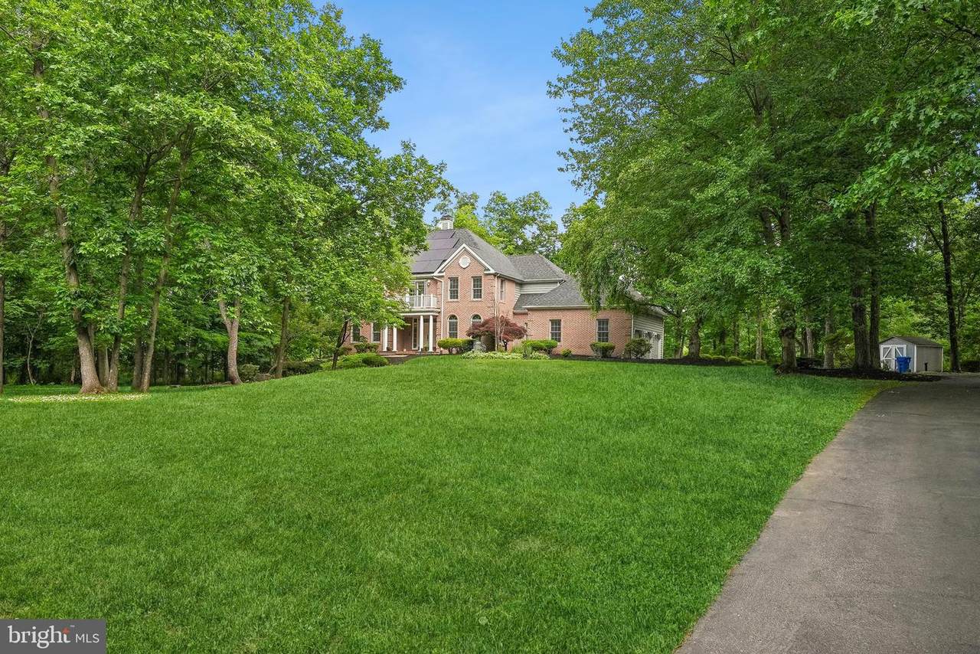
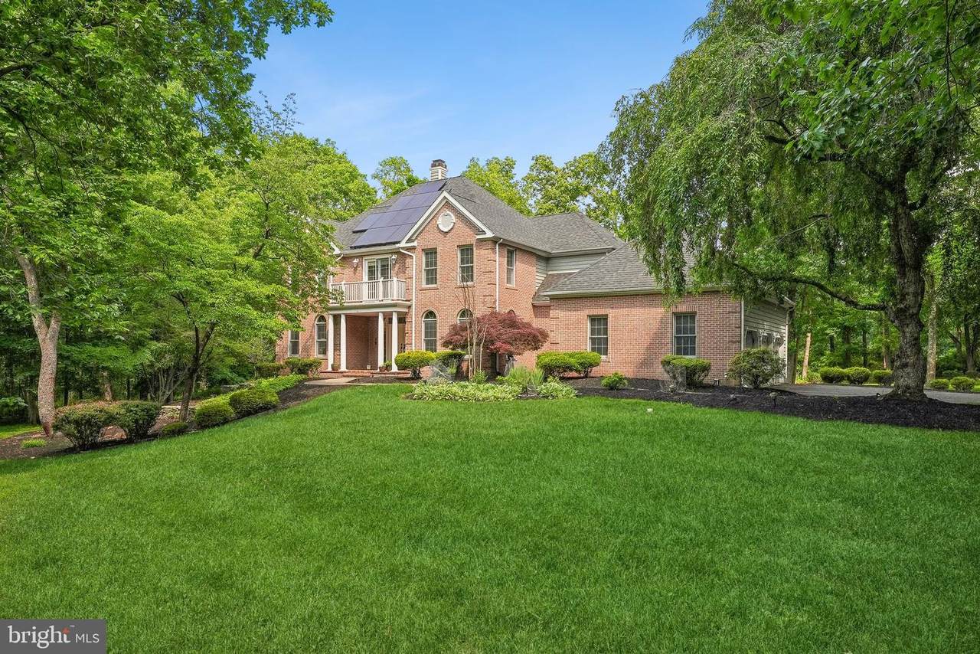
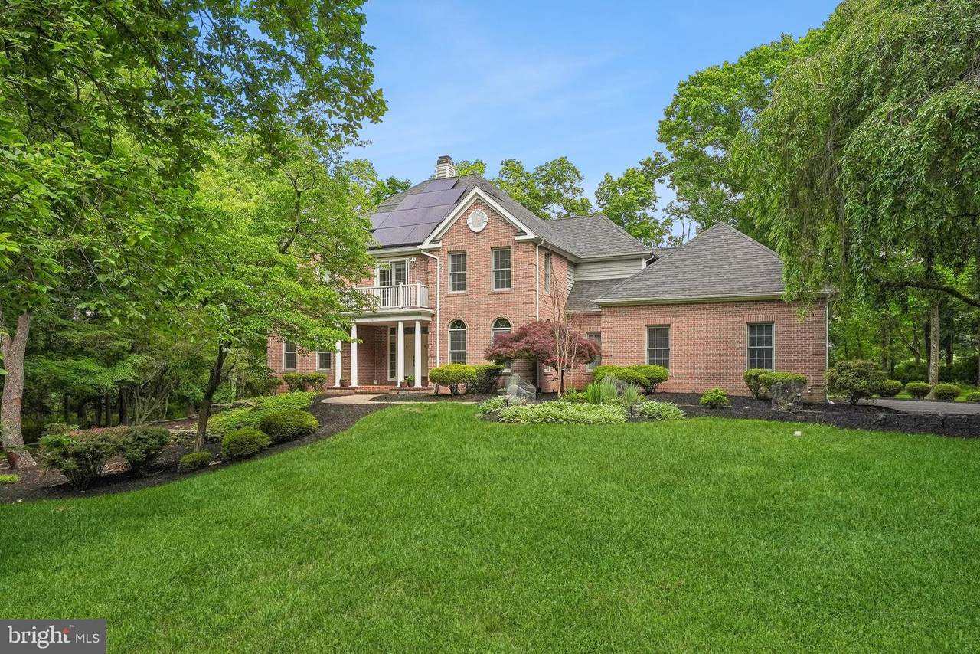
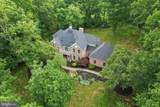
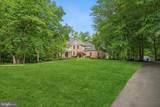
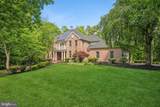
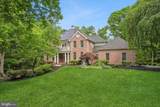
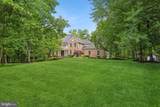
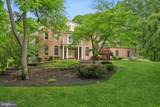
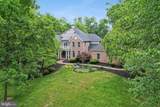
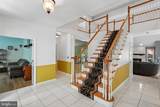
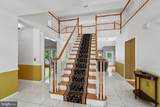
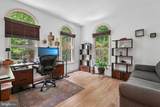
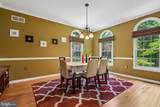
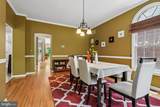
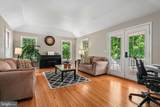
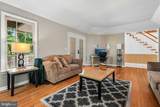
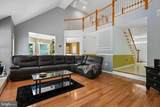
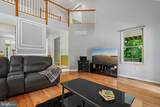
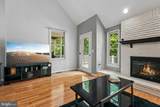
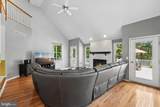
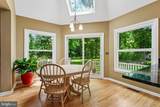
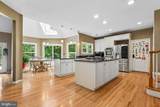
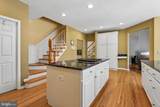
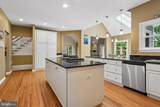
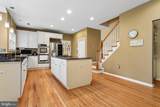
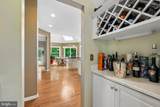
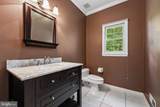
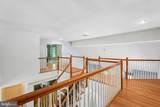
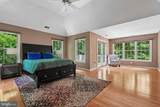
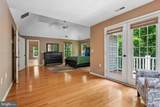
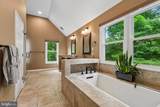
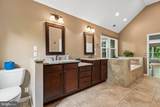
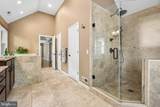
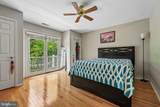
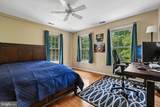
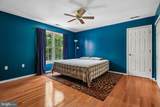
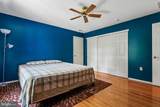
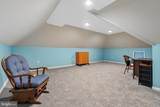
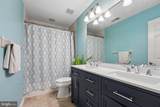
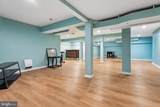
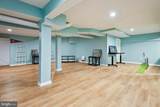
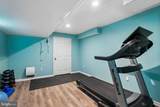
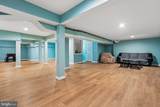
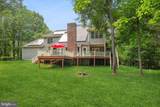
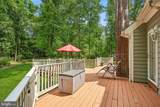
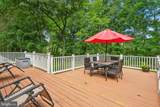
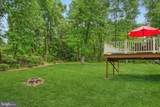
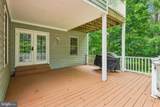
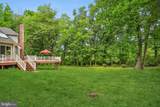
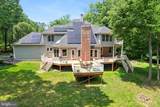
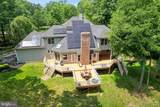
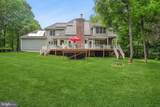
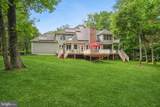
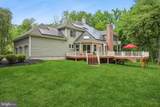
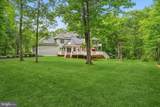
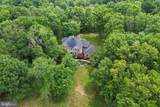
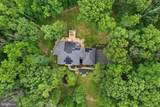
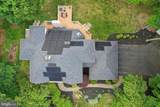
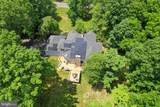
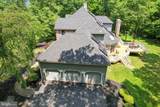
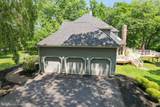
Tucked away in a highly sought-after community of Hopewell Ridge Estates in the historic Titusville section of Hopewell twp. This custom-built home sits on 1.84 acres of beautifully curated grounds. Brick front with a Juliet balcony. Backed by preserved woods with breathtaking vistas. This sun-drenched and well-appointed home has it all. A grand foyer with tiled floor and a bifurcated staircase that leads you to the gallery separating the main suite from the three additional bedrooms; two staircases allows easy daily traffic and privacy. Intuitively designed for the maximum utility of the living spaces. Lovingly maintained with useful green features such as solar paneling, LED lights. Philips Hue lights in the family room, dining room, and breakfast area. Energy-efficient windows and doors. Heated 3-car garage for maximum utility. And a new necessity: an outlet for EV. Additional updates include a newer roof, a finished basement with enough space for an office, an entertainment center, and a gym, Black Forest granite countertops with a work station sink. A full-size freezer is in the garage. Digital locks on the front entrance, patio, and door to the garage. A well-appointed kitchen with Black Forest granite countertops, a lavish island, peninsula seating, and a newer workstation sink. A large pantry and tons of cabinets for storage to boot. A butler's pantry leads you to the dining room. A well-lit breakfast area sits between the kitchen and the living room, lots of windows and a door that opens to the deck. Enter the dining room via butler's pantry for intimate meals with family and friends. The family room has a cathedral ceiling, hardwood floor, and tons of windows and a door leading to the deck. The living room offers a quiet setting for entertaining guests or a second office. A large office with a French door meets the needs for today's work arrangements. A laundry room with a large window, a storage closet, and a utility sink. The powder room is conveniently located between the living room and the office. An oversized insulated and heated 3-car garage leads you to the kitchen. The second floor holds a lavish main suite with tray ceiling, a separate sitting area with breathtaking views of the preserved land, and a balcony with equally beautiful vistas. The en-suite bathroom has a heated floor, a rain shower, a soaking tub, and more. Two walk-in closets. The 2nd bedroom with Juliet balcony, 3rd bedroom with several windows, 4th bedroom with access to the finished attic for additional storage. Updated vanity in the 2nd bathroom completes the second floor. Multi-tier wraparound deck for enjoying the balmy days of summer. This home meets the core principles of good architectural design with attention to detail, such as form, function, and sustainability. Minutes from Princeton University. Historic Washington Crossing State Park, nearby. Quaint downtown with a wide variety of dining and shopping. Enjoy walking/biking on the trails in the Delaware River park or going for a hike on one of many trails. Easy commute to NYC and Philly. Day trip ride away from the beautiful Jersey Shore. Come experience the haven that is 4 Pond View Lane. The cost of solar powered electricity charges available upon request.
-
4BEDS
-
1.84ACRES
-
2BATHS
-
11/2 BATHS
-
3,452SQFT
-
$319$/SQFT
Description
Tucked away in a highly sought-after community of Hopewell Ridge Estates in the historic Titusville section of Hopewell twp. This custom-built home sits on 1.84 acres of beautifully curated grounds. Brick front with a Juliet balcony. Backed by preserved woods with breathtaking vistas. This sun-drenched and well-appointed home has it all. A grand foyer with tiled floor and a bifurcated staircase that leads you to the gallery separating the main suite from the three additional bedrooms; two staircases allows easy daily traffic and privacy. Intuitively designed for the maximum utility of the living spaces. Lovingly maintained with useful green features such as solar paneling, LED lights. Philips Hue lights in the family room, dining room, and breakfast area. Energy-efficient windows and doors. Heated 3-car garage for maximum utility. And a new necessity: an outlet for EV. Additional updates include a newer roof, a finished basement with enough space for an office, an entertainment center, and a gym, Black Forest granite countertops with a work station sink. A full-size freezer is in the garage. Digital locks on the front entrance, patio, and door to the garage. A well-appointed kitchen with Black Forest granite countertops, a lavish island, peninsula seating, and a newer workstation sink. A large pantry and tons of cabinets for storage to boot. A butler's pantry leads you to the dining room. A well-lit breakfast area sits between the kitchen and the living room, lots of windows and a door that opens to the deck. Enter the dining room via butler's pantry for intimate meals with family and friends. The family room has a cathedral ceiling, hardwood floor, and tons of windows and a door leading to the deck. The living room offers a quiet setting for entertaining guests or a second office. A large office with a French door meets the needs for today's work arrangements. A laundry room with a large window, a storage closet, and a utility sink. The powder room is conveniently located between the living room and the office. An oversized insulated and heated 3-car garage leads you to the kitchen. The second floor holds a lavish main suite with tray ceiling, a separate sitting area with breathtaking views of the preserved land, and a balcony with equally beautiful vistas. The en-suite bathroom has a heated floor, a rain shower, a soaking tub, and more. Two walk-in closets. The 2nd bedroom with Juliet balcony, 3rd bedroom with several windows, 4th bedroom with access to the finished attic for additional storage. Updated vanity in the 2nd bathroom completes the second floor. Multi-tier wraparound deck for enjoying the balmy days of summer. This home meets the core principles of good architectural design with attention to detail, such as form, function, and sustainability. Minutes from Princeton University. Historic Washington Crossing State Park, nearby. Quaint downtown with a wide variety of dining and shopping. Enjoy walking/biking on the trails in the Delaware River park or going for a hike on one of many trails. Easy commute to NYC and Philly. Day trip ride away from the beautiful Jersey Shore. Come experience the haven that is 4 Pond View Lane. The cost of solar powered electricity charges available upon request.
©2026 Bright MLS, All Rights Reserved. IDX information is provided exclusively for consumers' personal, non-commercial use and may not be used for any purpose other than to identify prospective properties consumers may be interested in purchasing. Some properties which appear for sale may no longer be available because they are for instance, under contract, sold, or are no longer being offered for sale. Information is deemed reliable but is not guaranteed accurate by the MLS or The Schiff Home Team | eXp Realty LLC. Some real estate firms do not participate in IDX and their listings do not appear on this website. Some properties listed with participating firms do not appear on this website at the request of the seller. Data last updated: 2026-10-13T20:54:17.397.