
















































Skip To Content

3961 Oak Ridge Rd

MOUNT CRAWFORD, VA 22841
  • $2,690,000
  • STATUS: Active
  • ON SITE: 129 Days
  • ID#: VARO2003094
UPDATED: 60 min ago
$2,690,000
  • 6
    BEDS
  • 10.49
    ACRES
  • 6
    BATHS
  • 1
    1/2 BATHS
  • 9,393
    SQFT
  • $286
    $/SQFT
Neighborhood:
Type:
Single-Family Home
Built:
2026
County:

School Information

Elementary School:
Middle School:
High School:

Description

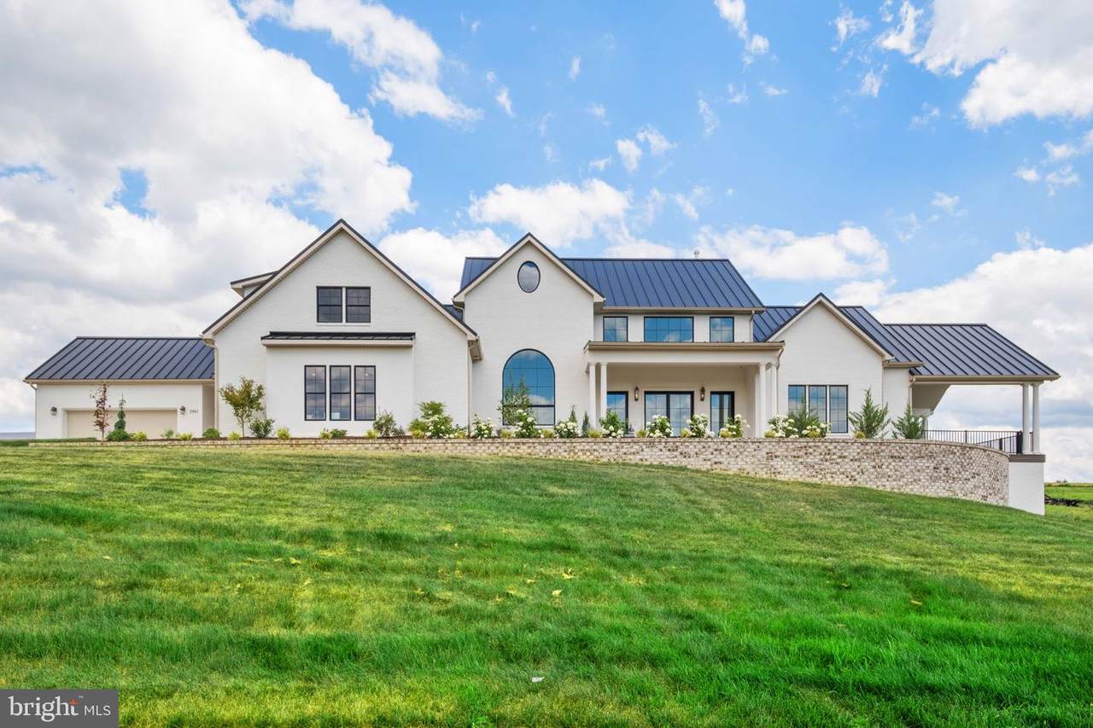
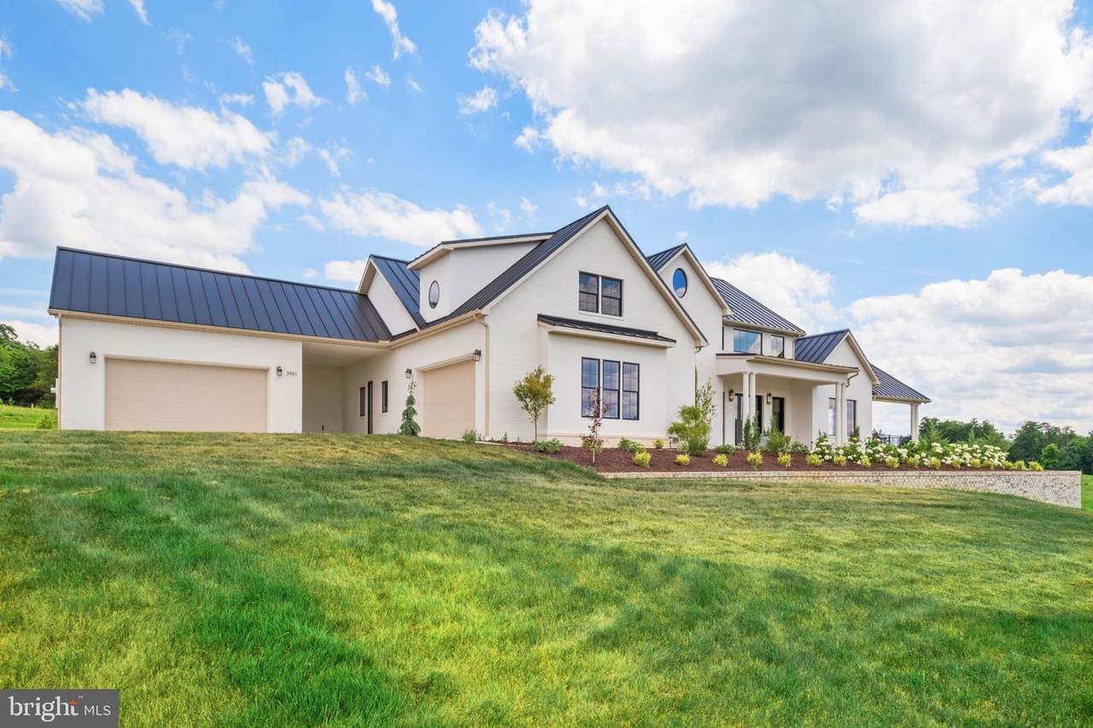
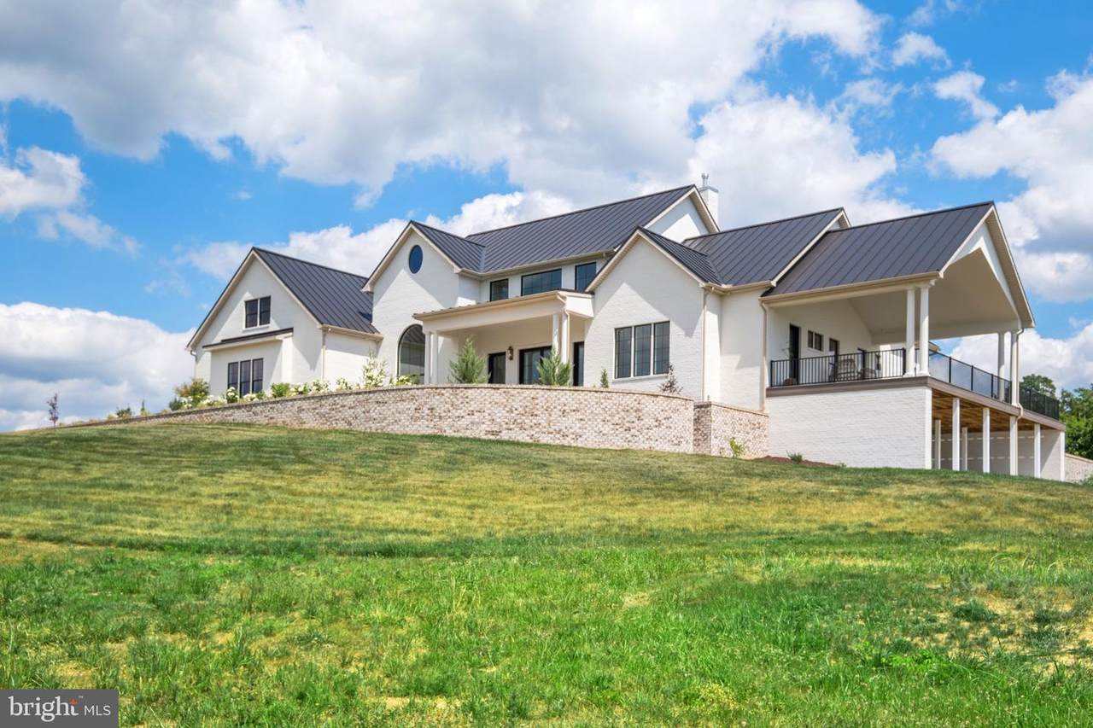
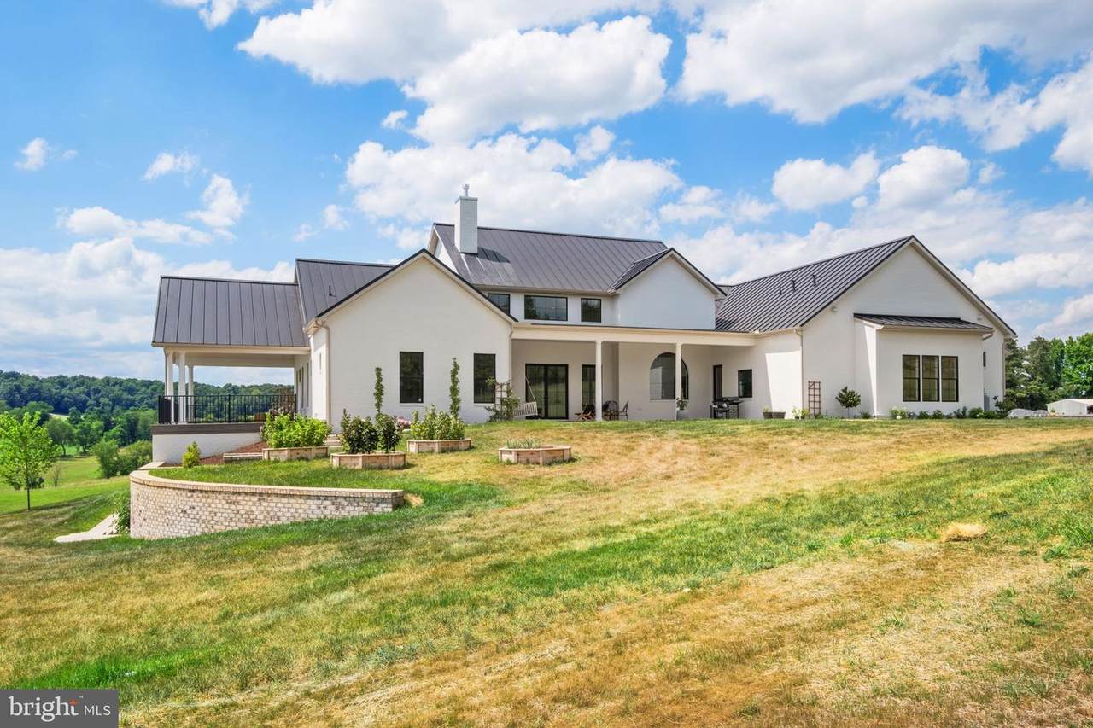
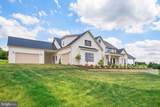
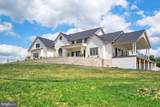
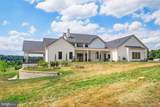
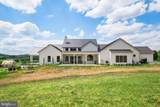
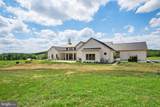
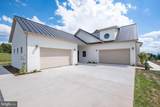
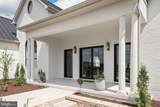
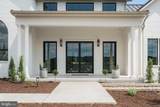
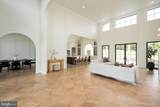
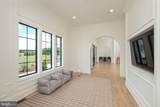
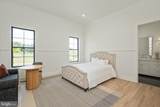
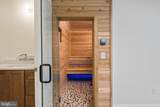
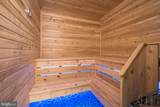
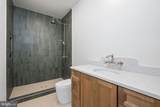
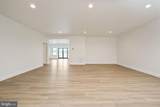
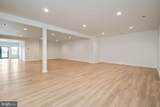
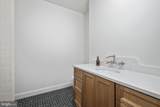
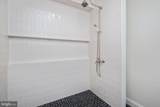
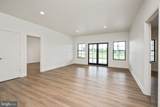
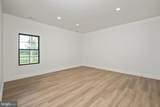
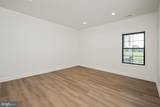
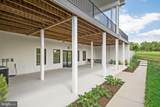
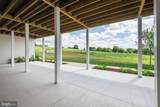
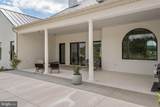
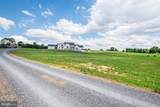
Experience unparalleled luxury in this brand-new custom estate sprawling over 10.49 private acres in Mt Crawford. Offering over 8,900 total sq ft of masterful design, the exterior commands attention with clear-coated travertine stone, painted brick, and a sleek metal roof. Inside, a custom glass entry door opens to soaring 11-to-18-foot ceilings, custom tongue-and-groove trim, and pristine White Oak flooring.The chef’s kitchen is a showstopper, boasting marble tile floors, a massive 9x9’ custom island, flush inset cabinets, a 60” built-in refrigerator, and an imported 48” gas double-oven range. A hidden butler's pantry includes a sink and dishwasher hookup. Nearby, the primary suite serves as a true sanctuary, finished completely in marble with a seamless step-less shower.Exceptional features abound throughout the home, including a Wi-Fi-enabled cedar sauna, an epoxy-floor cold cellar, dual washer/dryer hookups, central vac, a soft water system, and instant hot water. Backed by cutting-edge tech, the property is equipped with Starlink internet, a smart AI doorbell, and 12 outdoor cameras. Zoned A2 with zero HOA. A true masterpiece!

Monthly Payment Calculator


©2026 Bright MLS, All Rights Reserved. IDX information is provided exclusively for consumers' personal, non-commercial use and may not be used for any purpose other than to identify prospective properties consumers may be interested in purchasing. Some properties which appear for sale may no longer be available because they are for instance, under contract, sold, or are no longer being offered for sale. Information is deemed reliable but is not guaranteed accurate by the MLS or The Schiff Home Team | eXp Realty LLC. Some real estate firms do not participate in IDX and their listings do not appear on this website. Some properties listed with participating firms do not appear on this website at the request of the seller. Data last updated: 2026-10-11T22:51:48.337.
www.baltimorehousehunters.com/homes/177224364
Print Image

3961 Oak Ridge Rd MOUNT CRAWFORD, VA 22841

  • Price: $2,690,000
  • Status: Active
  • On Site: 129 Days
  • Updated: 60 min ago
  • ID#: VARO2003094
6
Beds
6
Baths
1
½ Baths
10.49
Acres
9,393
SQFT
$286
$/SQFT
2026
Built
Neighborhood:
None Available
County:
Rockingham
Elementary School:
Pleasant Valley
Middle School:
Wilbur S Pence
High School:
Turner Ashby
School District:
Rockingham County Public Schools
Property Description
Experience unparalleled luxury in this brand-new custom estate sprawling over 10.49 private acres in Mt Crawford. Offering over 8,900 total sq ft of masterful design, the exterior commands attention with clear-coated travertine stone, painted brick, and a sleek metal roof. Inside, a custom glass entry door opens to soaring 11-to-18-foot ceilings, custom tongue-and-groove trim, and pristine White Oak flooring.The chef’s kitchen is a showstopper, boasting marble tile floors, a massive 9x9’ custom island, flush inset cabinets, a 60” built-in refrigerator, and an imported 48” gas double-oven range. A hidden butler's pantry includes a sink and dishwasher hookup. Nearby, the primary suite serves as a true sanctuary, finished completely in marble with a seamless step-less shower.Exceptional features abound throughout the home, including a Wi-Fi-enabled cedar sauna, an epoxy-floor cold cellar, dual washer/dryer hookups, central vac, a soft water system, and instant hot water. Backed by cutting-edge tech, the property is equipped with Starlink internet, a smart AI doorbell, and 12 outdoor cameras. Zoned A2 with zero HOA. A true masterpiece!
Exterior Features

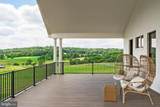
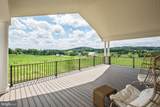
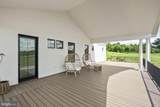
Architectural Style Other Construction Materials StoneBrick Garage Spaces 4.00 Garage Type Garage - Front EntryBuilt InCovered ParkingGarage - Side EntryGarage Door OpenerInside AccessOversized Garage YN Yes Lot Features Backs to TreesClearedFront YardLevelRuralSloping Other Structures 2nd Garage Parking Types Attached CarportAttached GarageDetached Garage Patio And Porch Features Porch(es) Pool No Pool Property Condition Excellent Roof Metal View MountainPasture Water Access YN No Water View YN No Waterfront YN No

Interior Features

Above Grade Fin SQFT 4651 Above Grade Unfinished Area 0 Appliances Central VacuumDishwasherDryerOven - DoubleOven/Range - GasRefrigeratorWasherWater Heater Basement Fully FinishedFullInterior AccessOutside EntranceWalkout LevelWindows Basement YN Yes Below Grade Finished Area 4742 Below Grade Unfinished Area 0 Cooling Central A/CHeat Pump(s)Programmable Thermostat Fireplace YN No Flooring WoodMarble Heating Heat Pump(s) Heating YN Yes Interior Features Butlers PantryCentral VacuumDining AreaFamily Room Off KitchenKitchen - IslandKitchenettePantryPrimary Bath(s)SaunaWalk-in Closet(s)Water Treat SystemWood Floors Laundry Type Has LaundryHookupMain FloorBasement Levels 1.5 Main Level Bedrooms 3 Security Features Exterior Cameras Spa YN No Upper Level1 Bedrooms 1 Walls Ceilings 2 Story Ceilings9'+ Ceilings

Property Features

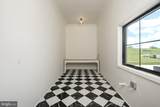
Accessibility Features 2+ Access ExitsDoors - Swing InLevel Entry - Main Association YN No Central Air YN Yes Condo YN No Construction Completed YN Yes Cooling Fuel Electric Foundation Details Block Heating Fuel Electric Horse YN No Hot Water Instant Hot Water Lease Considered YN No Navigable Water YN N New Construction YN Yes Original MLSNumber 804990946878 Ownership Interest Fee Simple Sale Type Standard Senior Community YN No Sewer Private Septic Tank Structure Design Type Detached Tax Annual Amount 2039.32 Vacation Rental YN No Water Source Well Zoning A2

Listing courtesy of RE/MAX Performance Realty: .


©2026 Bright MLS, All Rights Reserved. IDX information is provided exclusively for consumers' personal, non-commercial use and may not be used for any purpose other than to identify prospective properties consumers may be interested in purchasing. Some properties which appear for sale may no longer be available because they are for instance, under contract, sold, or are no longer being offered for sale. Information is deemed reliable but is not guaranteed accurate by the MLS or The Schiff Home Team | eXp Realty LLC. Some real estate firms do not participate in IDX and their listings do not appear on this website. Some properties listed with participating firms do not appear on this website at the request of the seller. Data last updated: 2026-10-11T22:51:48.337.
 
https://bt-photos.global.ssl.fastly.net/brightmls/1280_boomver_2_804990946878-2.jpg https://bt-photos.global.ssl.fastly.net/brightmls/1280_boomver_2_804990946878-2.jpg https://bt-photos.global.ssl.fastly.net/brightmls/1280_boomver_2_804990946878-2.jpg
Logo
The Schiff Home Team | eXp Realty LLC
9505 Reisterstown Rd Ste 1S
Owings Mills MD, 21117