

Skip To Content

393 Daingerfield Road

TAPPAHANNOCK, VA 22560
  • $1,450,000
  • STATUS: Active
  • ON SITE: 120 Days
  • ID#: VAES2002080
UPDATED: 22 min ago
$1,450,000
  • 4
    BEDS
  • 1.28
    ACRES
  • 4
    BATHS
  • 0
    1/2 BATHS
  • 4,296
    SQFT
  • $338
    $/SQFT
Neighborhood:
Type:
Single-Family Home
Built:
1989
County:

School Information

Elementary School:
Middle School:
High School:
School District:

Description

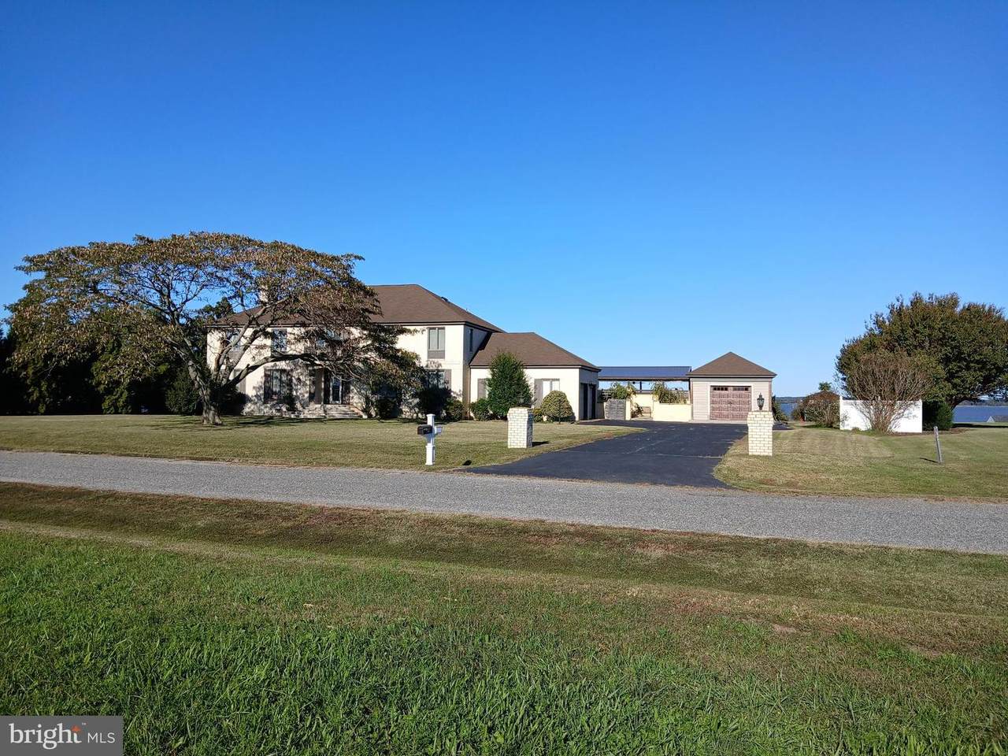
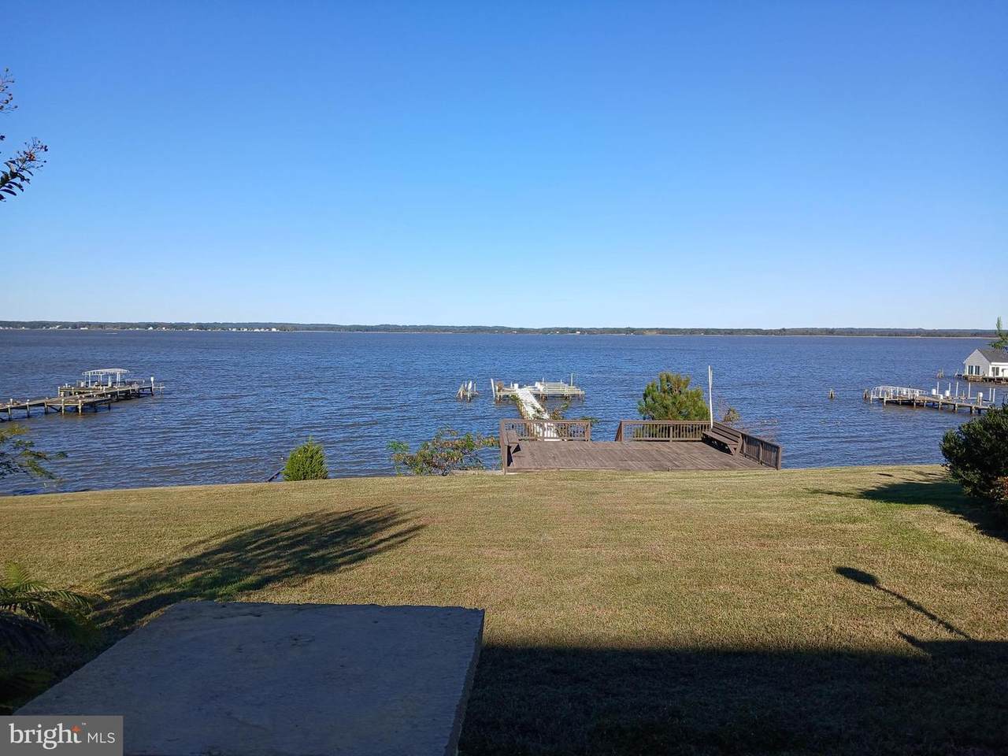
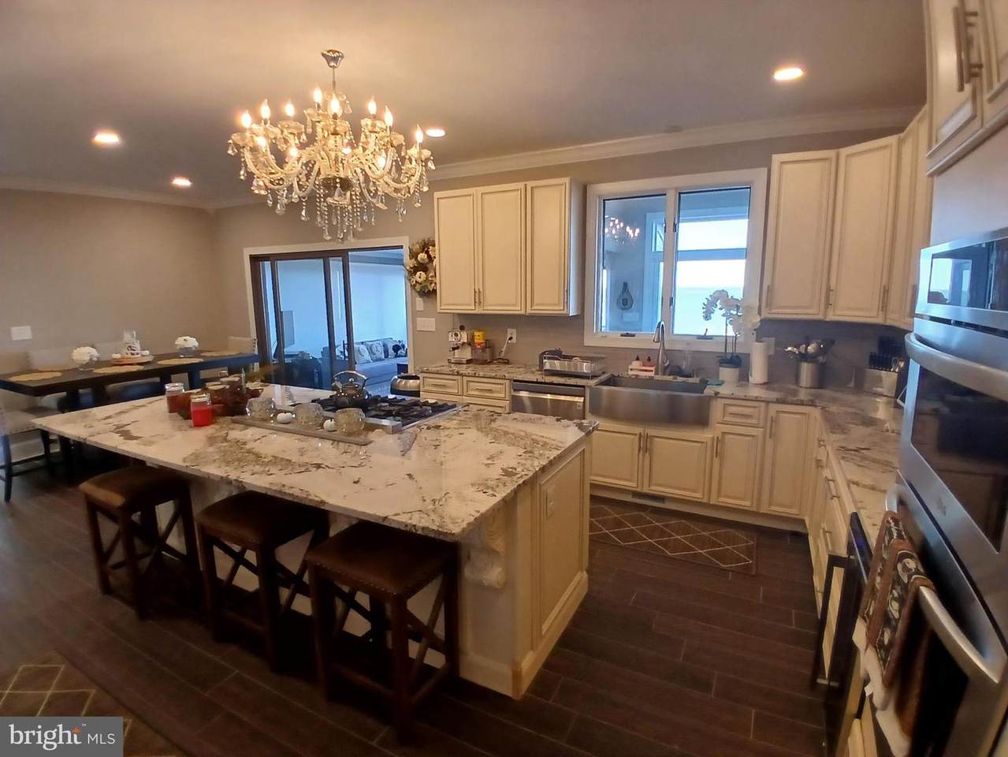
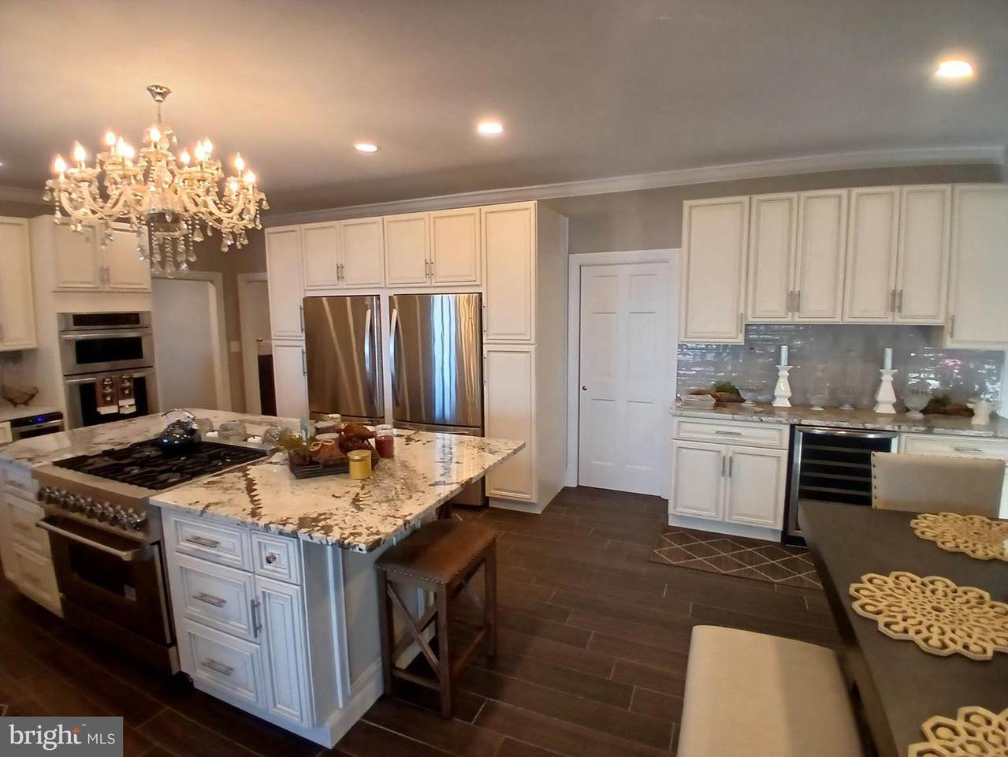
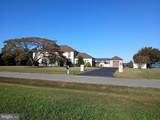
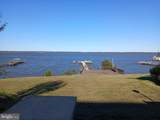
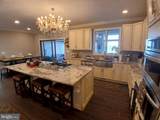
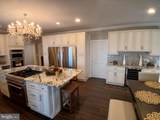
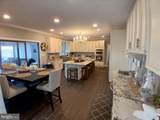
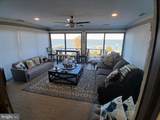
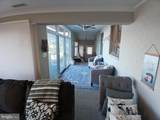
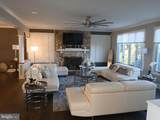
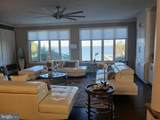
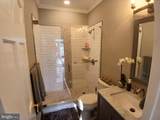
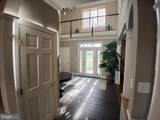
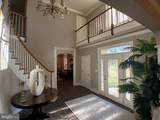
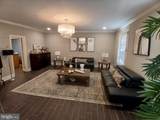
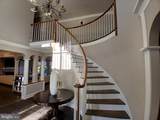
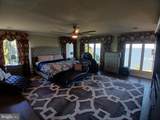
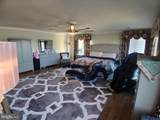
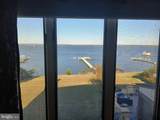
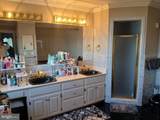
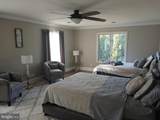
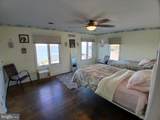
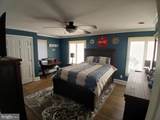
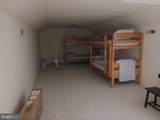
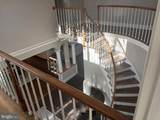
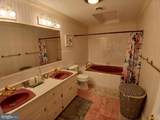
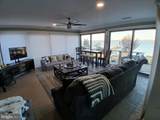
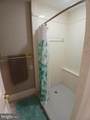
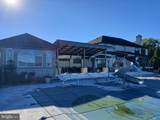
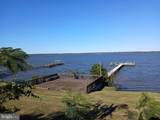
DYNAMIC NEW LOWER MARKET PRICE on Your Mediterranean Dream Home at the River. First floor completely remodeled in 22/23 with new Kitchen, bath, Living Room, Dining Room, Foyer all with River Views, spiral staircase, and Sunroom, all done splendid style. 4 Bedrooms, 4 Baths, 2 car garage, inground pool, new patio and deck. Workshop and pool room, looking over the Rappahannock River. Large deck with walk down to private pier.45 Minutes from Fredericksburg and 1 hour from Richmond, minutes from Tappahannock, restaurants, and shopping

Monthly Payment Calculator


©2026 Bright MLS, All Rights Reserved. IDX information is provided exclusively for consumers' personal, non-commercial use and may not be used for any purpose other than to identify prospective properties consumers may be interested in purchasing. Some properties which appear for sale may no longer be available because they are for instance, under contract, sold, or are no longer being offered for sale. Information is deemed reliable but is not guaranteed accurate by the MLS or The Schiff Home Team | eXp Realty LLC. Some real estate firms do not participate in IDX and their listings do not appear on this website. Some properties listed with participating firms do not appear on this website at the request of the seller. Data last updated: 2026-10-11T22:51:48.337.
www.baltimorehousehunters.com/homes/177650802
Print Image

393 Daingerfield Road TAPPAHANNOCK, VA 22560

  • Price: $1,450,000
  • Status: Active
  • On Site: 120 Days
  • Updated: 22 min ago
  • ID#: VAES2002080
4
Beds
4
Baths
0
½ Baths
1.28
Acres
4,296
SQFT
$338
$/SQFT
1989
Built
Neighborhood:
Gold Coast
County:
Essex
Elementary School:
Essex
Middle School:
Essex
High School:
Essex
School District:
Essex County Public Schools
Property Description
DYNAMIC NEW LOWER MARKET PRICE on Your Mediterranean Dream Home at the River. First floor completely remodeled in 22/23 with new Kitchen, bath, Living Room, Dining Room, Foyer all with River Views, spiral staircase, and Sunroom, all done splendid style. 4 Bedrooms, 4 Baths, 2 car garage, inground pool, new patio and deck. Workshop and pool room, looking over the Rappahannock River. Large deck with walk down to private pier.45 Minutes from Fredericksburg and 1 hour from Richmond, minutes from Tappahannock, restaurants, and shopping
Exterior Features

Architectural Style Mediterranean Construction Materials Brick VeneerStick Built Docks 1 Exterior Features Exterior LightingFlood LightsOutbuilding(s) Fencing Partially Garage Spaces 2.00 Garage Type Garage - Side EntryGarage Door Opener Garage YN Yes Location Type River Other Equipment See RemarksNegotiable Other Structures Pool Equipment ShedShed Parking Features Asphalt Driveway Parking Types Attached GarageDrivewayOff Street Patio And Porch Features Deck(s)Patio(s) Pool Yes - Personal Pool Features In Ground Property Condition Very Good Road Surface Type Paved Roof Architectural Shingle Slips 4 View RiverWater Water Access Features Boat - PoweredFishing AllowedPersonal Watercraft (PWC)Private AccessSwimming AllowedWaterski/Wakeboard Water Access YN Yes Water Body Name Rappahannock River Water Body Type River Water View YN Yes Waterfront Features Private Dock SiteRip-Rap Waterfront YN Yes

Interior Features

Above Grade Fin SQFT 4296 Appliances Built-In MicrowaveCommercial RangeCooktop - Down DraftDishwasherDryerEnergy Efficient AppliancesExtra Refrigerator/FreezerStainless Steel AppliancesWasherWater Heater - High-Efficiency Basement YN No Cooling Central A/CHeat Pump(s) Fireplace Features Brick Fireplace YN Yes Fireplaces Total 1 Flooring HardwoodCeramic TileMarble Furnished No Heating CentralHeat Pump(s) Heating YN Yes Interior Features Bathroom - Jetted TubBathroom - Soaking TubBathroom - Walk-In ShowerBathroom - Stall ShowerBreakfast AreaButlers PantryCeiling Fan(s)Curved StaircaseFloor Plan - OpenKitchen - Eat-InPantryRecessed LightingWalk-in Closet(s)Wood Floors Laundry Type Has LaundryMain Floor Levels 2 Main Level Bedrooms 0 Pets Allowed No Pet Restrictions Room List Dining RoomBedroom 2Bedroom 3Bedroom 4KitchenFoyerBedroom 1StudySun/Florida RoomGreat RoomBathroom 1Bathroom 2Bathroom 3 Rooms Total 15 Spa YN No Upper Level1 Bedrooms 4 Walls Ceilings 9'+ CeilingsDry Wall

Property Features

Acceptable Financing CashConventional Accessibility Features >84" Garage Door36"+ wide Halls Association YN No Central Air YN Yes Condo YN No Cooling Fuel Electric Electric 200+ Amp Service Federal Flood Zone YN No Foundation Details BlockCrawl Space Heating Fuel Electric Historic YN No Horse YN No Hot Water Electric Lease Considered YN No Navigable Water YN Y New Construction YN No Original MLSNumber 804287147954 Ownership Interest Fee Simple Pets Allowed YN Yes Sale Type Standard Senior Community YN No Sewer On Site Septic Structure Design Type Detached Tax Annual Amount 5582.00 Utilities Cable TV AvailablePropane Vacation Rental YN No Water Source Public Window Features Casement Year Built Effective 2023 Zoning 200R

Listing courtesy of Plank Realty: .


©2026 Bright MLS, All Rights Reserved. IDX information is provided exclusively for consumers' personal, non-commercial use and may not be used for any purpose other than to identify prospective properties consumers may be interested in purchasing. Some properties which appear for sale may no longer be available because they are for instance, under contract, sold, or are no longer being offered for sale. Information is deemed reliable but is not guaranteed accurate by the MLS or The Schiff Home Team | eXp Realty LLC. Some real estate firms do not participate in IDX and their listings do not appear on this website. Some properties listed with participating firms do not appear on this website at the request of the seller. Data last updated: 2026-10-11T22:51:48.337.
 
https://bt-photos.global.ssl.fastly.net/brightmls/1280_boomver_1_804287147954-2.jpg https://bt-photos.global.ssl.fastly.net/brightmls/1280_boomver_1_804287147954-2.jpg https://bt-photos.global.ssl.fastly.net/brightmls/1280_boomver_1_804287147954-2.jpg
Logo
The Schiff Home Team | eXp Realty LLC
9505 Reisterstown Rd Ste 1S
Owings Mills MD, 21117