


Description
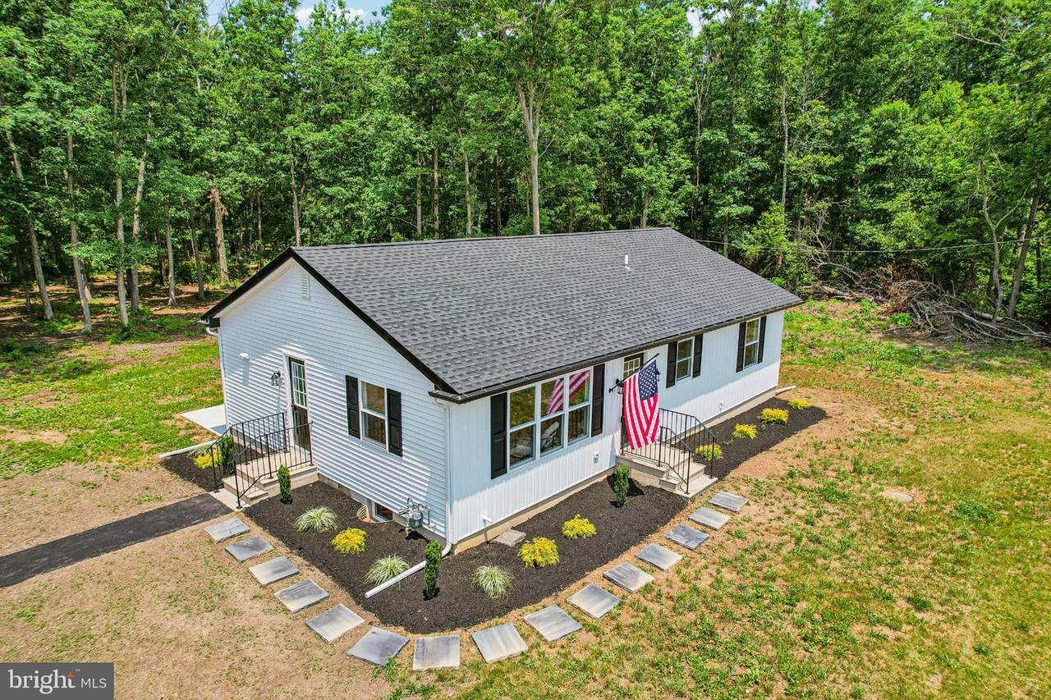
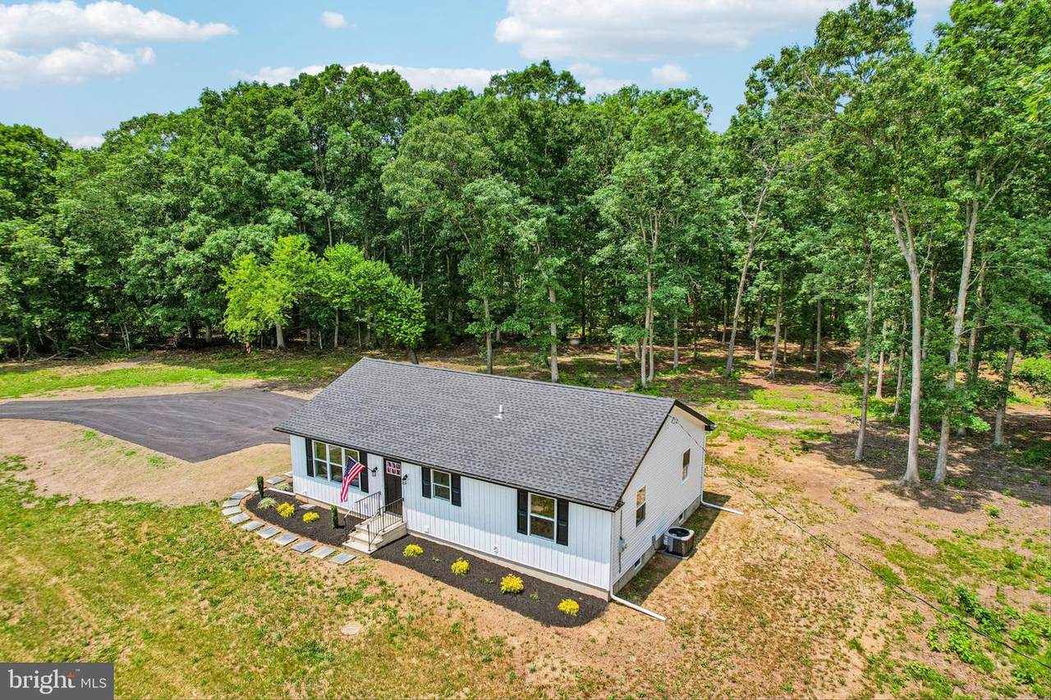
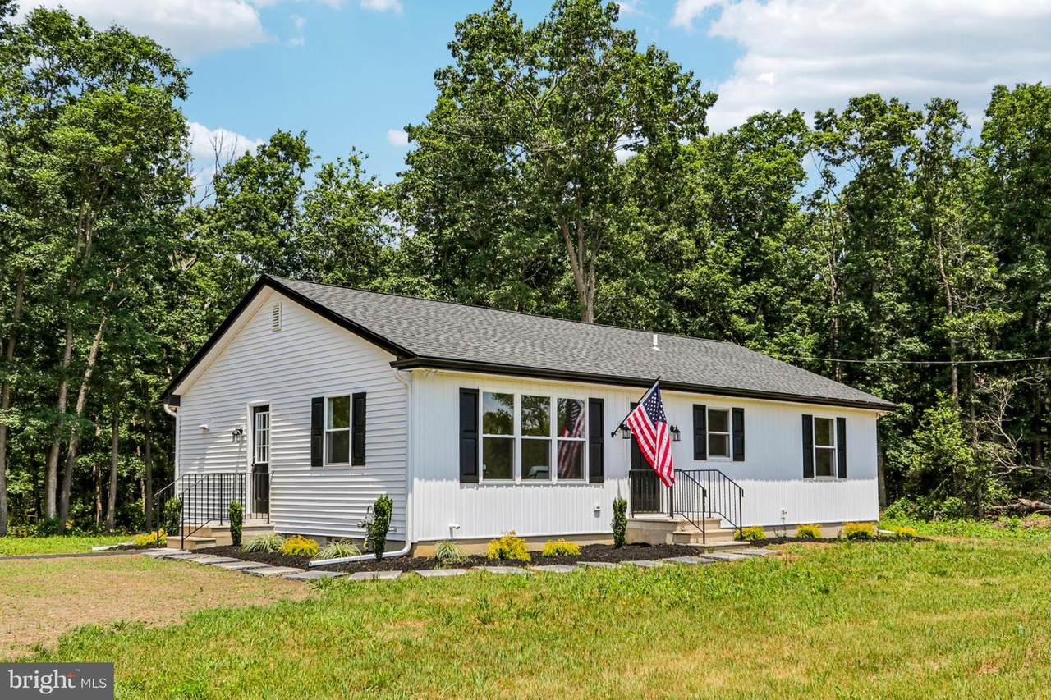
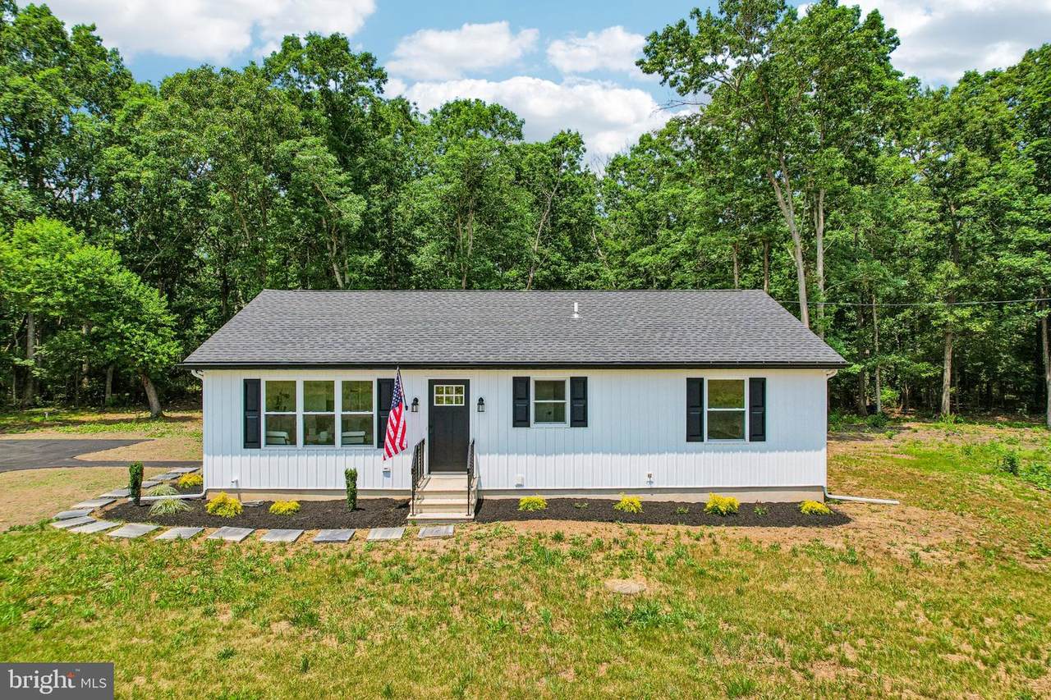
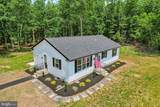
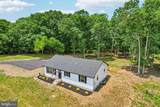
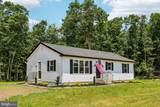
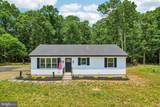
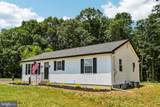
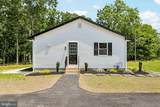
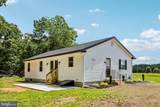
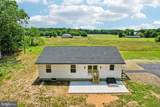
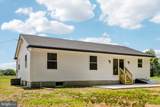
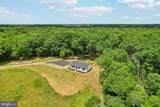
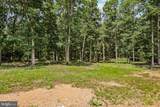
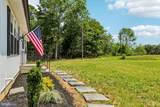
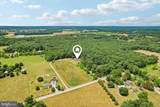
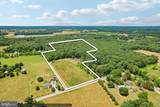
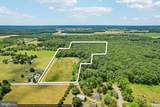
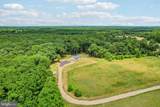
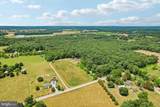
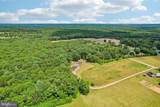
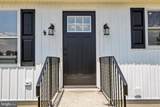
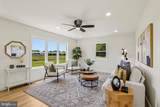
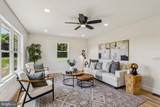
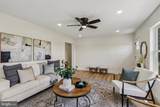
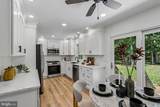
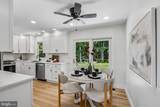
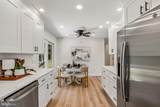
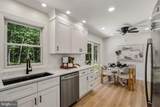
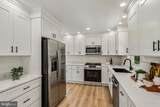
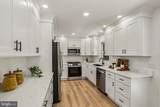
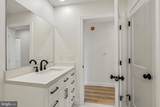
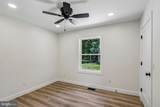
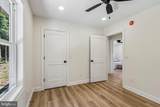
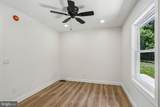
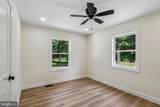
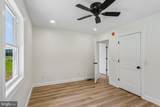
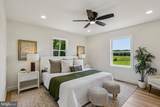
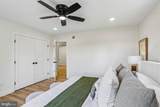
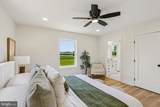
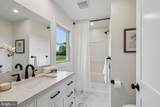
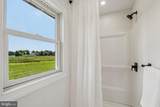
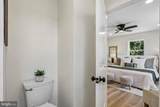
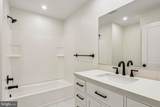
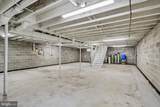
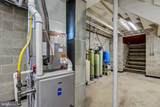
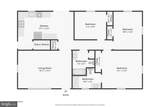
Welcome to 387 Tuska Road in coveted Rosenhayn, NJ! Nestled in the serene landscapes of Deerfield Township, this exquisite ranch-style residence offers a harmonious blend of luxury and comfort, perfect for those seeking a relaxed lifestyle. This property is located in the Deerfield Township School District K-8th and Cumberland Regional Highschool 9th -12th. Set on a sprawling 15.9 acre lot, this property is a true sanctuary, providing ample space for relaxation and recreation. Whether it is ATV riding, hunting, hiking, farming, or simply seeking peace and quiet, this property offers them all. Step inside to discover a thoughtfully designed interior that radiates warmth and sophistication. The open-concept layout seamlessly connects the family room and kitchen, creating an inviting atmosphere for gatherings and everyday living. The kitchen is a culinary enthusiast's dream, featuring upgraded countertops, stainless steel appliances, and a convenient eat-in area. A spacious pantry ensures that all your essentials are within reach, while recessed lighting throughout the entire home adds a classic touch of elegance. The home boasts three generously sized bedrooms, including a master suite with a luxurious bathroom that features a walk-in shower, offering a perfect retreat after a long day. Each room is designed with comfort in mind, showcasing engineered wood flooring that enhances the home's aesthetic appeal. The excellent condition of the home, combined with features such as a high-efficiency water heater and a comprehensive drainage system in the basement, reflects a commitment to quality and sustainability. Outside, the property is adorned with exterior lighting and flood lights, enhancing its charm and security. Located in a peaceful rural setting, this home offers a unique opportunity to escape the hustle and bustle of city life while still being conveniently accessible to Philadelphia and the Jersey Shore. This residence is not just a house; it's a lifestyle choice that embodies luxury, comfort, and the beauty of nature. Experience the perfect blend of modern amenities and serene living in this exceptional Deerfield Township home. Welcome to Tuska Road and Welcome Home!
-
3BEDS
-
15.9ACRES
-
2BATHS
-
01/2 BATHS
-
1,232SQFT
-
$406$/SQFT
School Information
Description
Welcome to 387 Tuska Road in coveted Rosenhayn, NJ! Nestled in the serene landscapes of Deerfield Township, this exquisite ranch-style residence offers a harmonious blend of luxury and comfort, perfect for those seeking a relaxed lifestyle. This property is located in the Deerfield Township School District K-8th and Cumberland Regional Highschool 9th -12th. Set on a sprawling 15.9 acre lot, this property is a true sanctuary, providing ample space for relaxation and recreation. Whether it is ATV riding, hunting, hiking, farming, or simply seeking peace and quiet, this property offers them all. Step inside to discover a thoughtfully designed interior that radiates warmth and sophistication. The open-concept layout seamlessly connects the family room and kitchen, creating an inviting atmosphere for gatherings and everyday living. The kitchen is a culinary enthusiast's dream, featuring upgraded countertops, stainless steel appliances, and a convenient eat-in area. A spacious pantry ensures that all your essentials are within reach, while recessed lighting throughout the entire home adds a classic touch of elegance. The home boasts three generously sized bedrooms, including a master suite with a luxurious bathroom that features a walk-in shower, offering a perfect retreat after a long day. Each room is designed with comfort in mind, showcasing engineered wood flooring that enhances the home's aesthetic appeal. The excellent condition of the home, combined with features such as a high-efficiency water heater and a comprehensive drainage system in the basement, reflects a commitment to quality and sustainability. Outside, the property is adorned with exterior lighting and flood lights, enhancing its charm and security. Located in a peaceful rural setting, this home offers a unique opportunity to escape the hustle and bustle of city life while still being conveniently accessible to Philadelphia and the Jersey Shore. This residence is not just a house; it's a lifestyle choice that embodies luxury, comfort, and the beauty of nature. Experience the perfect blend of modern amenities and serene living in this exceptional Deerfield Township home. Welcome to Tuska Road and Welcome Home!
©2026 Bright MLS, All Rights Reserved. IDX information is provided exclusively for consumers' personal, non-commercial use and may not be used for any purpose other than to identify prospective properties consumers may be interested in purchasing. Some properties which appear for sale may no longer be available because they are for instance, under contract, sold, or are no longer being offered for sale. Information is deemed reliable but is not guaranteed accurate by the MLS or The Schiff Home Team | eXp Realty LLC. Some real estate firms do not participate in IDX and their listings do not appear on this website. Some properties listed with participating firms do not appear on this website at the request of the seller. Data last updated: 2026-10-10T23:52:46.493.