






Description
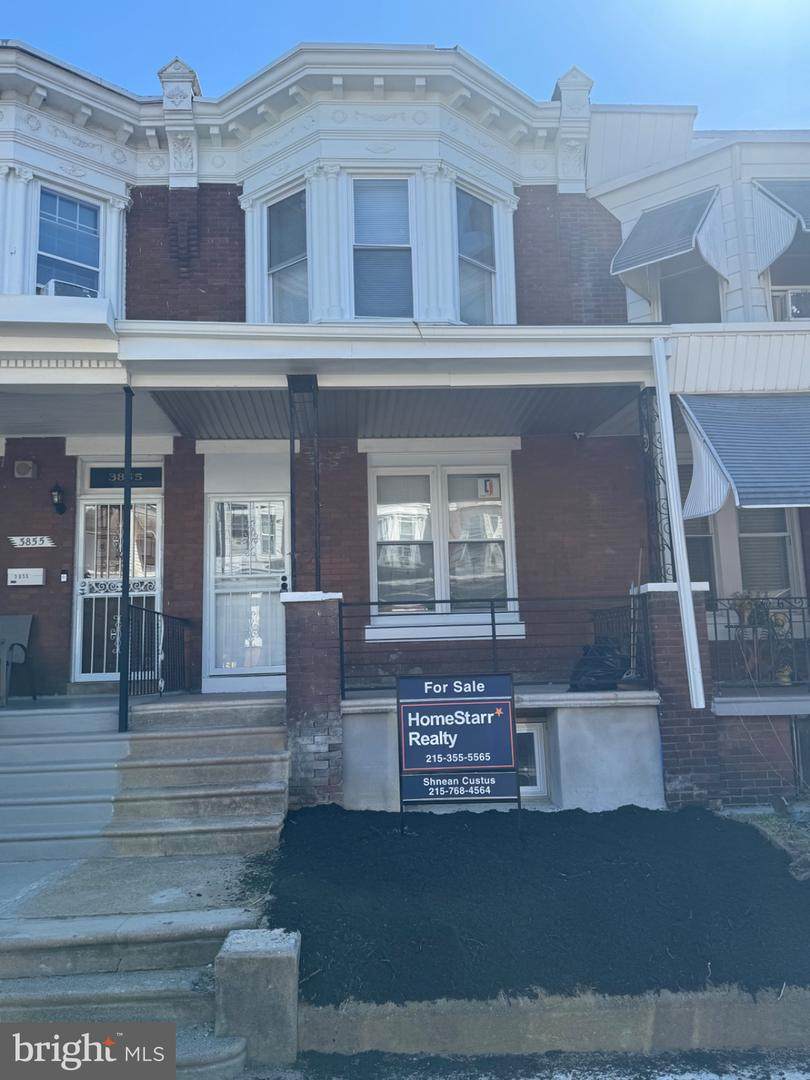
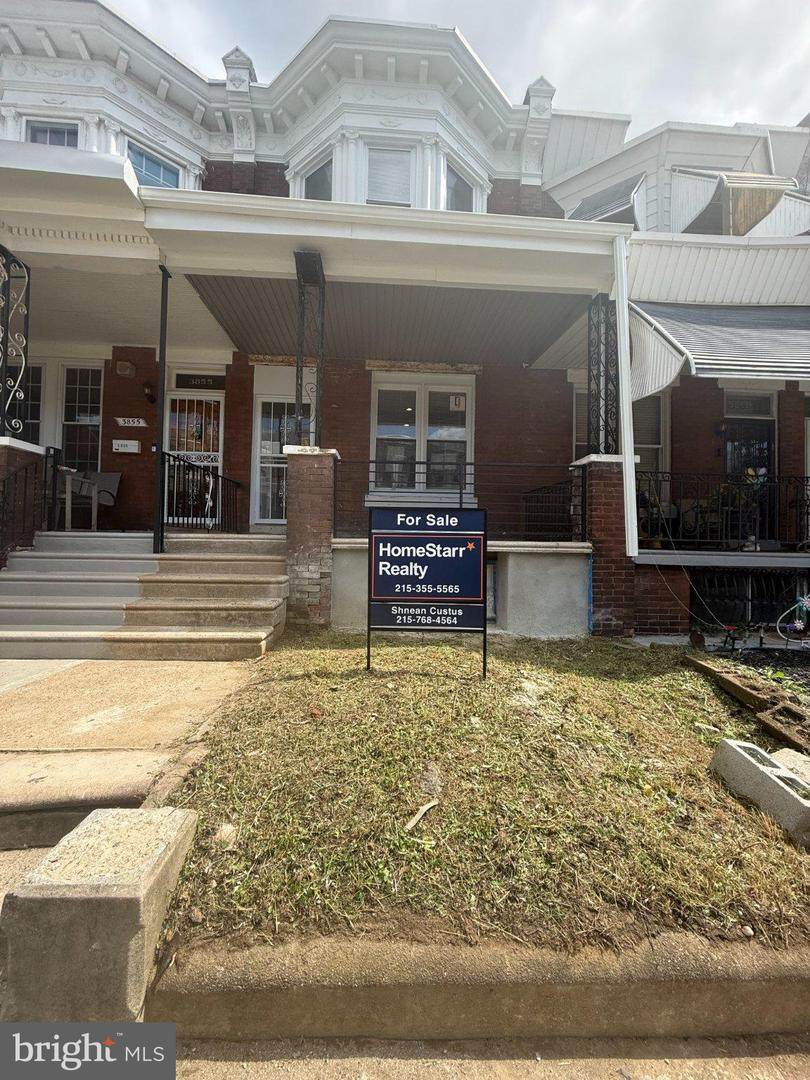
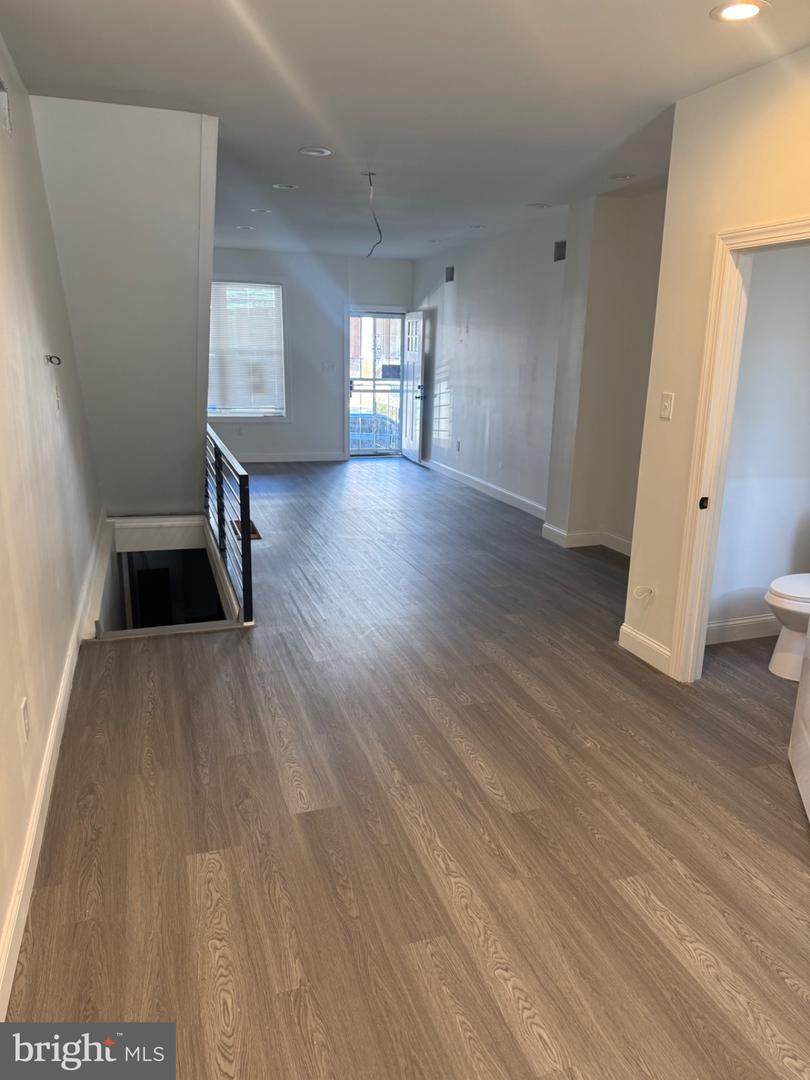
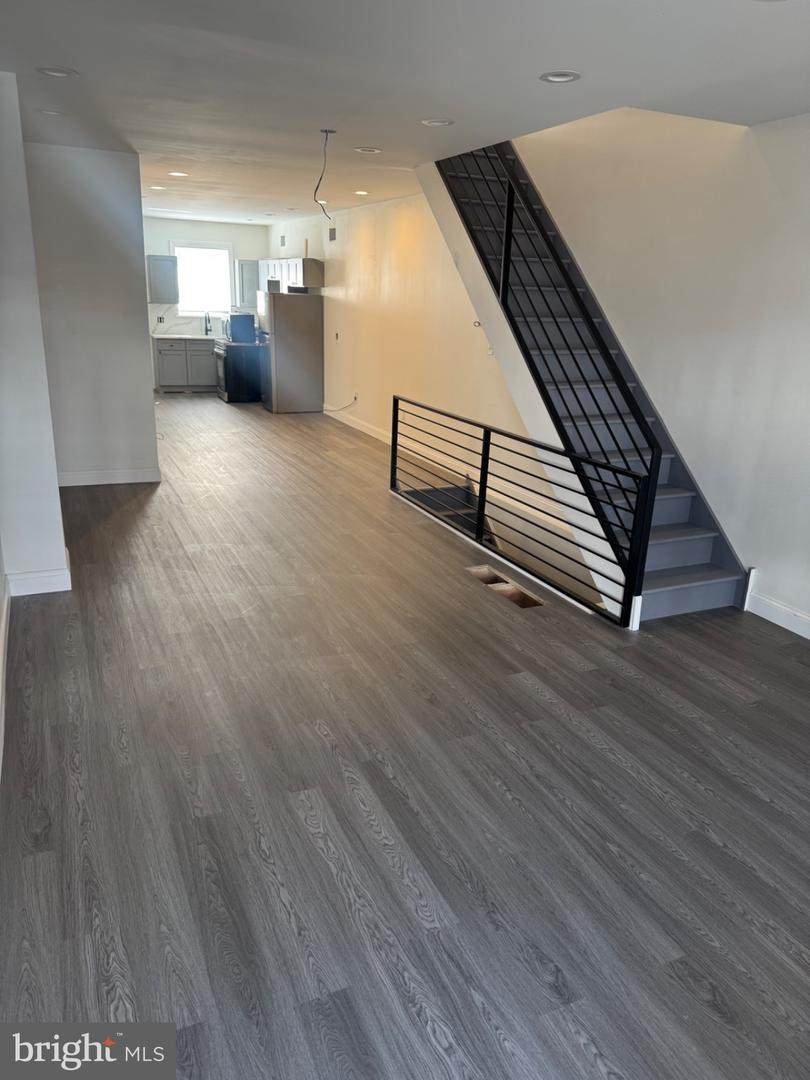
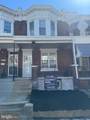
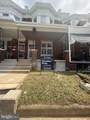
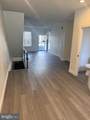
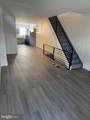
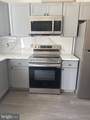
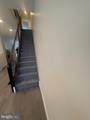
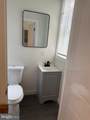
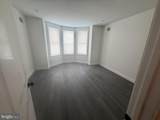
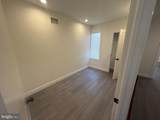
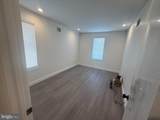
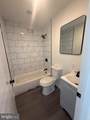
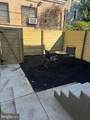
Nestled in the charming neighborhood of Nicetown-Tioga, this beautifully renovated interior row townhouse offers a perfect blend of modern luxury and timeless comfort. With a major renovation completed in 2026, this home has been thoughtfully designed to elevate your living experience. Step inside to discover an inviting open floor plan that seamlessly connects the living, dining, and kitchen areas, creating a warm and welcoming atmosphere. The spacious layout is enhanced by recessed lighting, illuminating the upgraded finishes throughout. The heart of the home is the eat-in kitchen, featuring sleek stainless steel appliances, including a gas oven/range, dishwasher, and refrigerator, all complemented by exquisite upgraded countertops that invite culinary creativity. The main level also boasts a stylish half bath, perfect for guests, while the upper level is home to four generously sized bedrooms. Each bedroom offers a serene retreat, with ample natural light and thoughtful design. The bathrooms have been meticulously crafted, showcasing a luxurious walk-in shower, a stall shower, and a tub shower, ensuring a spa-like experience at home. The fully finished basement adds valuable living space, ideal for a family room, home office, or play area, and includes convenient laundry facilities with a washer and dryer. This versatile space enhances the functionality of the home, making it perfect for both relaxation and entertainment. Outside, the property features off-street parking, ensuring convenience in your daily routine. The low-maintenance lot allows you to spend more time enjoying the comforts of your home and less time on upkeep. This residence not only offers high-end features and finishes but also embodies an exclusive lifestyle in a vibrant community. With its prime location, you'll have easy access to local amenities, parks, and transportation options, making it an ideal choice for those seeking both comfort and convenience. Experience the perfect blend of luxury and warmth in this stunning townhouse, where every detail has been curated for your enjoyment. This is more than just a house; it's a place to call home.
-
4BEDS
-
0.03ACRES
-
2BATHS
-
11/2 BATHS
-
1,350SQFT
-
$185$/SQFT
Description
Nestled in the charming neighborhood of Nicetown-Tioga, this beautifully renovated interior row townhouse offers a perfect blend of modern luxury and timeless comfort. With a major renovation completed in 2026, this home has been thoughtfully designed to elevate your living experience. Step inside to discover an inviting open floor plan that seamlessly connects the living, dining, and kitchen areas, creating a warm and welcoming atmosphere. The spacious layout is enhanced by recessed lighting, illuminating the upgraded finishes throughout. The heart of the home is the eat-in kitchen, featuring sleek stainless steel appliances, including a gas oven/range, dishwasher, and refrigerator, all complemented by exquisite upgraded countertops that invite culinary creativity. The main level also boasts a stylish half bath, perfect for guests, while the upper level is home to four generously sized bedrooms. Each bedroom offers a serene retreat, with ample natural light and thoughtful design. The bathrooms have been meticulously crafted, showcasing a luxurious walk-in shower, a stall shower, and a tub shower, ensuring a spa-like experience at home. The fully finished basement adds valuable living space, ideal for a family room, home office, or play area, and includes convenient laundry facilities with a washer and dryer. This versatile space enhances the functionality of the home, making it perfect for both relaxation and entertainment. Outside, the property features off-street parking, ensuring convenience in your daily routine. The low-maintenance lot allows you to spend more time enjoying the comforts of your home and less time on upkeep. This residence not only offers high-end features and finishes but also embodies an exclusive lifestyle in a vibrant community. With its prime location, you'll have easy access to local amenities, parks, and transportation options, making it an ideal choice for those seeking both comfort and convenience. Experience the perfect blend of luxury and warmth in this stunning townhouse, where every detail has been curated for your enjoyment. This is more than just a house; it's a place to call home.
©2026 Bright MLS, All Rights Reserved. IDX information is provided exclusively for consumers' personal, non-commercial use and may not be used for any purpose other than to identify prospective properties consumers may be interested in purchasing. Some properties which appear for sale may no longer be available because they are for instance, under contract, sold, or are no longer being offered for sale. Information is deemed reliable but is not guaranteed accurate by the MLS or The Schiff Home Team | eXp Realty LLC. Some real estate firms do not participate in IDX and their listings do not appear on this website. Some properties listed with participating firms do not appear on this website at the request of the seller. Data last updated: 2026-11-16T17:53:34.277.