




Description
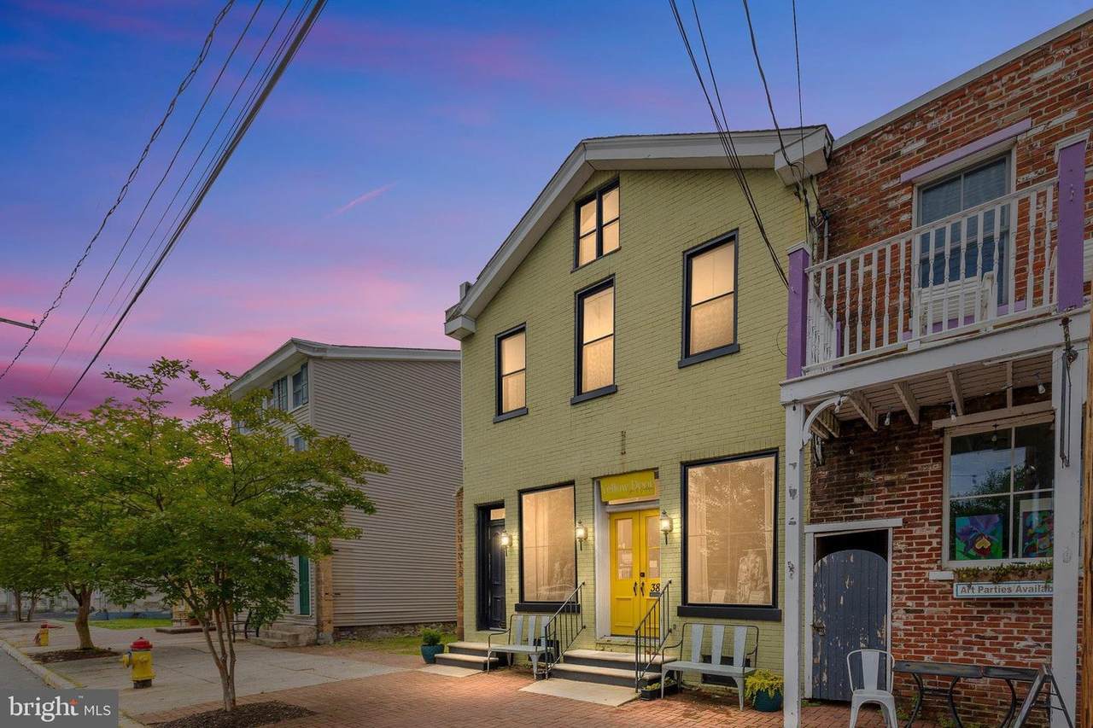
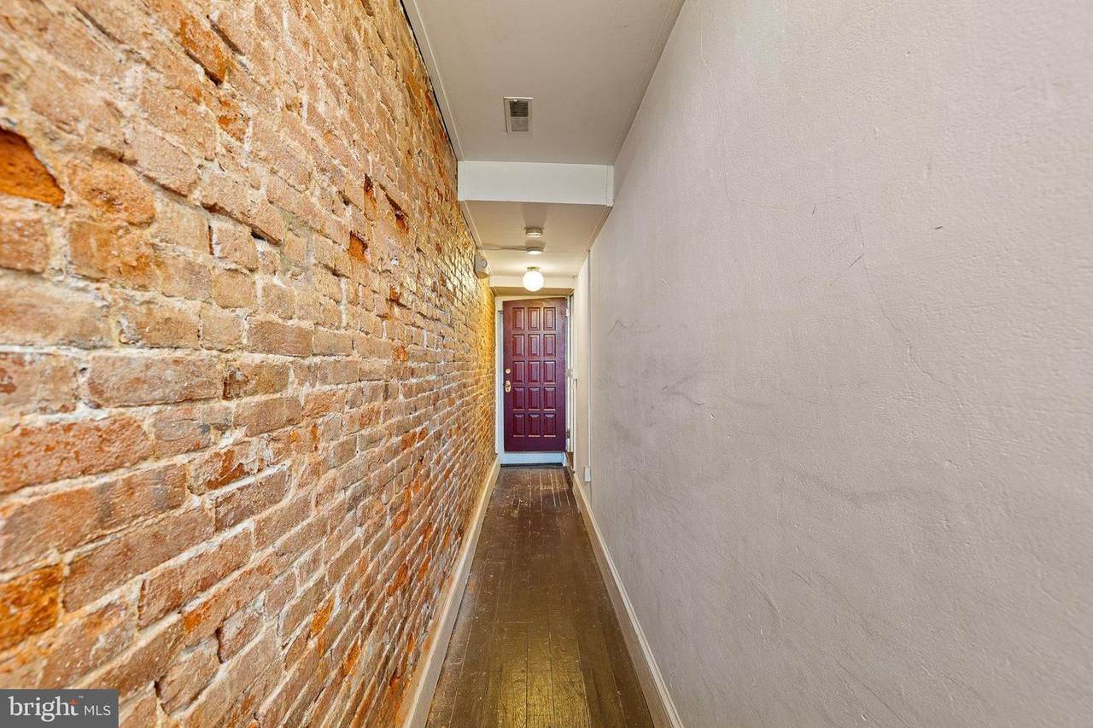
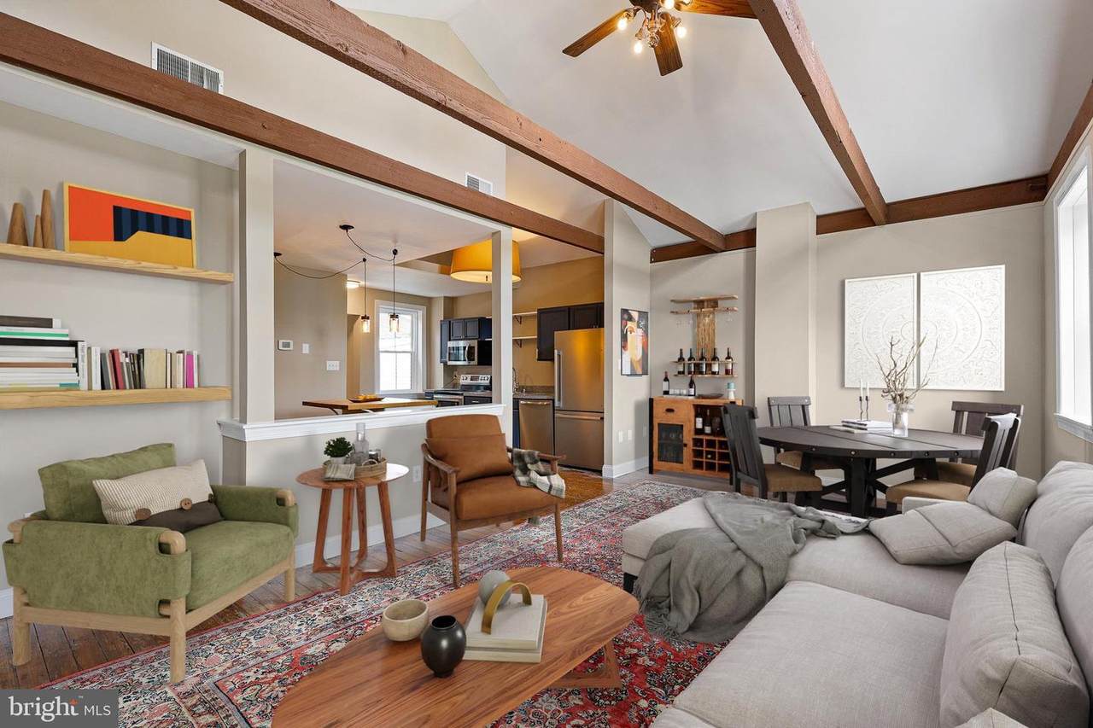
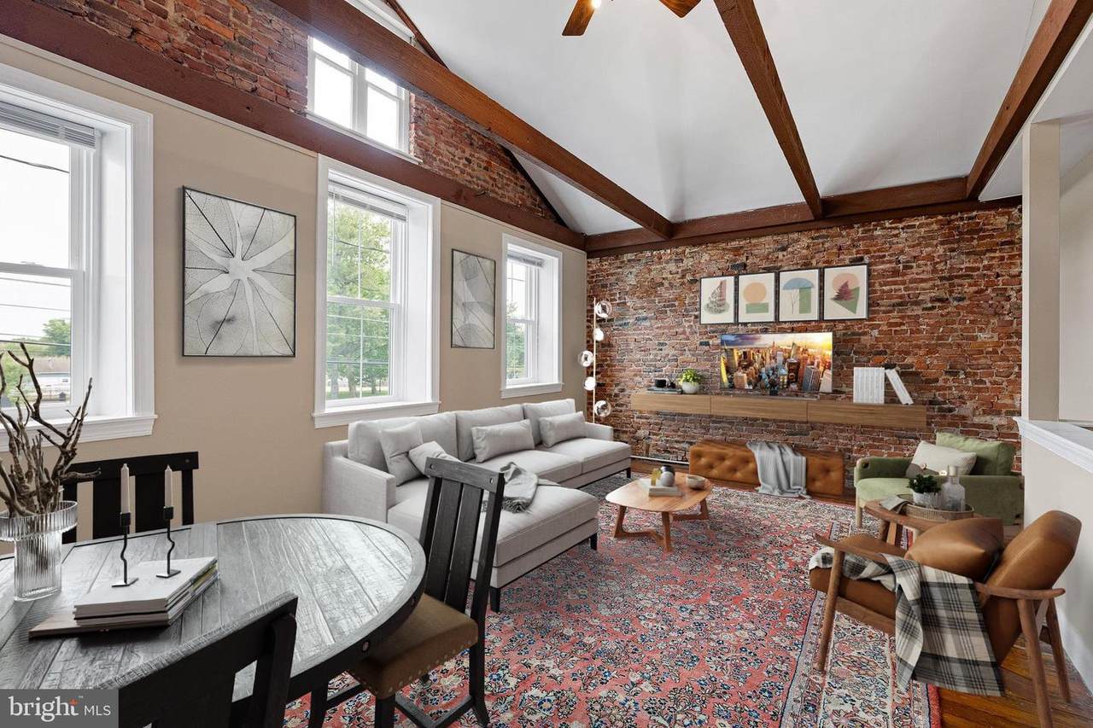
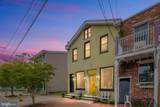
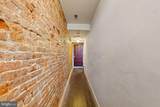
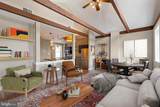
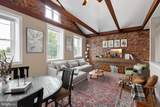
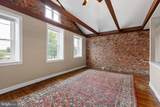
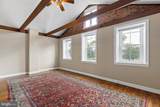
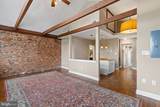
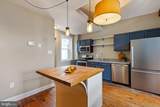
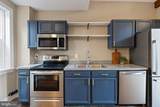
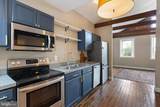
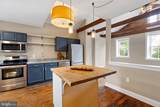
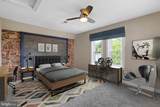
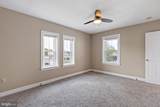
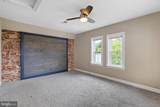
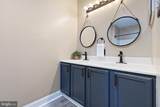
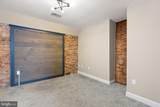
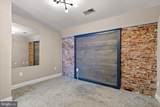
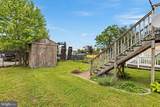
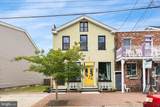
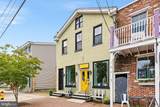
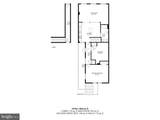
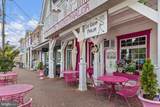
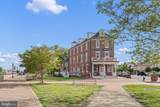
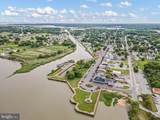
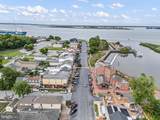
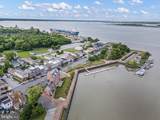
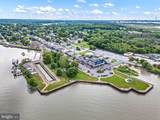
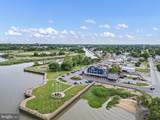
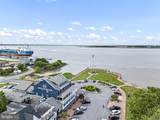
Experience the perfect blend of historic character and urban loft style in this stunning mixed-use property located on Merchant’s Row in the heart of picturesque Delaware City. Set within one of Delaware’s most charming waterfront towns, this property offers the rare opportunity to enjoy small-town living with an artistic, architectural vibe that feels straight out of a city loft conversion. Delaware City is beloved for its walkable streets, welcoming atmosphere, and rich maritime history along the Delaware River. Residents and visitors alike enjoy boutique shopping, waterfront dining, biking, boating, hiking, and year-round community events that give the town its unmistakable charm. With nearby access to Fort Delaware State Park and Fort DuPont, the area offers a unique combination of recreation, history, and small-town energy that is increasingly hard to find. The first-floor retail space is currently occupied by the popular Yellow Door Spa, offering excellent visibility and adding to the vibrant energy of Merchant’s Row. Above, the residential unit is absolutely loaded with character and incredible architectural detail. Exposed brick walls, soaring windows, gorgeous hardwood flooring, and exposed beams create an unforgettable living space filled with warmth and urban-industrial style. The open-concept layout seamlessly connects the kitchen and living area, making the space feel bright, airy, and ideal for entertaining. The kitchen features stainless steel appliances, a center island topped with a butcher block breakfast bar, and stylish pendant lighting that perfectly complements the home’s loft-inspired design aesthetic. Both bedrooms continue the impressive attention to detail with custom millwork focal walls and built-in headboard features layered beautifully against the exposed brick. The full bath is equally well-appointed and thoughtfully designed.Adding even more appeal, the apartment offers direct access to a private backyard space complete with room for gardening, a small storage shed, and rear access from the apartment via a side balcony and exterior staircase. It’s a rare and highly desirable outdoor feature for this style of property. This property is located adjacent to a separately listed vacant parcel, which is not included in this sale but may present future possibilities for interested buyers. Whether you’re searching for an investment opportunity, live-work potential, or simply an extraordinary place to call home, this one-of-a-kind property captures the very best of Delaware City living.
-
2BEDS
-
0.05ACRES
-
1BATHS
-
01/2 BATHS
-
2,100SQFT
-
$202$/SQFT
School Information
Description
Experience the perfect blend of historic character and urban loft style in this stunning mixed-use property located on Merchant’s Row in the heart of picturesque Delaware City. Set within one of Delaware’s most charming waterfront towns, this property offers the rare opportunity to enjoy small-town living with an artistic, architectural vibe that feels straight out of a city loft conversion. Delaware City is beloved for its walkable streets, welcoming atmosphere, and rich maritime history along the Delaware River. Residents and visitors alike enjoy boutique shopping, waterfront dining, biking, boating, hiking, and year-round community events that give the town its unmistakable charm. With nearby access to Fort Delaware State Park and Fort DuPont, the area offers a unique combination of recreation, history, and small-town energy that is increasingly hard to find. The first-floor retail space is currently occupied by the popular Yellow Door Spa, offering excellent visibility and adding to the vibrant energy of Merchant’s Row. Above, the residential unit is absolutely loaded with character and incredible architectural detail. Exposed brick walls, soaring windows, gorgeous hardwood flooring, and exposed beams create an unforgettable living space filled with warmth and urban-industrial style. The open-concept layout seamlessly connects the kitchen and living area, making the space feel bright, airy, and ideal for entertaining. The kitchen features stainless steel appliances, a center island topped with a butcher block breakfast bar, and stylish pendant lighting that perfectly complements the home’s loft-inspired design aesthetic. Both bedrooms continue the impressive attention to detail with custom millwork focal walls and built-in headboard features layered beautifully against the exposed brick. The full bath is equally well-appointed and thoughtfully designed.Adding even more appeal, the apartment offers direct access to a private backyard space complete with room for gardening, a small storage shed, and rear access from the apartment via a side balcony and exterior staircase. It’s a rare and highly desirable outdoor feature for this style of property. This property is located adjacent to a separately listed vacant parcel, which is not included in this sale but may present future possibilities for interested buyers. Whether you’re searching for an investment opportunity, live-work potential, or simply an extraordinary place to call home, this one-of-a-kind property captures the very best of Delaware City living.
©2026 Bright MLS, All Rights Reserved. IDX information is provided exclusively for consumers' personal, non-commercial use and may not be used for any purpose other than to identify prospective properties consumers may be interested in purchasing. Some properties which appear for sale may no longer be available because they are for instance, under contract, sold, or are no longer being offered for sale. Information is deemed reliable but is not guaranteed accurate by the MLS or The Schiff Home Team | eXp Realty LLC. Some real estate firms do not participate in IDX and their listings do not appear on this website. Some properties listed with participating firms do not appear on this website at the request of the seller. Data last updated: 2026-10-14T14:58:27.28.