






Description
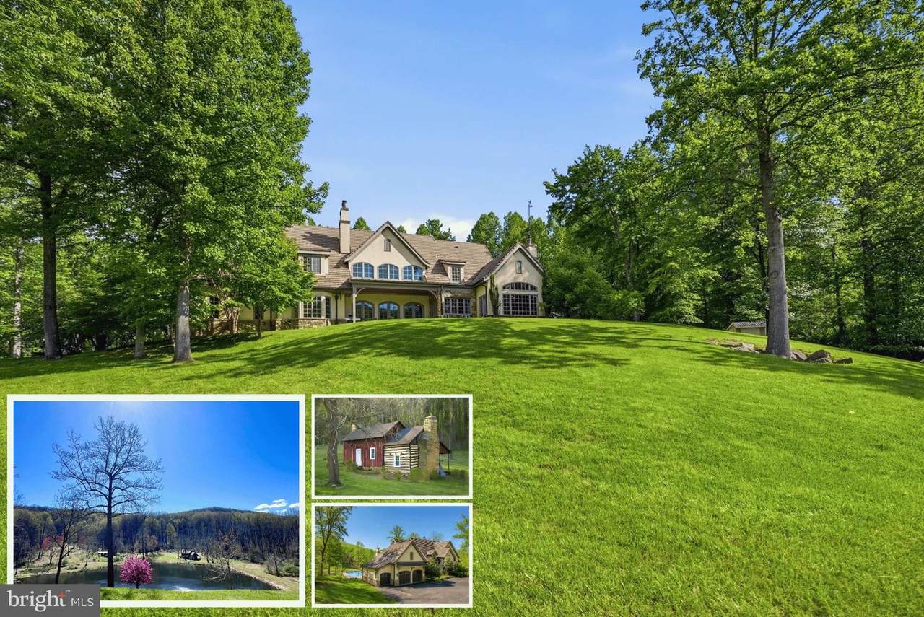
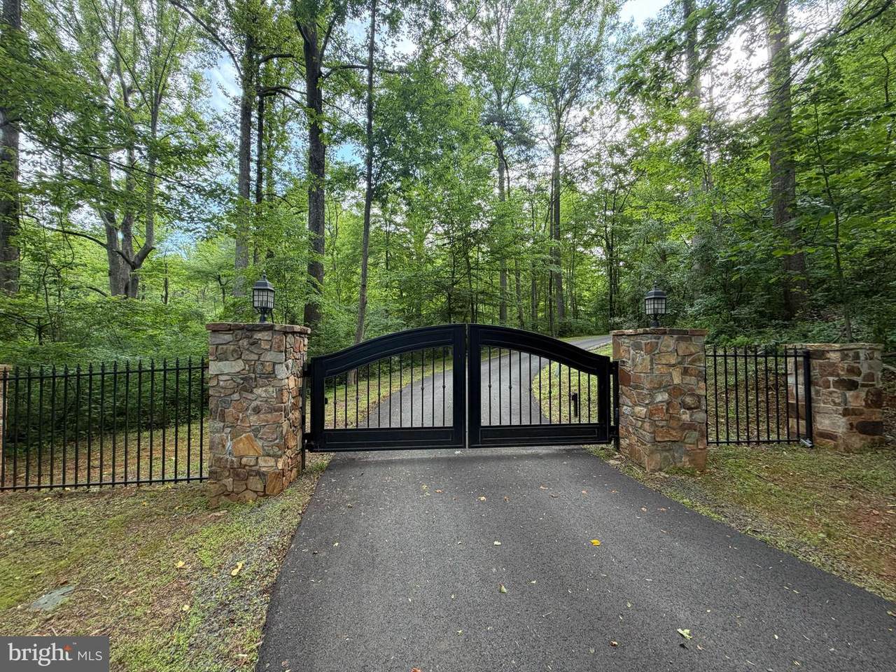
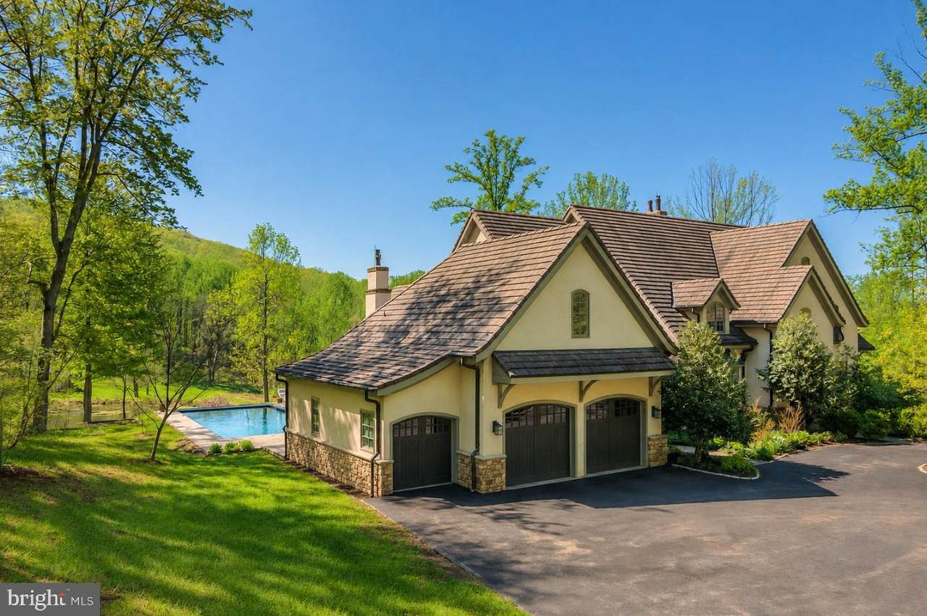
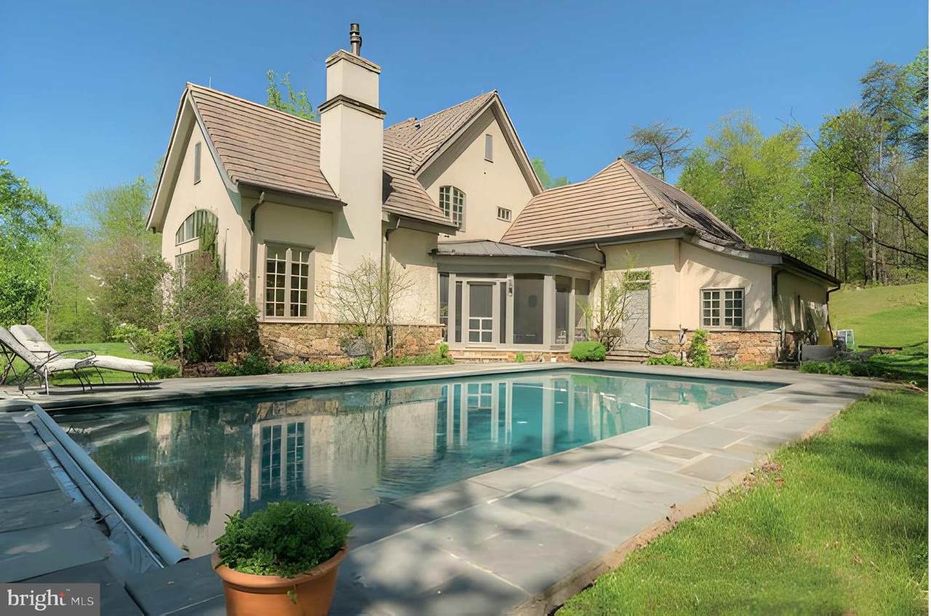
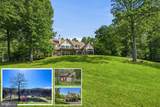
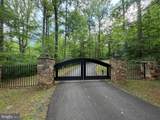
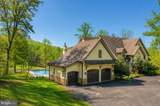
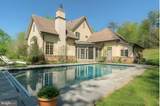
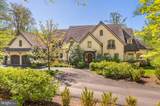
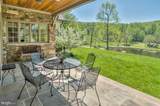
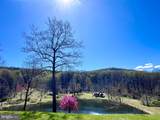
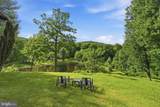
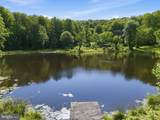
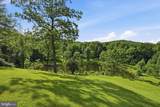
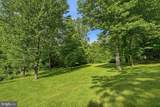
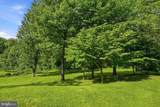
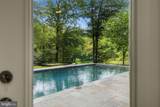
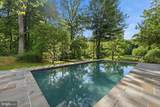
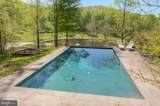
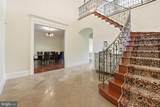
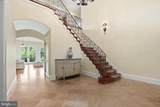
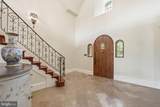
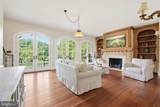
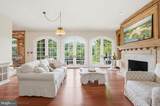
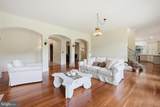
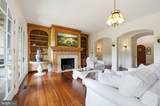
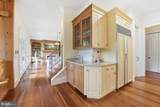
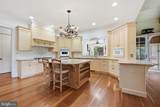
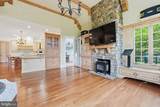
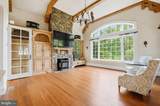
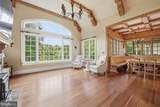
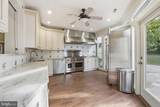
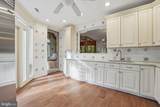
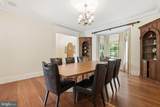
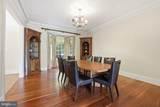
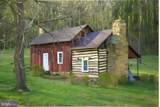
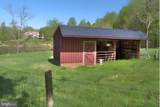
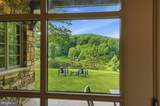
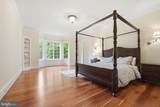
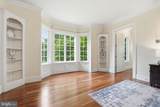
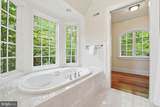
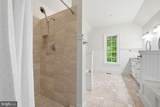
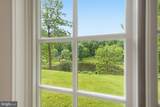
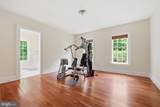
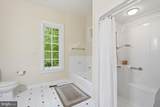
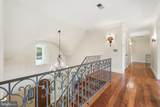
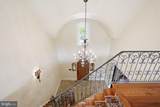
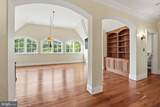
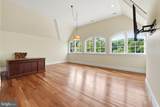
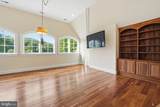
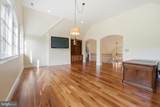
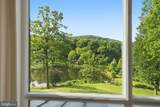
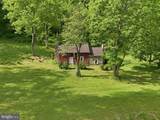
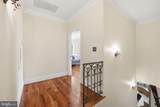
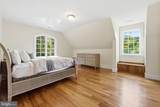
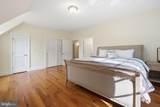
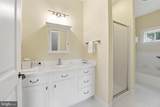
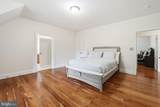
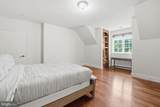
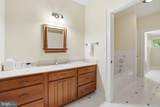
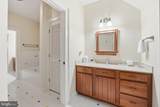
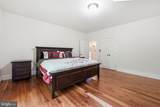
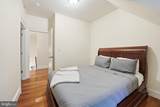
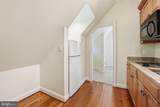
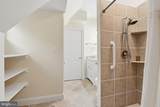
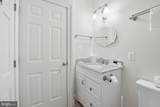
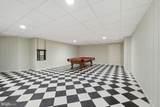
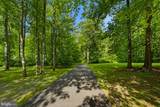
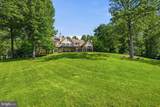
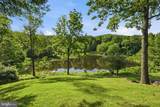
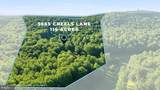
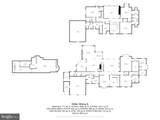
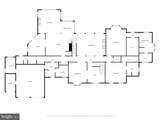
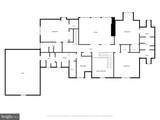
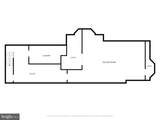
Almost 115 Acres in The Plains, Virginia A rare opportunity to own nearly 115 acres in the heart of Virginia Hunt Country. Surrounded by thousands of acres of protected land, scenic riding and hiking trails, and the majestic Bull Run Mountains, this extraordinary estate offers unmatched privacy, breathtaking natural beauty, and a lifestyle rarely found in today's market—all while remaining just minutes from The Plains, shopping, dining, and I-66. Set amid rolling pastures and picturesque countryside, the custom-built residence offers nearly 8,000 square feet across three finished levels. Designed for both gracious entertaining and comfortable everyday living, the home features 6 bedrooms, 6.5 baths, soaring 10-foot ceilings, wide-plank cherry flooring, custom built-ins, geothermal HVAC, two gas fireplaces, and two fully equipped kitchens. The main level is thoughtfully designed with a luxurious primary suite featuring a spa-like bath and wet bar, as well as a second bedroom with an en-suite bath, ideal for guests or multigenerational living. At the center of the home, the gourmet kitchen opens seamlessly to the breakfast area and family room, creating inviting gathering spaces filled with natural light. A dramatic double staircase adds architectural elegance, while the upper level offers five additional bedrooms and three full baths. Beyond the residence, the property unfolds into a spectacular private retreat. Expansive open fields, a stocked pond, private pool, run-in shed, charming log cabin, and partially restored stone cottage create endless opportunities for equestrian pursuits, recreation, farming, hunting, family gatherings, or simply enjoying the tranquility of country living. Whether envisioned as a private estate, family compound, weekend retreat, or working farm, the possibilities are truly exceptional. Recent improvements enhance both convenience and value, including an upgraded paved approach road and shared access lane, a custom gated entrance with stone pillars, replacement of all living room windows, the addition of a second kitchen with high-end stainless-steel appliances, and a 4G LTE signal booster for reliable connectivity. Properties of this scale, privacy, and quality rarely become available in The Plains. Combining nearly 115 acres, a beautifully appointed residence, and an unrivaled Virginia Hunt Country setting, this is a truly exceptional offering in one of Northern Virginia's most coveted countryside locations.
-
6BEDS
-
114.53ACRES
-
6BATHS
-
11/2 BATHS
-
8,009SQFT
-
$499$/SQFT
School Information
Description
Almost 115 Acres in The Plains, Virginia A rare opportunity to own nearly 115 acres in the heart of Virginia Hunt Country. Surrounded by thousands of acres of protected land, scenic riding and hiking trails, and the majestic Bull Run Mountains, this extraordinary estate offers unmatched privacy, breathtaking natural beauty, and a lifestyle rarely found in today's market—all while remaining just minutes from The Plains, shopping, dining, and I-66. Set amid rolling pastures and picturesque countryside, the custom-built residence offers nearly 8,000 square feet across three finished levels. Designed for both gracious entertaining and comfortable everyday living, the home features 6 bedrooms, 6.5 baths, soaring 10-foot ceilings, wide-plank cherry flooring, custom built-ins, geothermal HVAC, two gas fireplaces, and two fully equipped kitchens. The main level is thoughtfully designed with a luxurious primary suite featuring a spa-like bath and wet bar, as well as a second bedroom with an en-suite bath, ideal for guests or multigenerational living. At the center of the home, the gourmet kitchen opens seamlessly to the breakfast area and family room, creating inviting gathering spaces filled with natural light. A dramatic double staircase adds architectural elegance, while the upper level offers five additional bedrooms and three full baths. Beyond the residence, the property unfolds into a spectacular private retreat. Expansive open fields, a stocked pond, private pool, run-in shed, charming log cabin, and partially restored stone cottage create endless opportunities for equestrian pursuits, recreation, farming, hunting, family gatherings, or simply enjoying the tranquility of country living. Whether envisioned as a private estate, family compound, weekend retreat, or working farm, the possibilities are truly exceptional. Recent improvements enhance both convenience and value, including an upgraded paved approach road and shared access lane, a custom gated entrance with stone pillars, replacement of all living room windows, the addition of a second kitchen with high-end stainless-steel appliances, and a 4G LTE signal booster for reliable connectivity. Properties of this scale, privacy, and quality rarely become available in The Plains. Combining nearly 115 acres, a beautifully appointed residence, and an unrivaled Virginia Hunt Country setting, this is a truly exceptional offering in one of Northern Virginia's most coveted countryside locations.
©2026 Bright MLS, All Rights Reserved. IDX information is provided exclusively for consumers' personal, non-commercial use and may not be used for any purpose other than to identify prospective properties consumers may be interested in purchasing. Some properties which appear for sale may no longer be available because they are for instance, under contract, sold, or are no longer being offered for sale. Information is deemed reliable but is not guaranteed accurate by the MLS or The Schiff Home Team | eXp Realty LLC. Some real estate firms do not participate in IDX and their listings do not appear on this website. Some properties listed with participating firms do not appear on this website at the request of the seller. Data last updated: 2026-10-12T07:52:30.29.