







Description
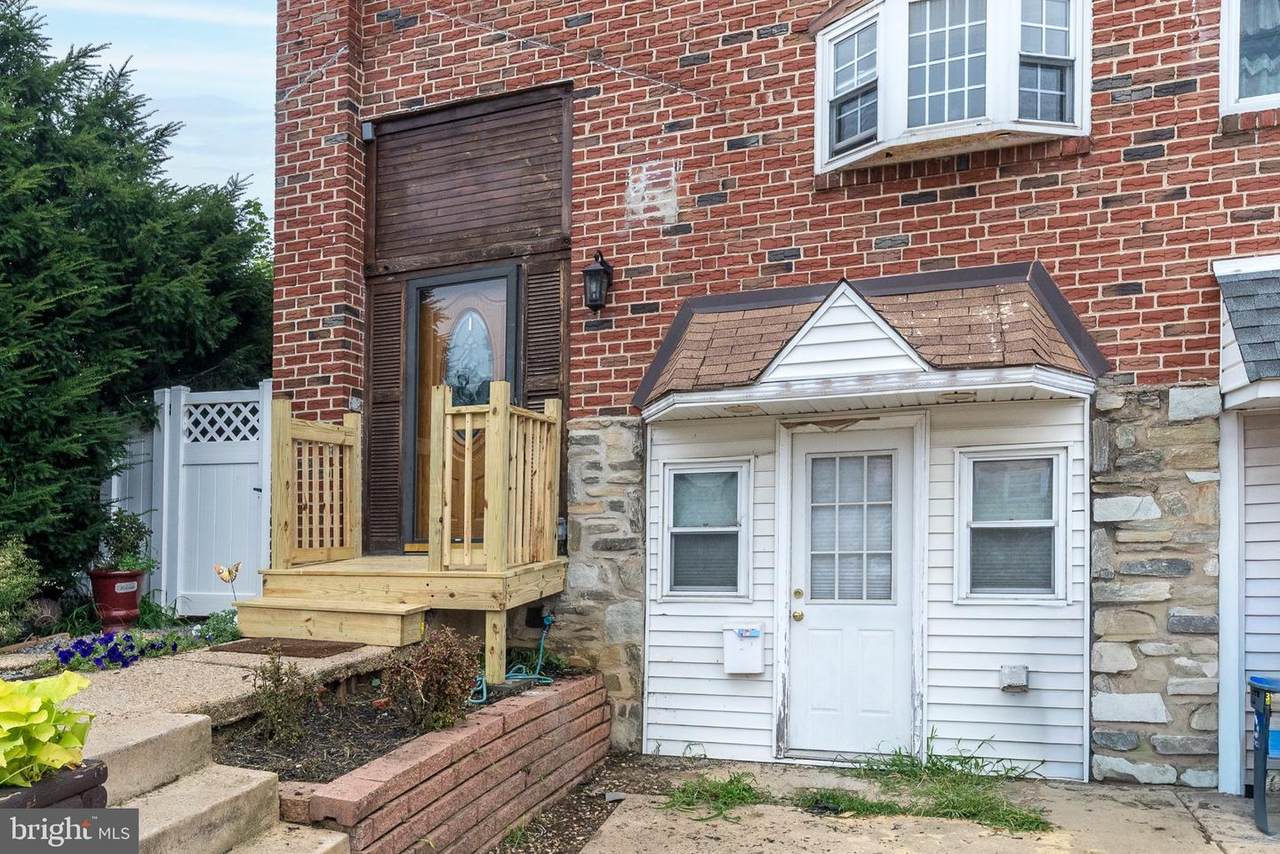
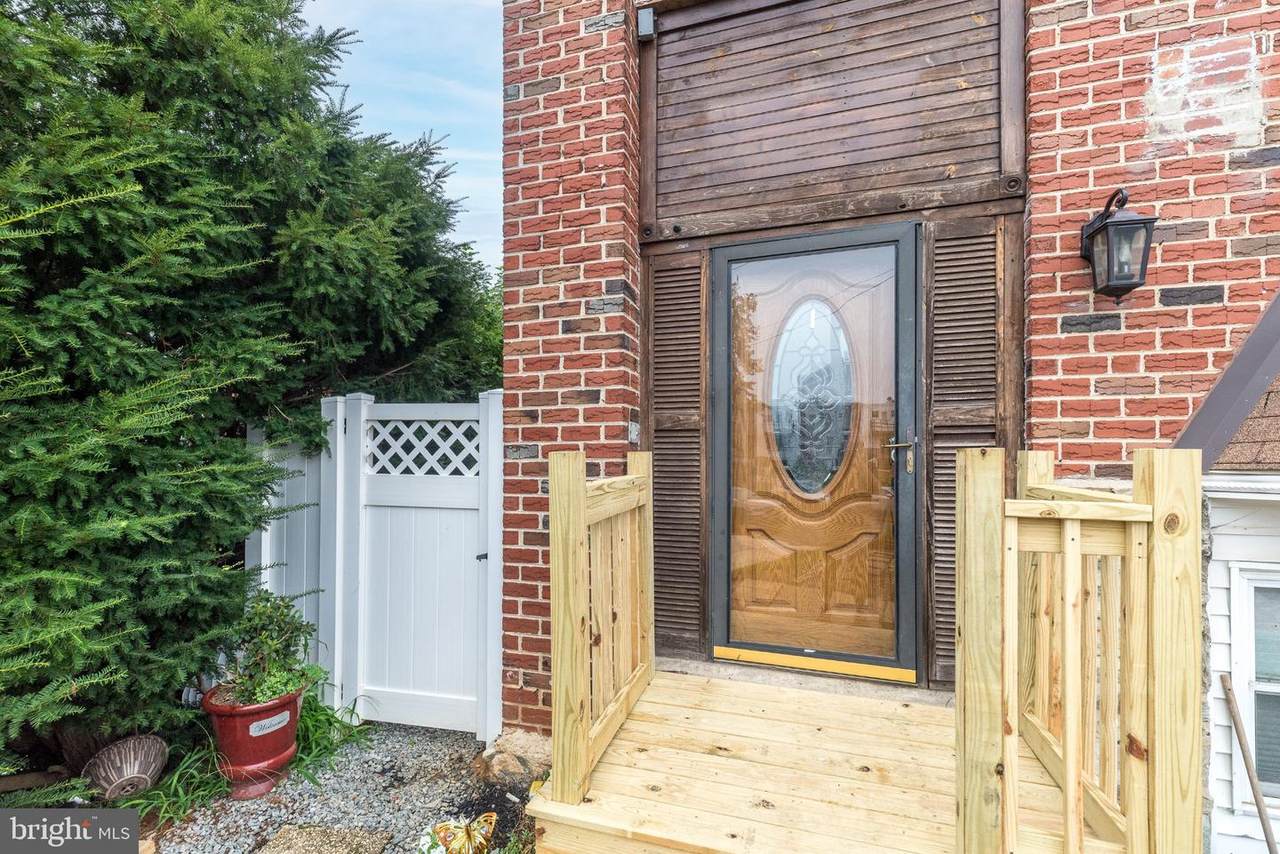
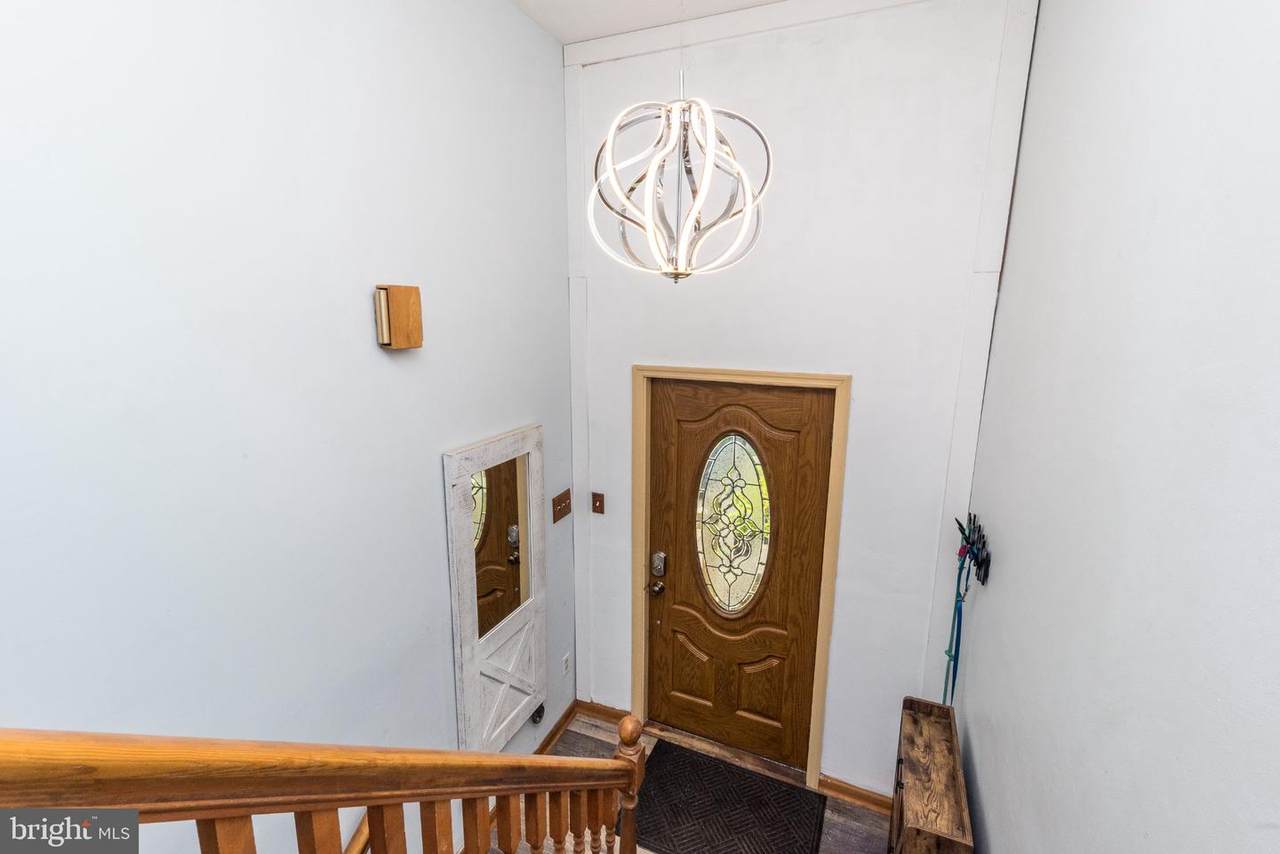
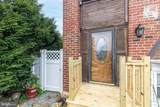
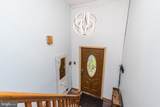
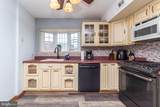
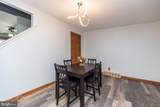
Welcome home! Wonderful move-in-ready end-unit townhome located in the highly desirable Morrell Park section of Northeast Philadelphia, offering 3 bedrooms, 1.5 bathrooms, a fenced backyard, finished walk-out basement with more than 500 square feet of finished space, and off-street parking. EXCEPTIONAL FINANCING OPPORTUNITY: the seller’s existing FHA mortgage may be assumable at an attractive 2.75% interest rate, with an APPROXIMATE remaining loan balance of $221,500. Based on current FHA financing rates, the principal-and-interest payment on the assumable balance could represent approximately $382 per month in savings compared with financing the same amount with a new FHA mortgage at today’s rates. Loan assumption is subject to buyer qualification and lender/servicer approval, and the buyer would be responsible for the difference between the purchase price and the assumable loan balance. As you approach the home, you’ll immediately notice the newly built front staircase and landing, creating a welcoming first impression. Step inside to a foyer highlighted by a stunning modern chandelier. The open-concept kitchen features newer appliances and a walk-in pantry with built-in shelving and flows seamlessly into the dining and family room areas. A sliding glass door off the family room leads to a new Trex deck, perfect for relaxing or entertaining.Upstairs, you’ll find a spacious primary bedroom with an entire wall of closet space, two additional comfortable bedrooms, and a large full bath featuring a shower stall with tile surround, soaking tub, and skylight. The fully finished basement expands the living space with a recreation room, flex room, separate laundry room, and storage area. A sliding door provides direct access to the oversized, fully fenced backyard with storage shed.Conveniently located near shopping, dining, parks, and public transportation, with easy access to I-95, Woodhaven Road, and Roosevelt Boulevard for travel throughout Northeast Philadelphia and into Bucks County. Schedule your tour today!
-
3BEDS
-
0.04ACRES
-
1BATHS
-
11/2 BATHS
-
1,760SQFT
-
$185$/SQFT
Description
Welcome home! Wonderful move-in-ready end-unit townhome located in the highly desirable Morrell Park section of Northeast Philadelphia, offering 3 bedrooms, 1.5 bathrooms, a fenced backyard, finished walk-out basement with more than 500 square feet of finished space, and off-street parking. EXCEPTIONAL FINANCING OPPORTUNITY: the seller’s existing FHA mortgage may be assumable at an attractive 2.75% interest rate, with an APPROXIMATE remaining loan balance of $221,500. Based on current FHA financing rates, the principal-and-interest payment on the assumable balance could represent approximately $382 per month in savings compared with financing the same amount with a new FHA mortgage at today’s rates. Loan assumption is subject to buyer qualification and lender/servicer approval, and the buyer would be responsible for the difference between the purchase price and the assumable loan balance. As you approach the home, you’ll immediately notice the newly built front staircase and landing, creating a welcoming first impression. Step inside to a foyer highlighted by a stunning modern chandelier. The open-concept kitchen features newer appliances and a walk-in pantry with built-in shelving and flows seamlessly into the dining and family room areas. A sliding glass door off the family room leads to a new Trex deck, perfect for relaxing or entertaining.Upstairs, you’ll find a spacious primary bedroom with an entire wall of closet space, two additional comfortable bedrooms, and a large full bath featuring a shower stall with tile surround, soaking tub, and skylight. The fully finished basement expands the living space with a recreation room, flex room, separate laundry room, and storage area. A sliding door provides direct access to the oversized, fully fenced backyard with storage shed.Conveniently located near shopping, dining, parks, and public transportation, with easy access to I-95, Woodhaven Road, and Roosevelt Boulevard for travel throughout Northeast Philadelphia and into Bucks County. Schedule your tour today!
©2026 Bright MLS, All Rights Reserved. IDX information is provided exclusively for consumers' personal, non-commercial use and may not be used for any purpose other than to identify prospective properties consumers may be interested in purchasing. Some properties which appear for sale may no longer be available because they are for instance, under contract, sold, or are no longer being offered for sale. Information is deemed reliable but is not guaranteed accurate by the MLS or The Schiff Home Team | eXp Realty LLC. Some real estate firms do not participate in IDX and their listings do not appear on this website. Some properties listed with participating firms do not appear on this website at the request of the seller. Data last updated: 2026-11-16T16:54:50.017.