




































































Description
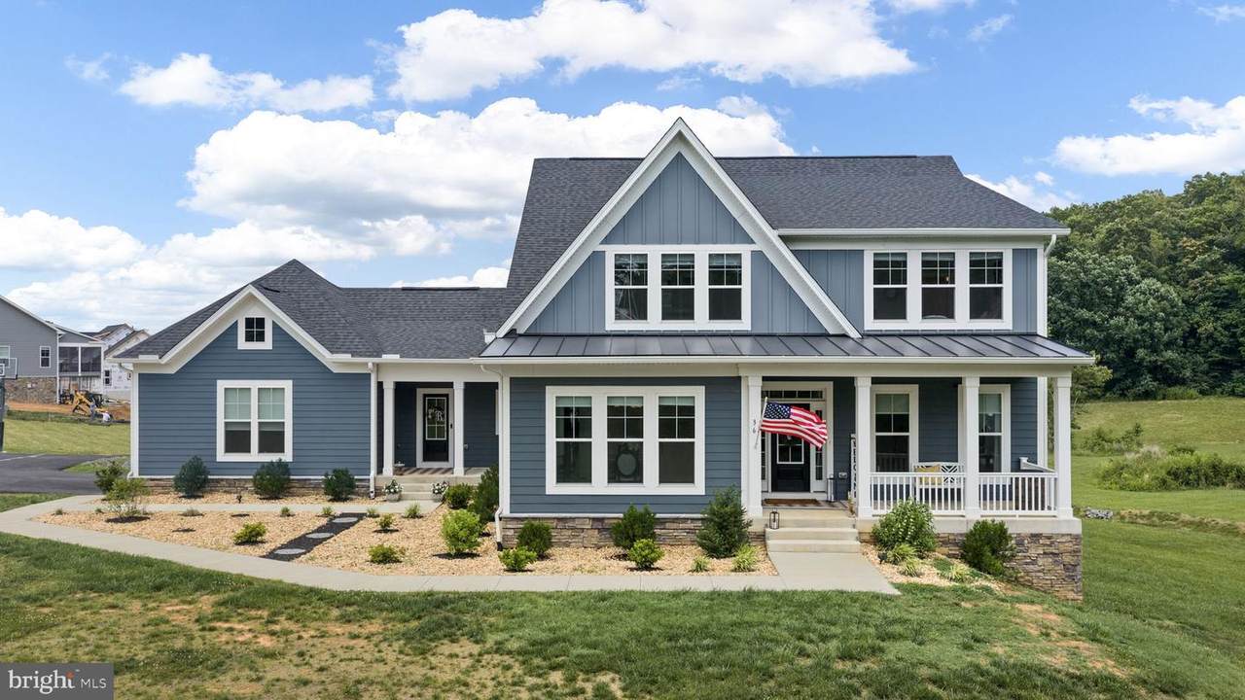
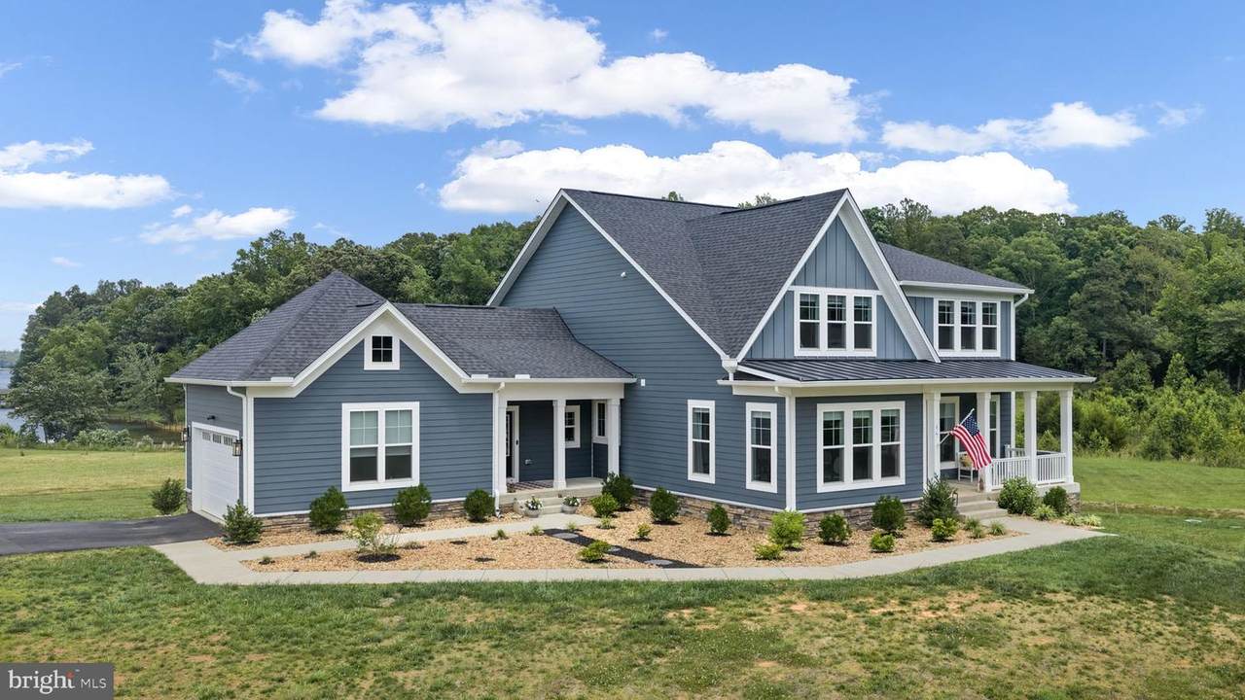
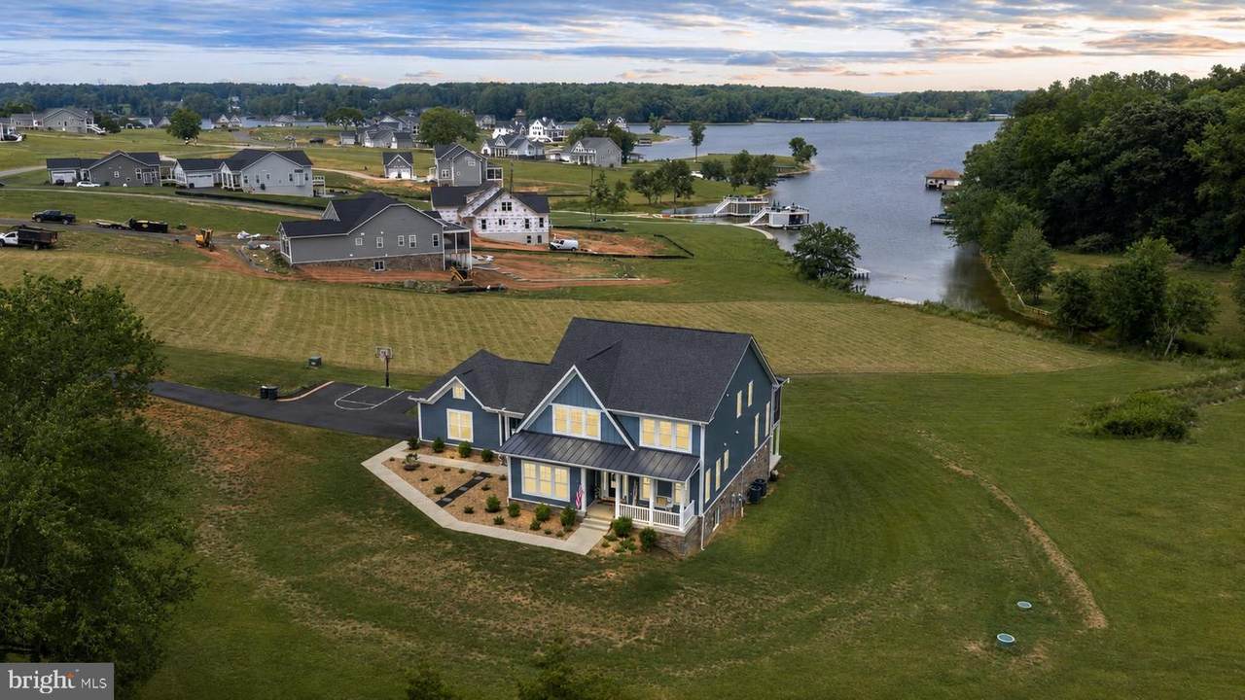
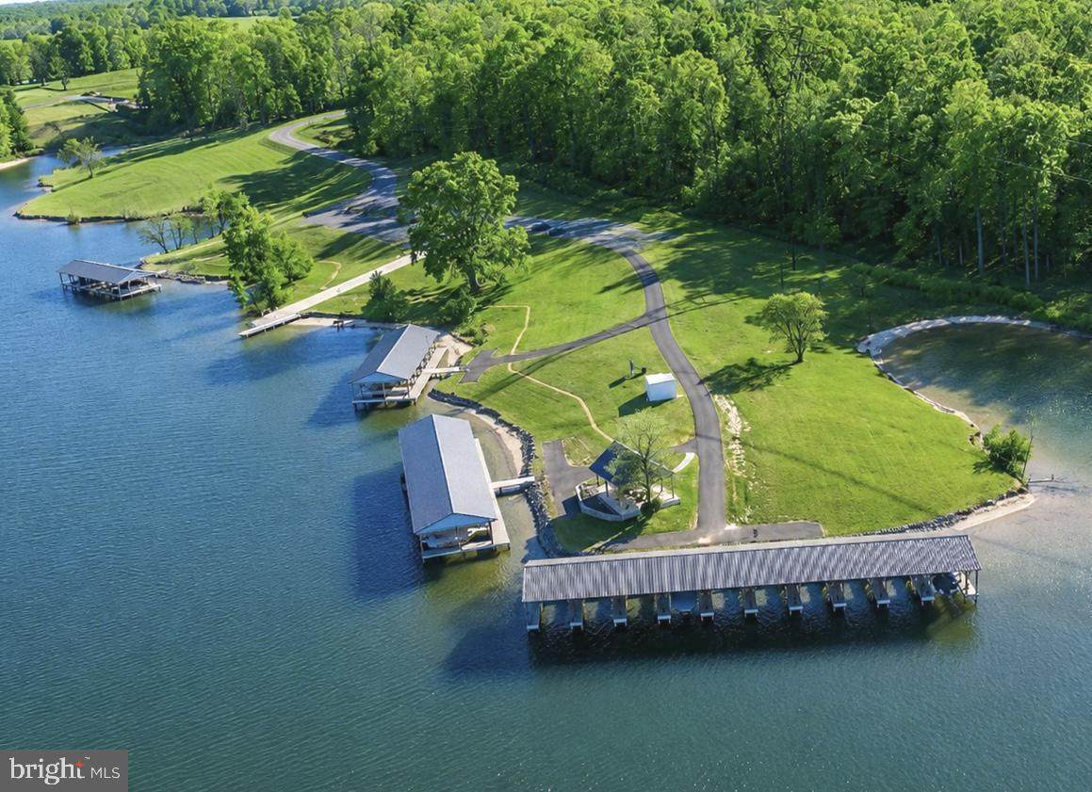
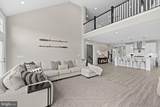
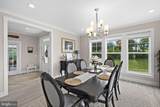
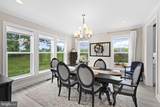
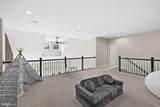
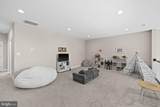
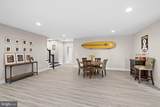
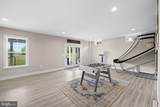
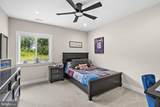
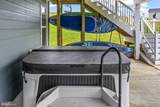
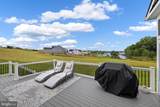
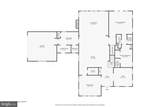
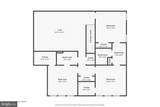
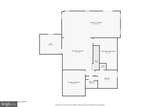
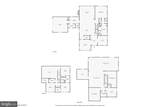
An incredible value on this luxury waterfront retreat on the private side of Lake Anna, located in the beautiful Rock Island Landing community. Built in 2023 by Evergreene Homes, this like-new waterfront home offers over 6,000 square feet, 5 bedrooms, 4.5 baths, gorgeous water views, incredible outdoor living, and comes with a DEEP WATER assigned covered boat slip with an Electric Lift in the common area, Slip D1 (End Slip with Deep Water). Set on a sprawling 2.74 acre lot (the largest waterfront lot in the neighborhood) with approximately 120 feet of shoreline, this property gives you the rare opportunity to enjoy the lake now while planning your dream boathouse for the future. Preliminary boathouse approval was started but not completed, giving you the opportunity to design your own! Plus, while you wait, your assigned covered slip makes getting on the water simple and stress free. Inside, the home is bright, open, and beautifully upgraded throughout. The main level is designed to capture lake views and blend indoor and outdoor living, with expansive windows and doors, an open-concept layout, and a stunning floor to ceiling stone fireplace anchoring the main living space. The elevated kitchen features upgraded stainless steel appliances, quartz countertops, a large island with seating, and an easy flow into the dining and living areas. The main-level primary suite offers direct access to the screened porch, a stand-alone soaking tub, separate tile shower, and beautiful finishes. A home office, dining room, mudroom, and half bath complete the main level. Just outside, enjoy an expansive composite back deck and screened porch overlooking the lake, creating the perfect spot for morning coffee, evening cocktails, grilling, gathering, and soaking up the Lake Anna lifestyle. Upstairs, a huge loft provides additional living space, along with three bedrooms, including one with its own private bath and two connected by a Jack and Jill bathroom. The finished lower level offers even more room to spread out with a family room, recreation area, bedroom, full bath, and storage room. There is also rough-in plumbing already in place in the basement for a future kitchen or wet bar! Outside, the property continues to impress with a paved driveway, plenty of parking, a 2-car garage with an EV outlet, sport court, hot tub that conveys, and a spacious yard perfect for outdoor games and lakeside fun. Additional upgrades include a whole-house water treatment system, two water heaters, and high-speed internet availability. Short-term rentals are allowed, making this an incredible investment, vacation home, or full-time lake escape. Located close to Elk Creek Country Store, deli, and gas station, and just minutes from groceries, local dining, marinas, and all the fun Lake Anna has to offer. Schedule your private showing and come tour this incredible dream home!
-
5BEDS
-
2.74ACRES
-
4BATHS
-
11/2 BATHS
-
5,436SQFT
-
$274$/SQFT
School Information
Description
An incredible value on this luxury waterfront retreat on the private side of Lake Anna, located in the beautiful Rock Island Landing community. Built in 2023 by Evergreene Homes, this like-new waterfront home offers over 6,000 square feet, 5 bedrooms, 4.5 baths, gorgeous water views, incredible outdoor living, and comes with a DEEP WATER assigned covered boat slip with an Electric Lift in the common area, Slip D1 (End Slip with Deep Water). Set on a sprawling 2.74 acre lot (the largest waterfront lot in the neighborhood) with approximately 120 feet of shoreline, this property gives you the rare opportunity to enjoy the lake now while planning your dream boathouse for the future. Preliminary boathouse approval was started but not completed, giving you the opportunity to design your own! Plus, while you wait, your assigned covered slip makes getting on the water simple and stress free. Inside, the home is bright, open, and beautifully upgraded throughout. The main level is designed to capture lake views and blend indoor and outdoor living, with expansive windows and doors, an open-concept layout, and a stunning floor to ceiling stone fireplace anchoring the main living space. The elevated kitchen features upgraded stainless steel appliances, quartz countertops, a large island with seating, and an easy flow into the dining and living areas. The main-level primary suite offers direct access to the screened porch, a stand-alone soaking tub, separate tile shower, and beautiful finishes. A home office, dining room, mudroom, and half bath complete the main level. Just outside, enjoy an expansive composite back deck and screened porch overlooking the lake, creating the perfect spot for morning coffee, evening cocktails, grilling, gathering, and soaking up the Lake Anna lifestyle. Upstairs, a huge loft provides additional living space, along with three bedrooms, including one with its own private bath and two connected by a Jack and Jill bathroom. The finished lower level offers even more room to spread out with a family room, recreation area, bedroom, full bath, and storage room. There is also rough-in plumbing already in place in the basement for a future kitchen or wet bar! Outside, the property continues to impress with a paved driveway, plenty of parking, a 2-car garage with an EV outlet, sport court, hot tub that conveys, and a spacious yard perfect for outdoor games and lakeside fun. Additional upgrades include a whole-house water treatment system, two water heaters, and high-speed internet availability. Short-term rentals are allowed, making this an incredible investment, vacation home, or full-time lake escape. Located close to Elk Creek Country Store, deli, and gas station, and just minutes from groceries, local dining, marinas, and all the fun Lake Anna has to offer. Schedule your private showing and come tour this incredible dream home!
©2026 Bright MLS, All Rights Reserved. IDX information is provided exclusively for consumers' personal, non-commercial use and may not be used for any purpose other than to identify prospective properties consumers may be interested in purchasing. Some properties which appear for sale may no longer be available because they are for instance, under contract, sold, or are no longer being offered for sale. Information is deemed reliable but is not guaranteed accurate by the MLS or The Schiff Home Team | eXp Realty LLC. Some real estate firms do not participate in IDX and their listings do not appear on this website. Some properties listed with participating firms do not appear on this website at the request of the seller. Data last updated: 2026-10-11T21:53:39.077.