
Skip To Content

35 Neptune Drive

JOPPA, MD 21085
  • $649,000
  • STATUS: Active
  • ON SITE: 119 Days
  • ID#: MDHR2055996
Price Reduced
$649,000
  • 4
    BEDS
  • 0.26
    ACRES
  • 3
    BATHS
  • 0
    1/2 BATHS
  • 2,588
    SQFT
  • $251
    $/SQFT
Neighborhood:
Type:
Single-Family Home
Built:
1974
County:

School Ratings & Info

Description

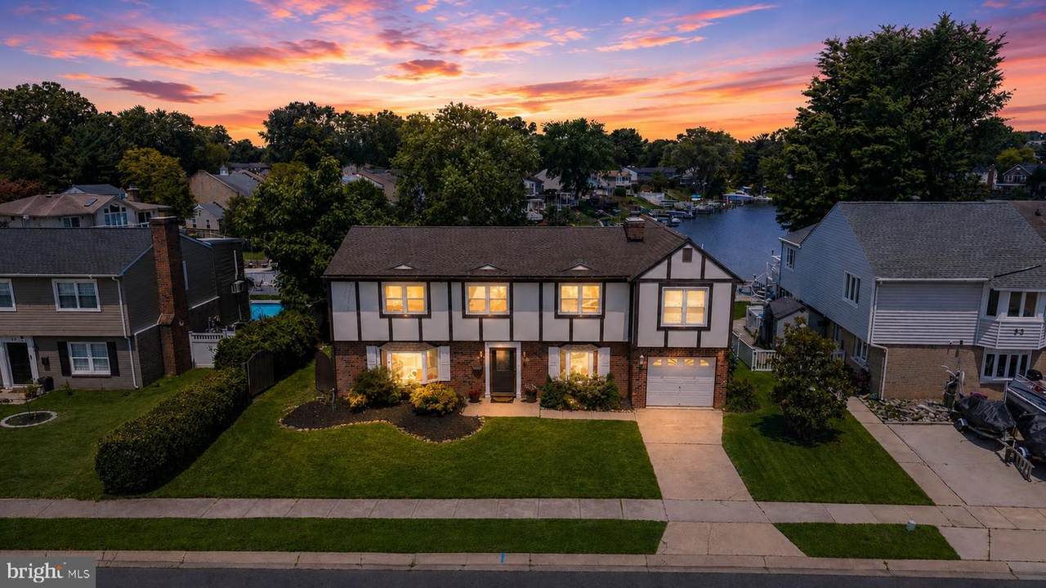
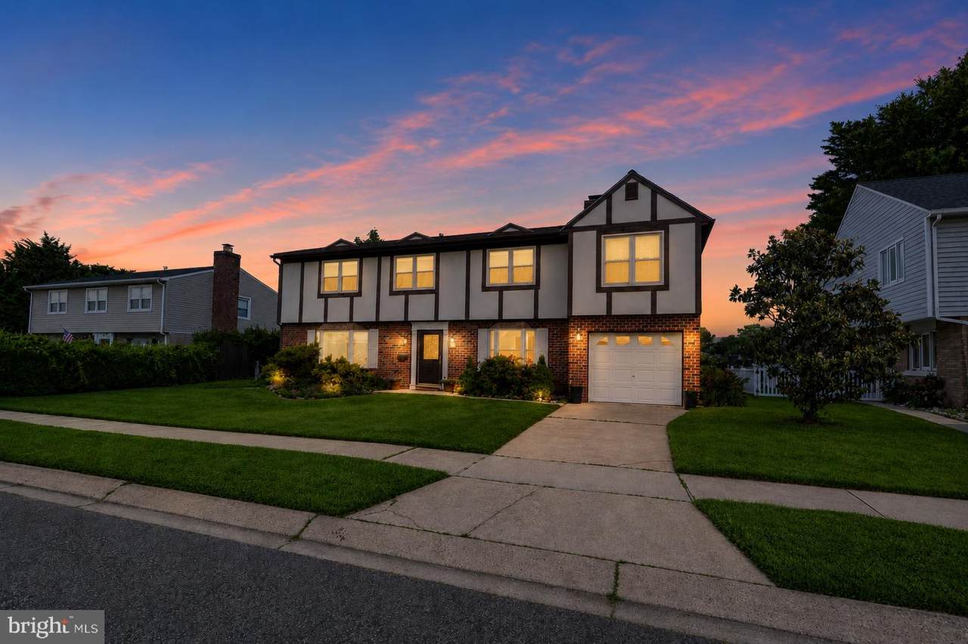
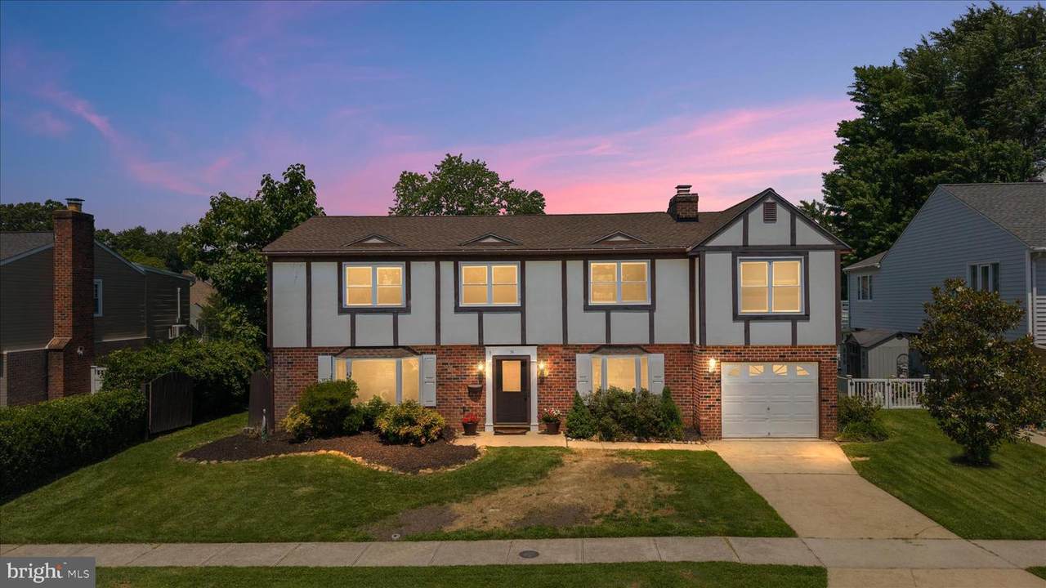
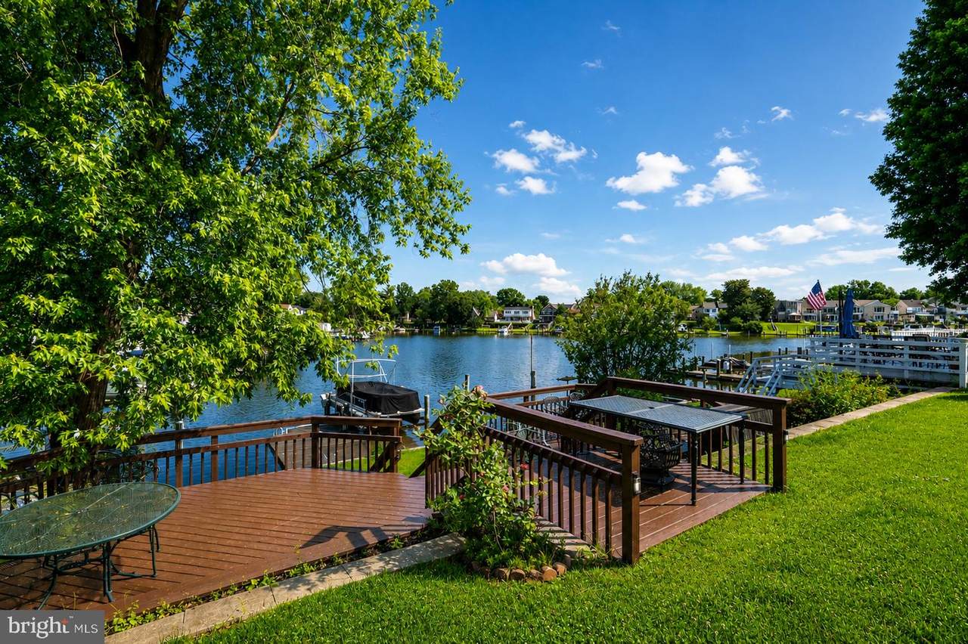
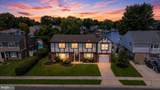
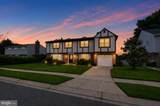
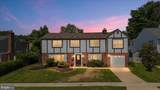
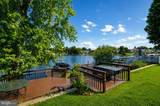
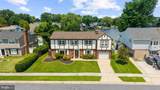
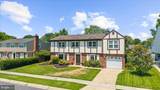
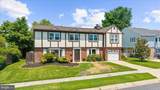
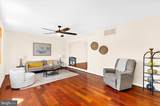
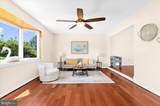
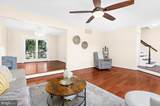
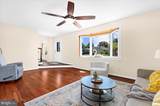
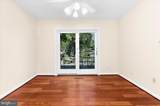
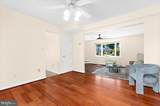
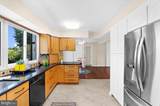
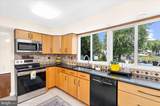
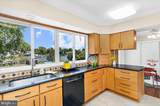
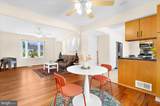
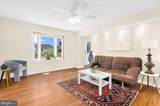
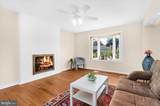
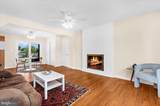
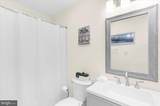
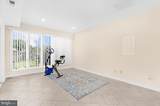
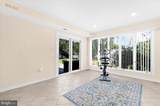
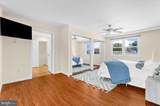
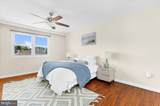
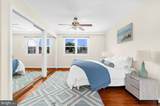
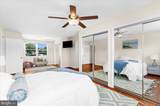
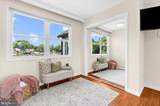
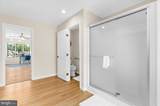
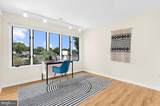
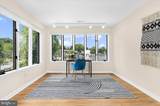
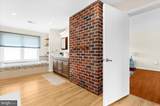
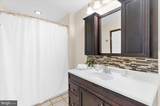
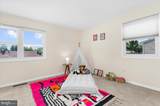
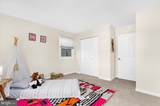
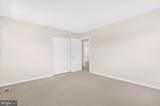
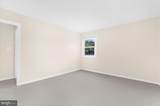
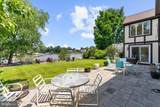
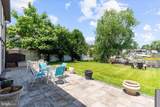
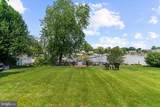
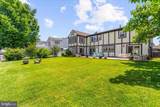
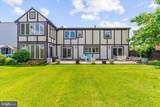
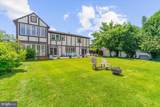
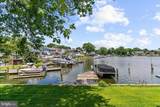
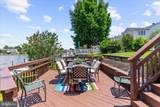
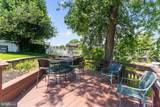
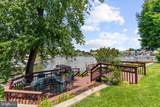
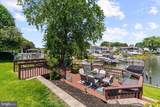
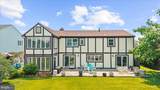
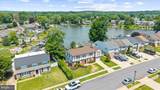
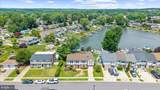
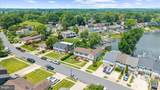
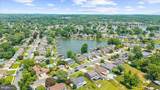
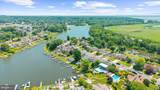
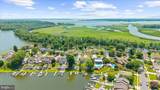
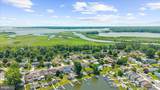
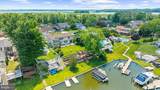
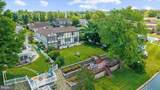
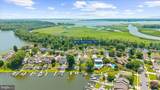
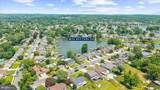
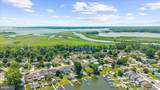
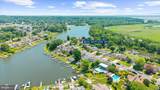
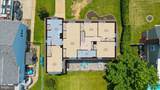
Welcome to 35 Neptune Drive, a stunning 4-bedroom, 3-bathroom home on Rumsey Island with an expansive waterfront. Surrounded by water views and outdoor living spaces, this property offers an opportunity to enjoy the beauty, tranquility, and lifestyle that life on the water provides.Outdoor living is a highlight of this home. Step outside onto the patio, which opens to a spacious backyard and leads to a large waterfront deck overlooking the water. Continue down to your private dock, offering direct access for boating, fishing, kayaking, or simply relaxing while taking in the views.Inside, spacious living areas and tons of natural light create a welcoming atmosphere throughout the home. The primary suite includes a private sunroom overlooking the water, while a second sunroom on the main level provides additional space to relax and enjoy the scenery.Located on historic Rumsey Island, where the Big and Little Gunpowder Falls meet, residents enjoy a community known for its scenic surroundings, rich history, and coastal atmosphere.Whether you're spending the day on the water, entertaining guests on the deck, or enjoying a quiet evening watching the sunset from your backyard, 35 Neptune Drive offers a rare opportunity to enjoy waterfront living on Rumsey Island.

Monthly Payment Calculator


©2026 Bright MLS, All Rights Reserved. IDX information is provided exclusively for consumers' personal, non-commercial use and may not be used for any purpose other than to identify prospective properties consumers may be interested in purchasing. Some properties which appear for sale may no longer be available because they are for instance, under contract, sold, or are no longer being offered for sale. Information is deemed reliable but is not guaranteed accurate by the MLS or The Schiff Home Team | eXp Realty LLC. Some real estate firms do not participate in IDX and their listings do not appear on this website. Some properties listed with participating firms do not appear on this website at the request of the seller. Data last updated: 2026-10-10T23:52:46.493.
www.baltimorehousehunters.com/homes/177687342
Print Image

35 Neptune Drive JOPPA, MD 21085

  • Price: $649,000
  • Status: Active
  • On Site: 119 Days
  • ID#: MDHR2055996
4
Beds
3
Baths
0
½ Baths
0.26
Acres
2,588
SQFT
$251
$/SQFT
1974
Built
Neighborhood:
Rumsey Island
County:
Harford
School District:
Harford County Public Schools
Property Description
Welcome to 35 Neptune Drive, a stunning 4-bedroom, 3-bathroom home on Rumsey Island with an expansive waterfront. Surrounded by water views and outdoor living spaces, this property offers an opportunity to enjoy the beauty, tranquility, and lifestyle that life on the water provides.Outdoor living is a highlight of this home. Step outside onto the patio, which opens to a spacious backyard and leads to a large waterfront deck overlooking the water. Continue down to your private dock, offering direct access for boating, fishing, kayaking, or simply relaxing while taking in the views.Inside, spacious living areas and tons of natural light create a welcoming atmosphere throughout the home. The primary suite includes a private sunroom overlooking the water, while a second sunroom on the main level provides additional space to relax and enjoy the scenery.Located on historic Rumsey Island, where the Big and Little Gunpowder Falls meet, residents enjoy a community known for its scenic surroundings, rich history, and coastal atmosphere.Whether you're spending the day on the water, entertaining guests on the deck, or enjoying a quiet evening watching the sunset from your backyard, 35 Neptune Drive offers a rare opportunity to enjoy waterfront living on Rumsey Island.
Exterior Features

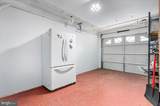
Architectural Style Colonial Construction Materials StuccoFrame Distance To Body Of Water 0 Docks 1 Door Features Six PanelSliding GlassStorm Exterior Features SidewalksStreet LightsExterior Lighting Garage Spaces 1.00 Garage Type Garage - Front EntryInside Access Garage YN Yes Location Type Canal Lot Features BulkheadedFishing AvailableLandscapingLevelRear YardFront Yard Parking Features Concrete DrivewayFreePrivate Parking Types Attached GarageDrivewayOff SiteOn Street Patio And Porch Features Deck(s)Patio(s) Pool No Pool Road Responsibility City/County Road Surface Type Black Top Roof Architectural Shingle Slips 2 View BayCanalWater Water Access Features Boat - PoweredCanoe/KayakFishing AllowedPersonal Watercraft (PWC)Private AccessPublic AccessSwimming Allowed Water Access YN Yes Water Body Name Taylor Creek Water Body Type Canal Water View YN Yes Waterfront Features Private Dock Site Waterfront YN Yes

Interior Features

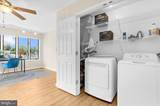
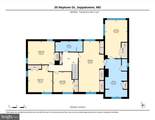
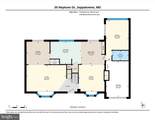
Above Grade Fin SQFT 2588 Appliances Built-In MicrowaveDishwasherDisposalDryerDryer - ElectricDryer - Front LoadingExhaust FanExtra Refrigerator/FreezerOven/Range - ElectricRefrigeratorStainless Steel AppliancesWasherWater Heater Basement YN No Below Grade Finished Area 0 Below Grade Unfinished Area 0 Cooling Ceiling Fan(s)Central A/CHeat Pump(s) Flooring CarpetCeramic TileHardwoodLaminatedPartially CarpetedSolid HardwoodWood Heating Forced AirHeat Pump(s) Heating YN Yes Interior Features AtticBuilt-InsCarpetCeiling Fan(s)Combination Dining/LivingCombination Kitchen/DiningDining AreaEntry Level BedroomFamily Room Off KitchenFloor Plan - TraditionalPantryPrimary Bath(s)Primary Bedroom - Bay FrontRecessed LightingBathroom - Stall ShowerBathroom - Tub ShowerUpgraded CountertopsWalk-in Closet(s)Window TreatmentsWood Floors Laundry Type Dryer In UnitHas LaundryUpper FloorWasher In Unit Levels 2 Main Level Bedrooms 0 Pets Allowed Cats OKDogs OK Room List Living RoomDining RoomPrimary BedroomSitting RoomBedroom 2Bedroom 3Bedroom 4KitchenBreakfast RoomSun/Florida RoomOfficeBathroom 2Bathroom 3Primary Bathroom Security Features Carbon Monoxide Detector(s)Main Entrance LockSmoke Detector Spa YN No Upper Level1 Bedrooms 4 Walls Ceilings Dry Wall

Property Features

Acceptable Financing CashConventionalFHAVA Accessibility Features None Association YN No Central Air YN Yes Condo YN No Cooling Fuel Electric Cross Street Old Sound Road Electric 200+ Amp Service Federal Flood Zone YN No Foundation Details Slab Heating Fuel ElectricNatural Gas Historic YN No Hot Water Natural Gas Navigable Water YN Y New Construction YN No Original MLSNumber 805005147060 Ownership Interest Fee Simple Pets Allowed YN Yes Sale Type Standard Senior Community YN No Sewer Public Sewer Structure Design Type Detached Tax Annual Amount 4645.15 Tax Lot 38 Utilities Under Ground Vacation Rental YN No Water Source Public Window Features Bay/BowDouble PaneVinyl Clad Zoning R3

Listing courtesy of Monument Sotheby's International Realty: .


©2026 Bright MLS, All Rights Reserved. IDX information is provided exclusively for consumers' personal, non-commercial use and may not be used for any purpose other than to identify prospective properties consumers may be interested in purchasing. Some properties which appear for sale may no longer be available because they are for instance, under contract, sold, or are no longer being offered for sale. Information is deemed reliable but is not guaranteed accurate by the MLS or The Schiff Home Team | eXp Realty LLC. Some real estate firms do not participate in IDX and their listings do not appear on this website. Some properties listed with participating firms do not appear on this website at the request of the seller. Data last updated: 2026-10-10T23:52:46.493.
 
https://bt-photos.global.ssl.fastly.net/brightmls/1280_boomver_3_805005147060-2.jpg https://bt-photos.global.ssl.fastly.net/brightmls/1280_boomver_3_805005147060-2.jpg https://bt-photos.global.ssl.fastly.net/brightmls/1280_boomver_3_805005147060-2.jpg
Logo
The Schiff Home Team | eXp Realty LLC
9505 Reisterstown Rd Ste 1S
Owings Mills MD, 21117