


Description
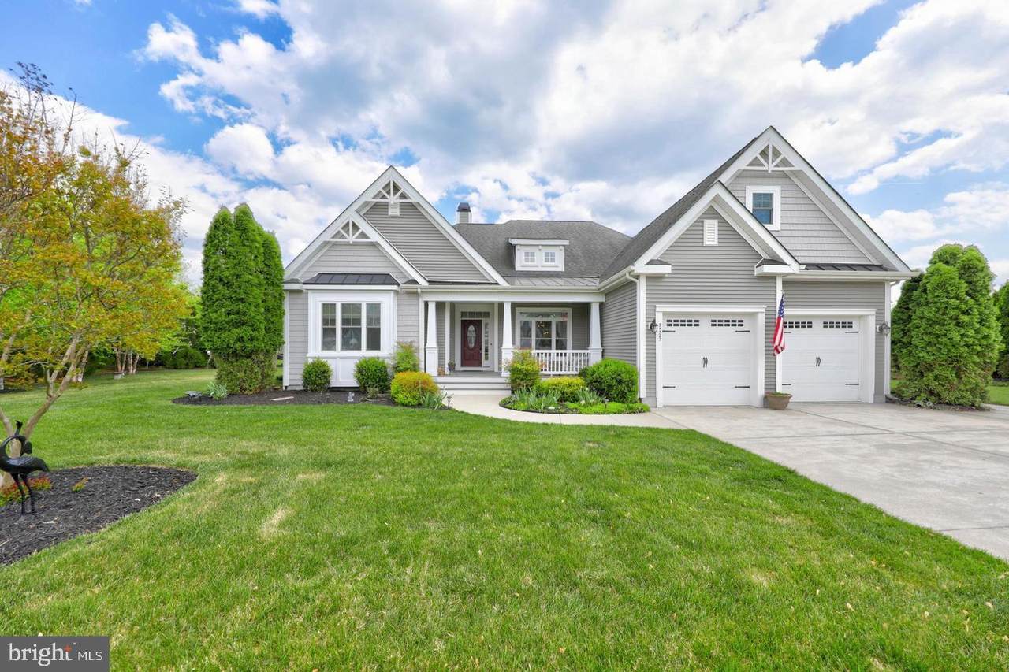
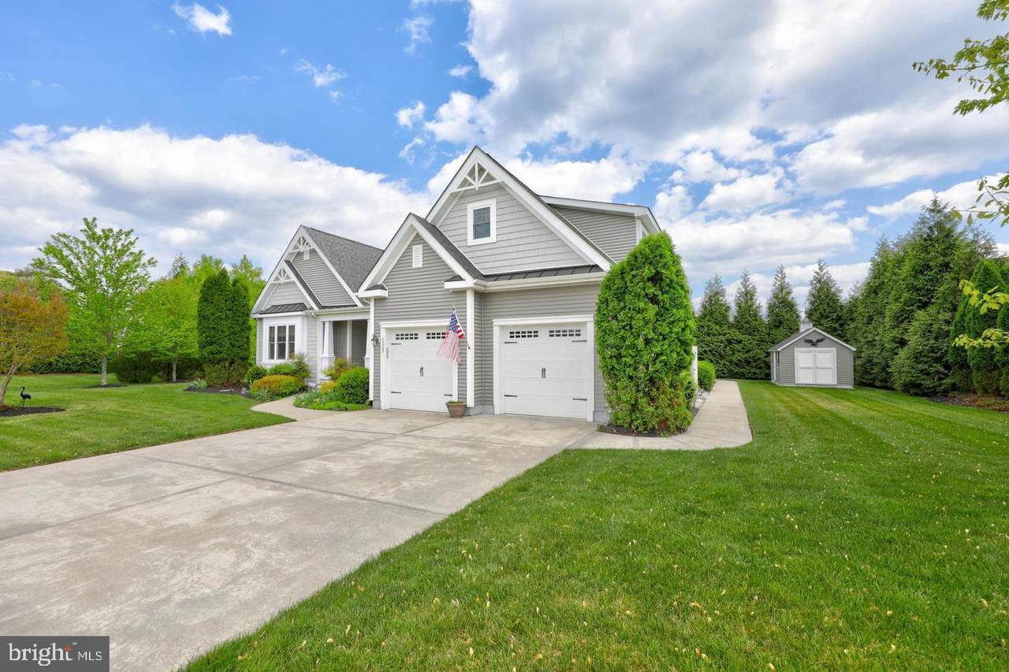
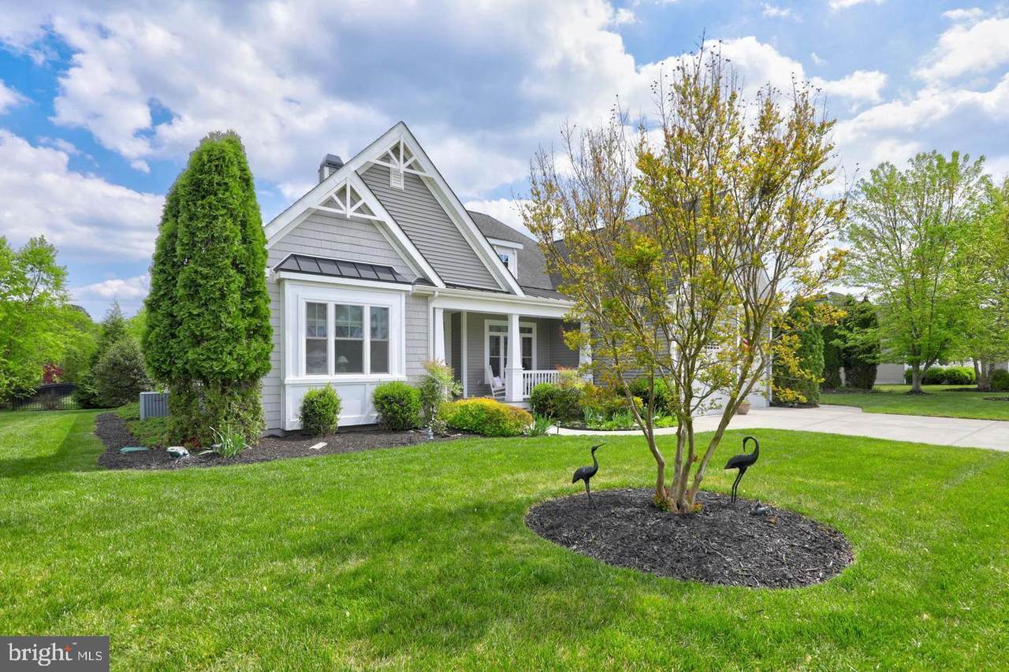
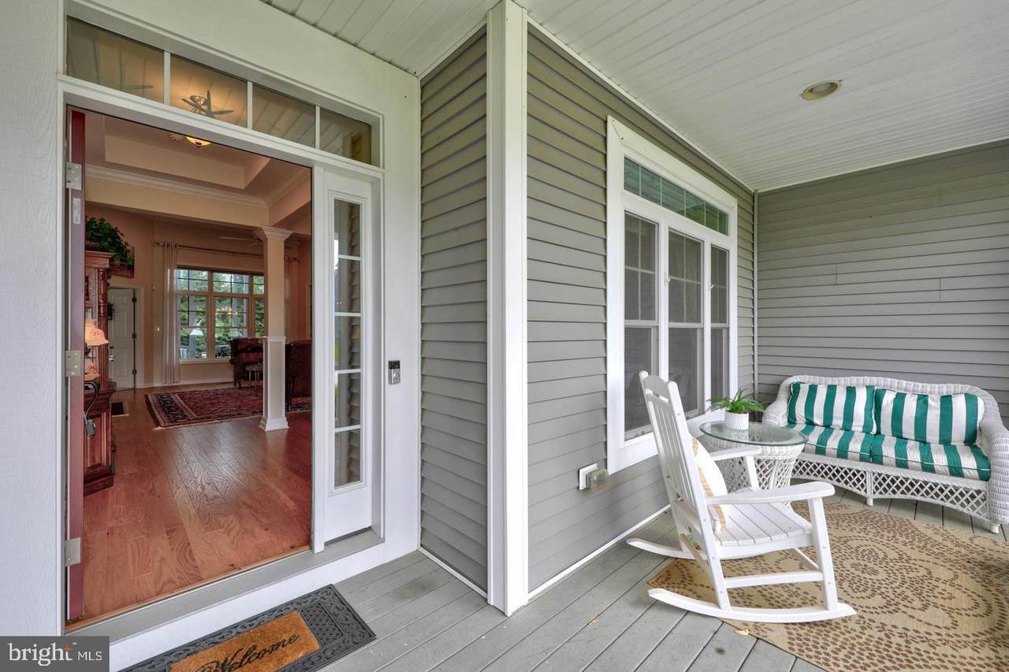
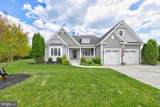
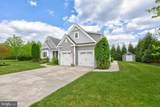
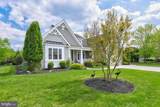
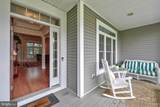
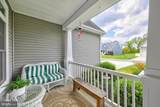
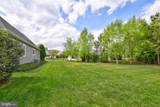
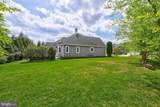
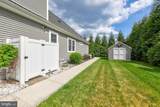
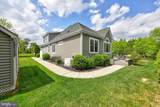
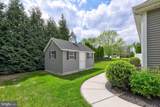
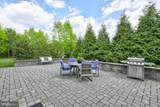
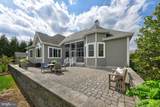
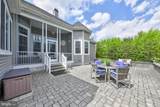
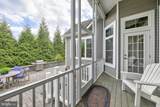
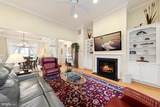
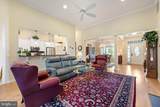
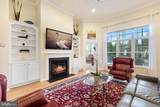
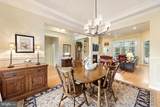
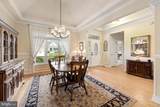
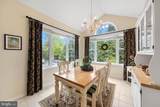
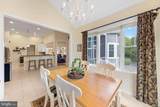
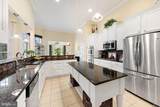
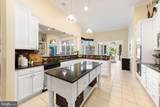
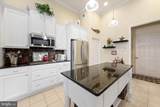
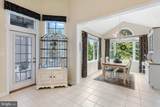
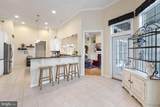
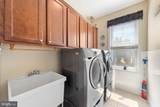
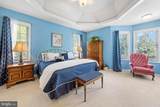
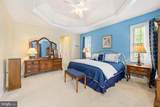
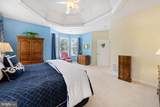
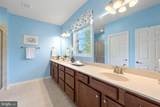
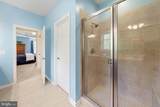
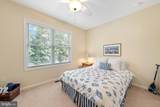
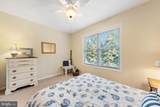
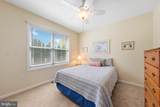
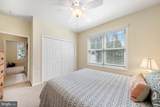
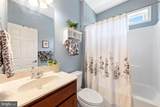
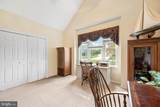
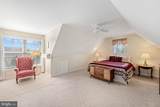
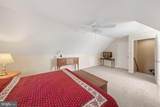
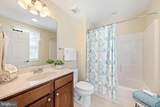
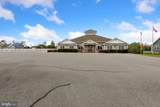
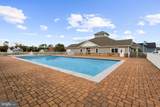
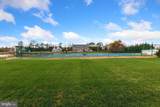
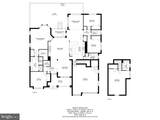
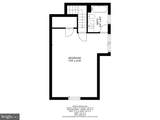
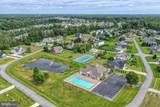
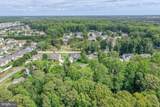
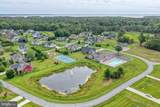
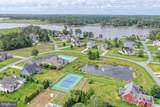
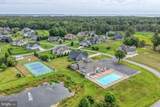
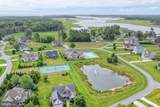
Beautiful home in the desirable community of the Villages at Herring Creek on Rehoboth Bay! Well maintained and ample home, this four bedroom, office, three and a half bath property is nestled on almost a half-acre lot with fantastic curb appeal, beautifully landscaped grounds, mature trees, an extensive hardscape paver patio with raised walls, and a welcoming covered front porch. The spacious main level is bright, airy, and open with soaring 12 ft ceilings, architectural columns, rich hardwood floors, deep crown molding and beautiful millwork. The foyer follows into the living room with lots of natural light and panoramic private backyard views from its impressive wall of transom windows. This space is ideal for entertaining with a cozy gas fireplace flanked by white built-in cabinetry in which to display your treasured artwork and books. Dining options are both formal and informal. Enjoy hosting special celebrations in the front dining room and casual meals in the gourmet kitchen offering plenty of space for storage and seating with a bi-level breakfast bar and an adjoining breakfast room with access to a lovely screened in porch. The Chef’s kitchen features sleek black granite countertops, 42†white cabinets, a suite of stainless-steel appliances, double wall ovens, a gas cooktop and storage pantry. Sleeping quarters on the main level include an impressive 1st floor primary suite complemented by a deep tray ceiling, walk-in closet and a bump-out with backyard nature views, a luxury ensuite bath complete with a double vanity, a stall shower, and a private water closet. Two additional nicely sized bedrooms, an office/flex room has a large closet and could be Bedroom #5. This floor has a full bath plus a powder room and laundry room with newer washer and dryer. As you go upstairs, your family or guests will love the privacy of the large bedroom with a sitting area and full bath. This beautiful home has an outside shower and a house matching storage shed to store your beach gear! Additional upgrades include a house generator, security system, and irrigation. Enjoy being is a short walk to the community Clubhouse, pool and tennis/pickleball court and a short drive to downtown Lewes and Rehoboth for beach time, shopping, restaurants and all that coastal life has to offer. Don’t wait, make an appointment today for a private showing! Pictures for illustration purposes, home sold semi furnished.
-
4BEDS
-
0.45ACRES
-
3BATHS
-
11/2 BATHS
-
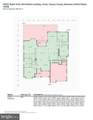
2,846SQFT
-
$271$/SQFT
School Information
Description
Beautiful home in the desirable community of the Villages at Herring Creek on Rehoboth Bay! Well maintained and ample home, this four bedroom, office, three and a half bath property is nestled on almost a half-acre lot with fantastic curb appeal, beautifully landscaped grounds, mature trees, an extensive hardscape paver patio with raised walls, and a welcoming covered front porch. The spacious main level is bright, airy, and open with soaring 12 ft ceilings, architectural columns, rich hardwood floors, deep crown molding and beautiful millwork. The foyer follows into the living room with lots of natural light and panoramic private backyard views from its impressive wall of transom windows. This space is ideal for entertaining with a cozy gas fireplace flanked by white built-in cabinetry in which to display your treasured artwork and books. Dining options are both formal and informal. Enjoy hosting special celebrations in the front dining room and casual meals in the gourmet kitchen offering plenty of space for storage and seating with a bi-level breakfast bar and an adjoining breakfast room with access to a lovely screened in porch. The Chef’s kitchen features sleek black granite countertops, 42†white cabinets, a suite of stainless-steel appliances, double wall ovens, a gas cooktop and storage pantry. Sleeping quarters on the main level include an impressive 1st floor primary suite complemented by a deep tray ceiling, walk-in closet and a bump-out with backyard nature views, a luxury ensuite bath complete with a double vanity, a stall shower, and a private water closet. Two additional nicely sized bedrooms, an office/flex room has a large closet and could be Bedroom #5. This floor has a full bath plus a powder room and laundry room with newer washer and dryer. As you go upstairs, your family or guests will love the privacy of the large bedroom with a sitting area and full bath. This beautiful home has an outside shower and a house matching storage shed to store your beach gear! Additional upgrades include a house generator, security system, and irrigation. Enjoy being is a short walk to the community Clubhouse, pool and tennis/pickleball court and a short drive to downtown Lewes and Rehoboth for beach time, shopping, restaurants and all that coastal life has to offer. Don’t wait, make an appointment today for a private showing! Pictures for illustration purposes, home sold semi furnished.
©2026 Bright MLS, All Rights Reserved. IDX information is provided exclusively for consumers' personal, non-commercial use and may not be used for any purpose other than to identify prospective properties consumers may be interested in purchasing. Some properties which appear for sale may no longer be available because they are for instance, under contract, sold, or are no longer being offered for sale. Information is deemed reliable but is not guaranteed accurate by the MLS or The Schiff Home Team | eXp Realty LLC. Some real estate firms do not participate in IDX and their listings do not appear on this website. Some properties listed with participating firms do not appear on this website at the request of the seller. Data last updated: 2026-10-13T19:53:41.61.