















Description
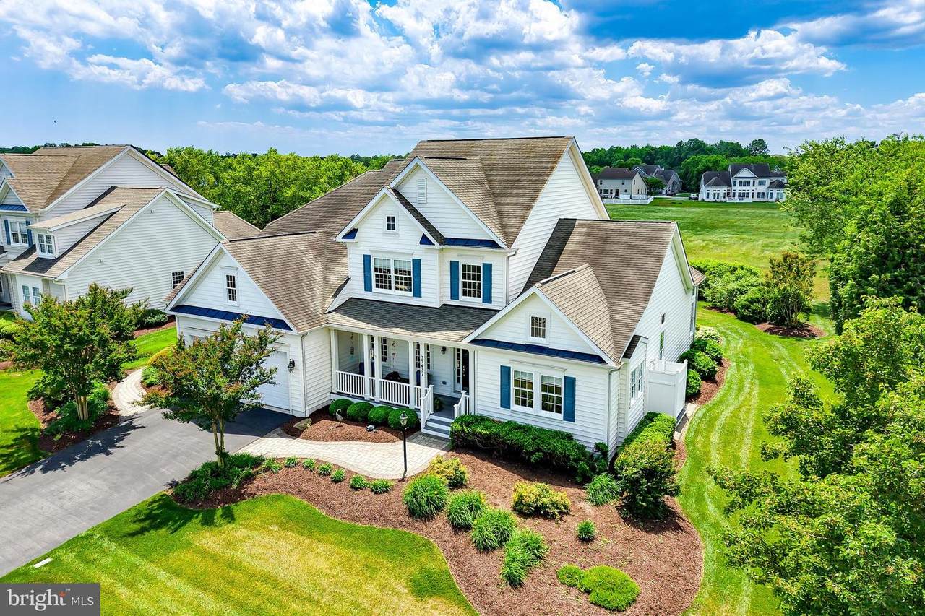
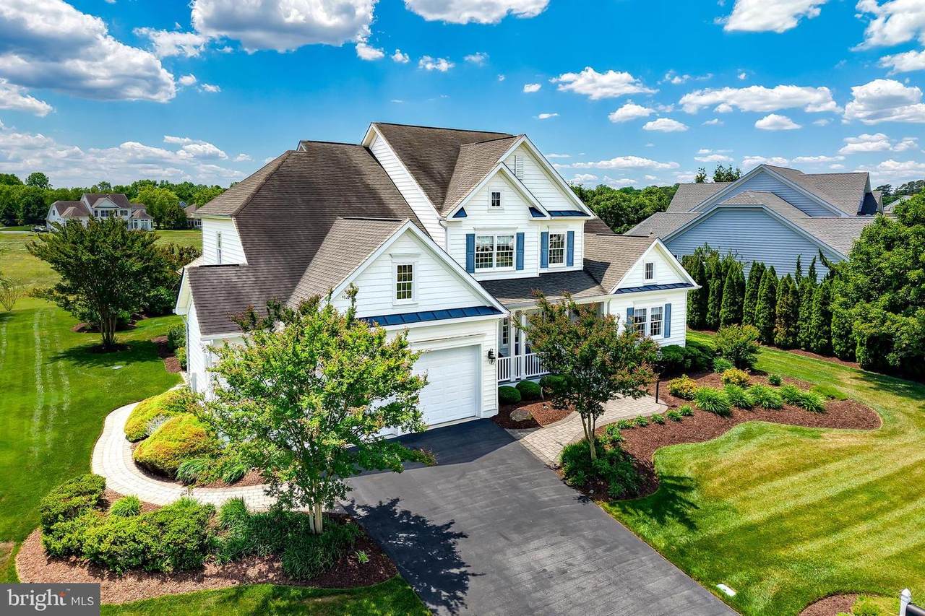
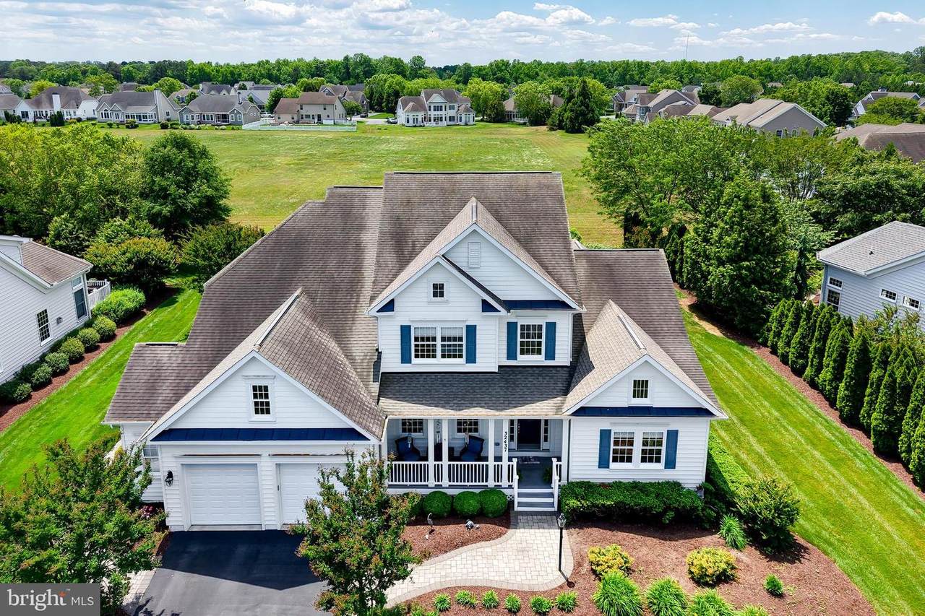
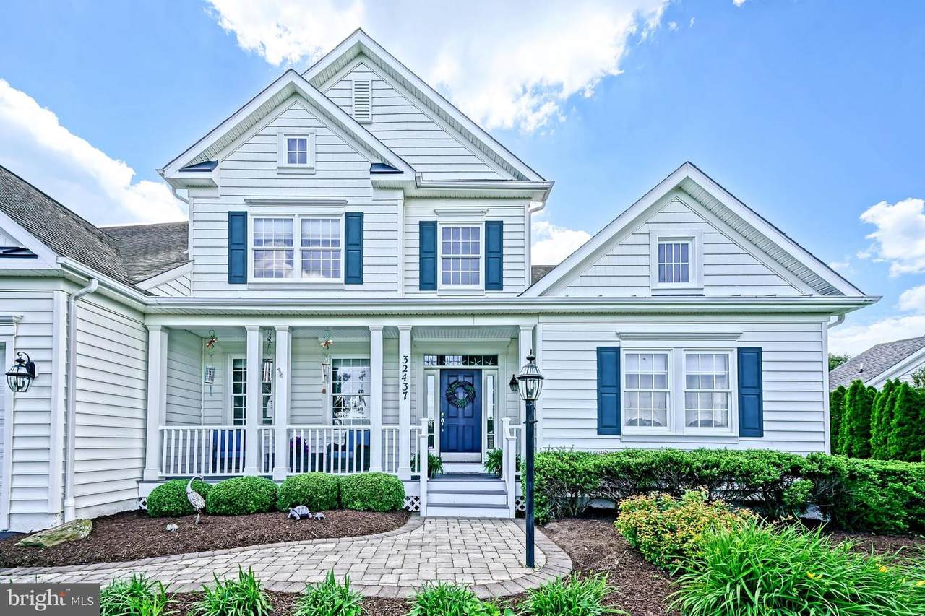
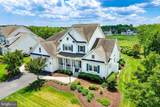
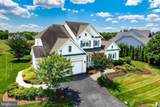
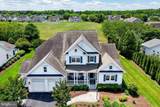
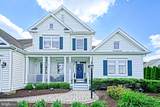
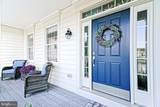
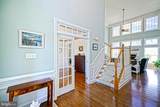
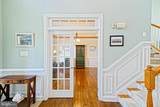
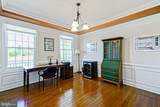
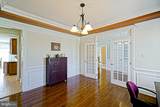
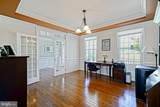
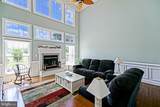
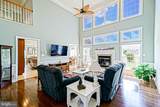
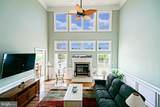
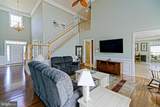
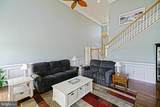
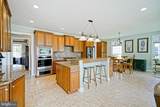
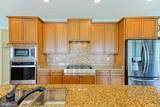
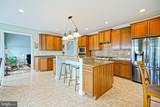
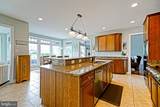
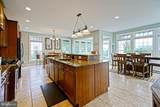
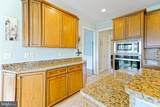
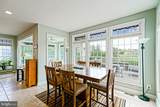
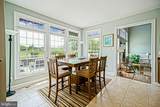
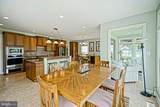
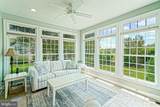
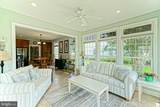
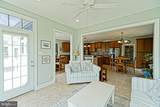
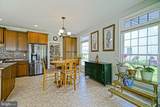
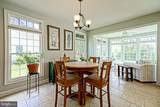
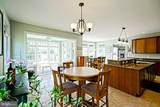
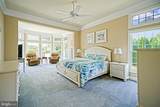
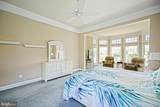
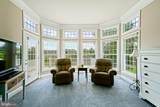
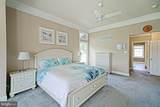
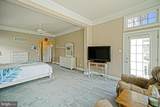
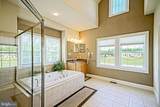
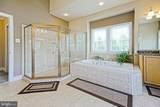
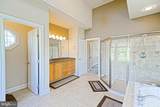
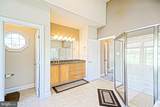
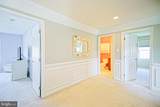
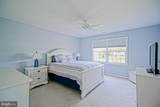
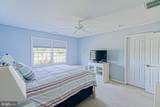
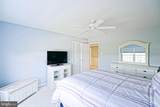
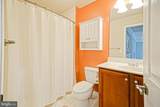
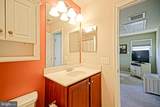
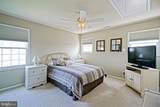
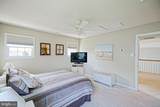
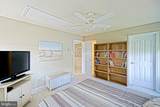
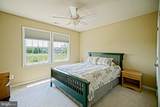
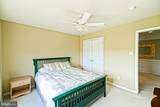
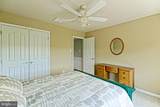
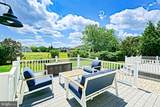
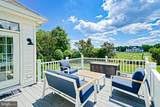
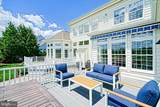
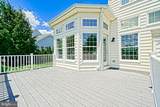
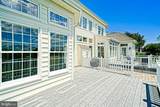
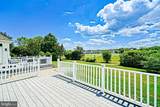
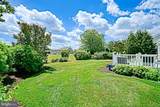
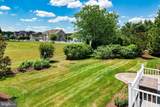
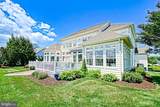
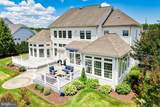
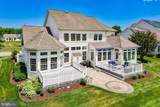
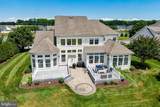
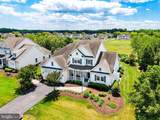
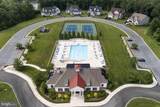
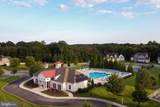
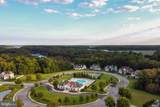
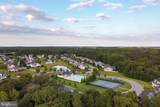
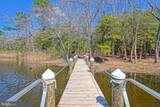
POND VIEWS & WIDE OPEN SPACES IN RETREAT AT LOVE CREEK!This stunning home offers over 3,000-square-feet of living space, and the coastal lifestyle you have been dreaming of in the waterfront community of Retreat at Love Creek! From the moment you pull up, you are greeted by manicured landscaping, a classic front porch, and picturesque community pond views directly ahead. Step out back and your privacy is secure, as this property backs directly to open community space, providing a sprawling, peaceful green backdrop for your morning coffee or evening entertaining. The exterior seamlessly blends natural beauty with premium outdoor living spaces. The masterfully designed interior boasts an airy, open layout highlighted by dramatic nine-plus-foot, cathedral, and two-story ceilings that invite an abundance of natural light. The heart of the home is a gourmet kitchen featuring rich cabinetry, upgraded granite countertops, a large island, a breakfast bar, a dedicated pantry, and high-end stainless steel appliances, including a six-burner gas stove and a wall oven. The kitchen flows effortlessly into a bright living room centered around a cozy gas fireplace, as well as a formal dining room adorned with crown molding and wainscoting. Nearby, a light-filled sunroom opens directly to your backyard retreat, which features extensive hardscape patio work, a large rear deck with a remote-controlled awning, and an irrigation system to keep the yard vibrant all summer long.Designed with longevity in mind, the main level hosts a luxurious primary suite featuring a private sitting area, a large walk-in closet, and a spa-like bath equipped with a double-sink vanity, vaulted ceiling, an oversized walk-in shower, and a deep soaking tub. The upper level provides plenty of space for family or guests, offering three additional well-appointed bedrooms with ceiling fans and a shared full bathroom. This property is packed with premium upgrades, including a tankless water heater, zoned central AC, security system, an attached two-car garage with workbench, and shelving included. Living in this community feels like a permanent vacation, with your HOA fee granting access to an outdoor pool, clubhouse, tennis courts, a playground, and a community pier with water privileges, all while being located just minutes from historic downtown Lewes and pristine beaches within the acclaimed Cape Henlopen School District.
-
4BEDS
-
0.38ACRES
-
2BATHS
-
11/2 BATHS
-
3,117SQFT
-
$234$/SQFT
Description
POND VIEWS & WIDE OPEN SPACES IN RETREAT AT LOVE CREEK!This stunning home offers over 3,000-square-feet of living space, and the coastal lifestyle you have been dreaming of in the waterfront community of Retreat at Love Creek! From the moment you pull up, you are greeted by manicured landscaping, a classic front porch, and picturesque community pond views directly ahead. Step out back and your privacy is secure, as this property backs directly to open community space, providing a sprawling, peaceful green backdrop for your morning coffee or evening entertaining. The exterior seamlessly blends natural beauty with premium outdoor living spaces. The masterfully designed interior boasts an airy, open layout highlighted by dramatic nine-plus-foot, cathedral, and two-story ceilings that invite an abundance of natural light. The heart of the home is a gourmet kitchen featuring rich cabinetry, upgraded granite countertops, a large island, a breakfast bar, a dedicated pantry, and high-end stainless steel appliances, including a six-burner gas stove and a wall oven. The kitchen flows effortlessly into a bright living room centered around a cozy gas fireplace, as well as a formal dining room adorned with crown molding and wainscoting. Nearby, a light-filled sunroom opens directly to your backyard retreat, which features extensive hardscape patio work, a large rear deck with a remote-controlled awning, and an irrigation system to keep the yard vibrant all summer long.Designed with longevity in mind, the main level hosts a luxurious primary suite featuring a private sitting area, a large walk-in closet, and a spa-like bath equipped with a double-sink vanity, vaulted ceiling, an oversized walk-in shower, and a deep soaking tub. The upper level provides plenty of space for family or guests, offering three additional well-appointed bedrooms with ceiling fans and a shared full bathroom. This property is packed with premium upgrades, including a tankless water heater, zoned central AC, security system, an attached two-car garage with workbench, and shelving included. Living in this community feels like a permanent vacation, with your HOA fee granting access to an outdoor pool, clubhouse, tennis courts, a playground, and a community pier with water privileges, all while being located just minutes from historic downtown Lewes and pristine beaches within the acclaimed Cape Henlopen School District.
©2026 Bright MLS, All Rights Reserved. IDX information is provided exclusively for consumers' personal, non-commercial use and may not be used for any purpose other than to identify prospective properties consumers may be interested in purchasing. Some properties which appear for sale may no longer be available because they are for instance, under contract, sold, or are no longer being offered for sale. Information is deemed reliable but is not guaranteed accurate by the MLS or The Schiff Home Team | eXp Realty LLC. Some real estate firms do not participate in IDX and their listings do not appear on this website. Some properties listed with participating firms do not appear on this website at the request of the seller. Data last updated: 2026-10-13T20:54:17.397.