


Description
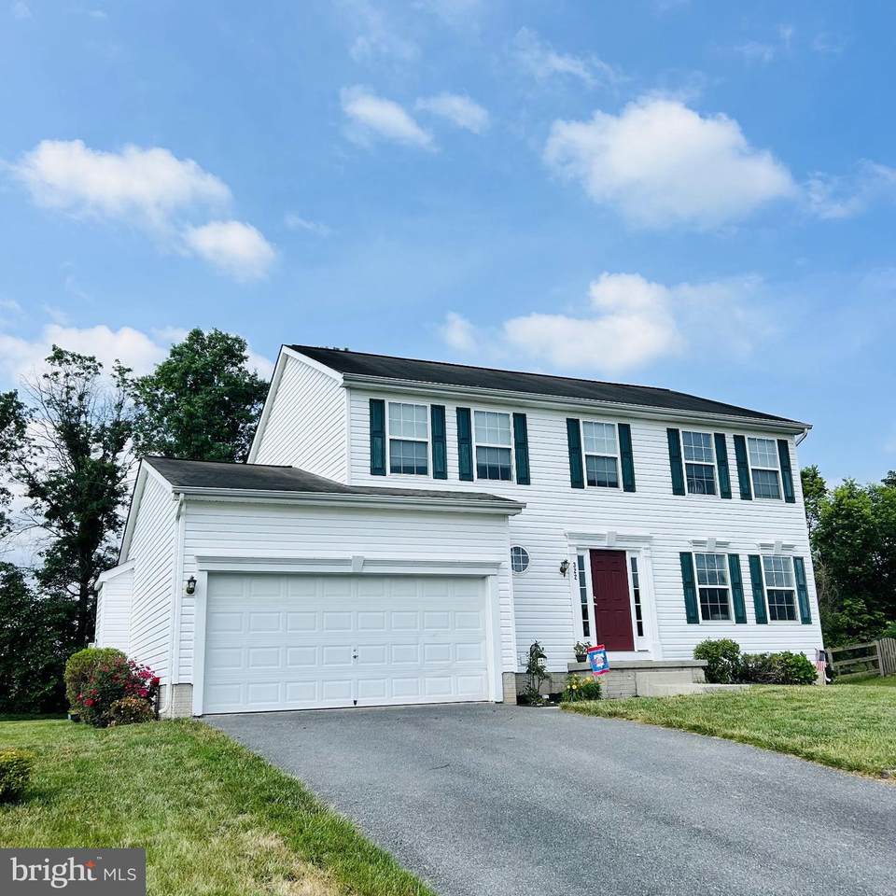
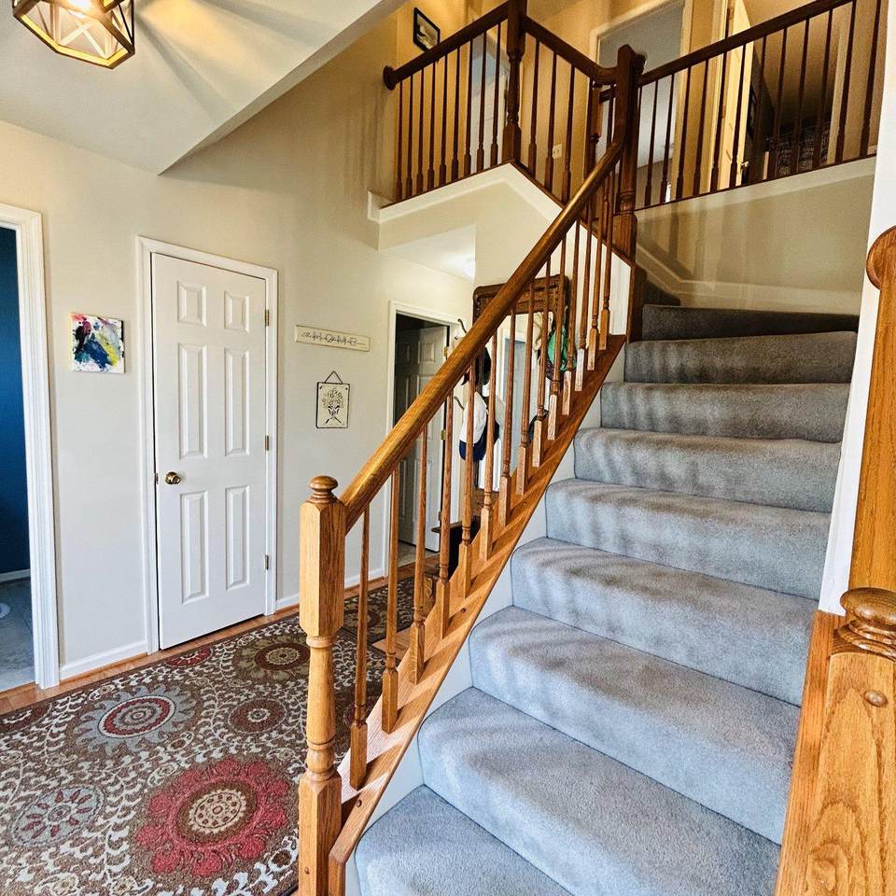
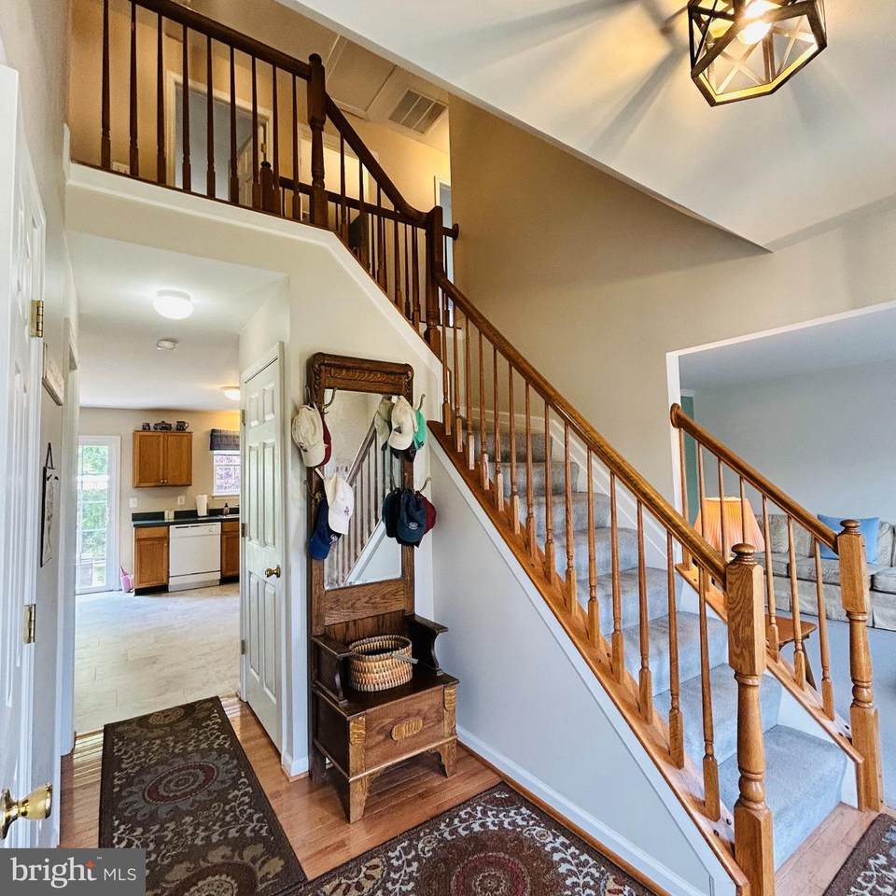
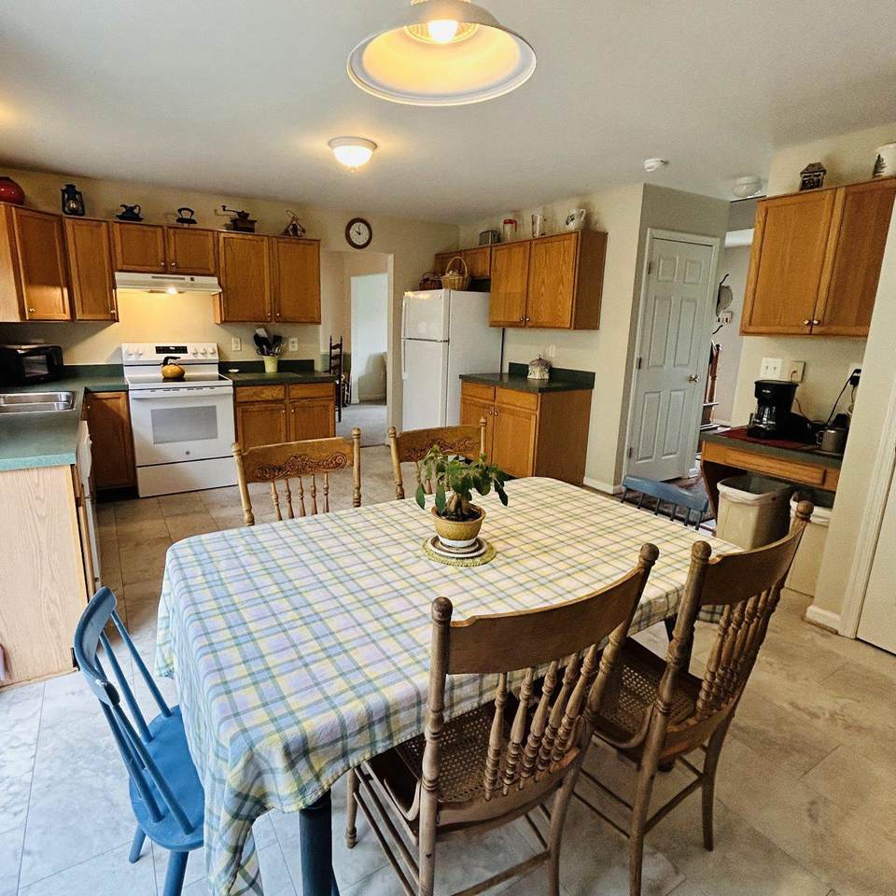
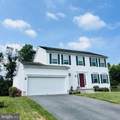
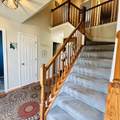
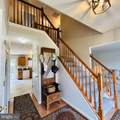
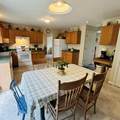
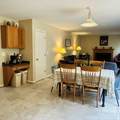
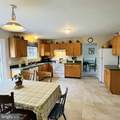
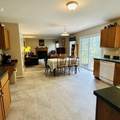
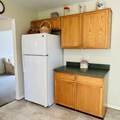
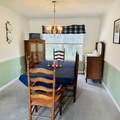
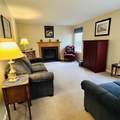
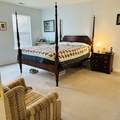
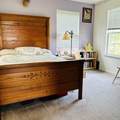
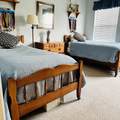
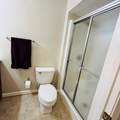
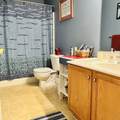
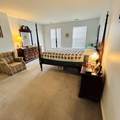
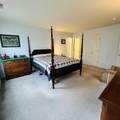
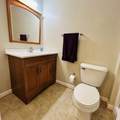
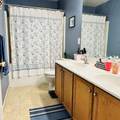
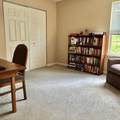
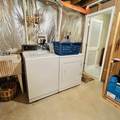
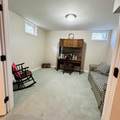
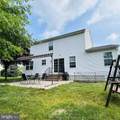
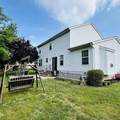
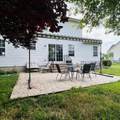
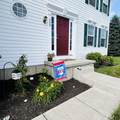
Beautifully maintained 4 bedroom, 3.5 bath home nestled in a desirable small community and backing to a private treelined setting with mountain views. This spacious home features numerous recent updates, including a new refrigerator, stove, dishwasher, disposal, gas water heater, and updated LVP flooring in the kitchen, laundry & half bath. The exterior siding has been thoroughly cleaned. Both the entry door and basement door have been replaced. The garage door and trim have also been replaced in Sept 2026. Roof was just replaced in Oct 2026. The open-concept kitchen and family room with gas fireplace provide an engaging, interactive living space. The fully finished walk-up basement offers exceptional additional space, complete with a full bath, private office, game room area, and second family room perfect for entertaining, working from home, or accommodating guests. There is storage shelving in the utility room. Radon system installed. Upstairs, you will find 4 generously sized bedrooms with ample closet space. The primary bedroom has a walk-in closet and full bath with double sink. All this provides plenty of space for family and visitors alike. Enjoy relaxing or entertaining on the concrete-stamped patio, while taking in the peaceful mountain views. With walk-up basement access, thoughtful updates throughout, and a functional floor plan, this home offers comfort, convenience, and versatility in a wonderful setting. This community is next to a walking nature trail, disc golf, ballfields, tennis courts, community pool, and the best spot in town for the fireworks. Easy walk to all the downtown restaurants, shops, post office, bank, library, and/or BINGO to support the Vigilant Hose Company.
-
4BEDS
-
0.28ACRES
-
3BATHS
-
11/2 BATHS
-
2,716SQFT
-
$173$/SQFT
School Information
Description
Beautifully maintained 4 bedroom, 3.5 bath home nestled in a desirable small community and backing to a private treelined setting with mountain views. This spacious home features numerous recent updates, including a new refrigerator, stove, dishwasher, disposal, gas water heater, and updated LVP flooring in the kitchen, laundry & half bath. The exterior siding has been thoroughly cleaned. Both the entry door and basement door have been replaced. The garage door and trim have also been replaced in Sept 2026. Roof was just replaced in Oct 2026. The open-concept kitchen and family room with gas fireplace provide an engaging, interactive living space. The fully finished walk-up basement offers exceptional additional space, complete with a full bath, private office, game room area, and second family room perfect for entertaining, working from home, or accommodating guests. There is storage shelving in the utility room. Radon system installed. Upstairs, you will find 4 generously sized bedrooms with ample closet space. The primary bedroom has a walk-in closet and full bath with double sink. All this provides plenty of space for family and visitors alike. Enjoy relaxing or entertaining on the concrete-stamped patio, while taking in the peaceful mountain views. With walk-up basement access, thoughtful updates throughout, and a functional floor plan, this home offers comfort, convenience, and versatility in a wonderful setting. This community is next to a walking nature trail, disc golf, ballfields, tennis courts, community pool, and the best spot in town for the fireworks. Easy walk to all the downtown restaurants, shops, post office, bank, library, and/or BINGO to support the Vigilant Hose Company.
©2026 Bright MLS, All Rights Reserved. IDX information is provided exclusively for consumers' personal, non-commercial use and may not be used for any purpose other than to identify prospective properties consumers may be interested in purchasing. Some properties which appear for sale may no longer be available because they are for instance, under contract, sold, or are no longer being offered for sale. Information is deemed reliable but is not guaranteed accurate by the MLS or The Schiff Home Team | eXp Realty LLC. Some real estate firms do not participate in IDX and their listings do not appear on this website. Some properties listed with participating firms do not appear on this website at the request of the seller. Data last updated: 2026-10-12T10:55:10.353.