




Description
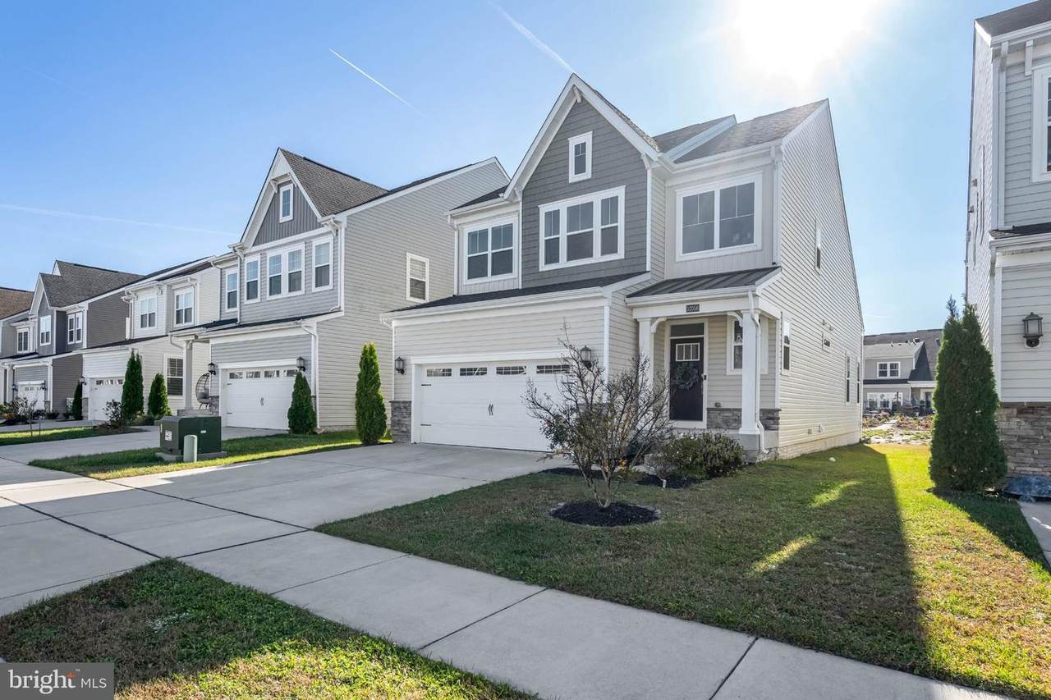
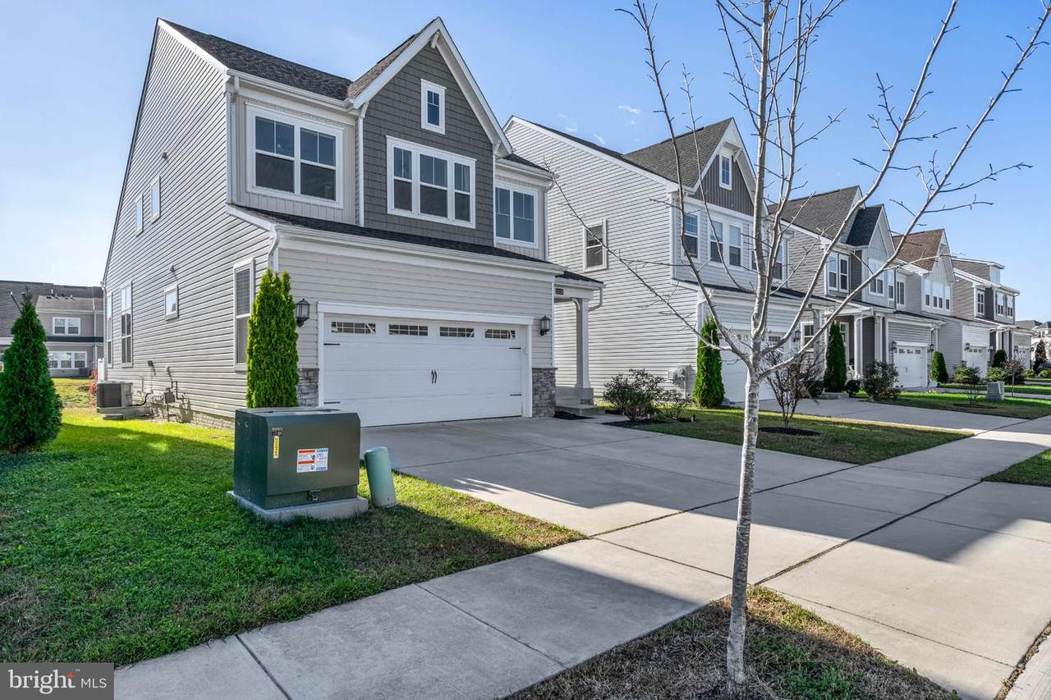
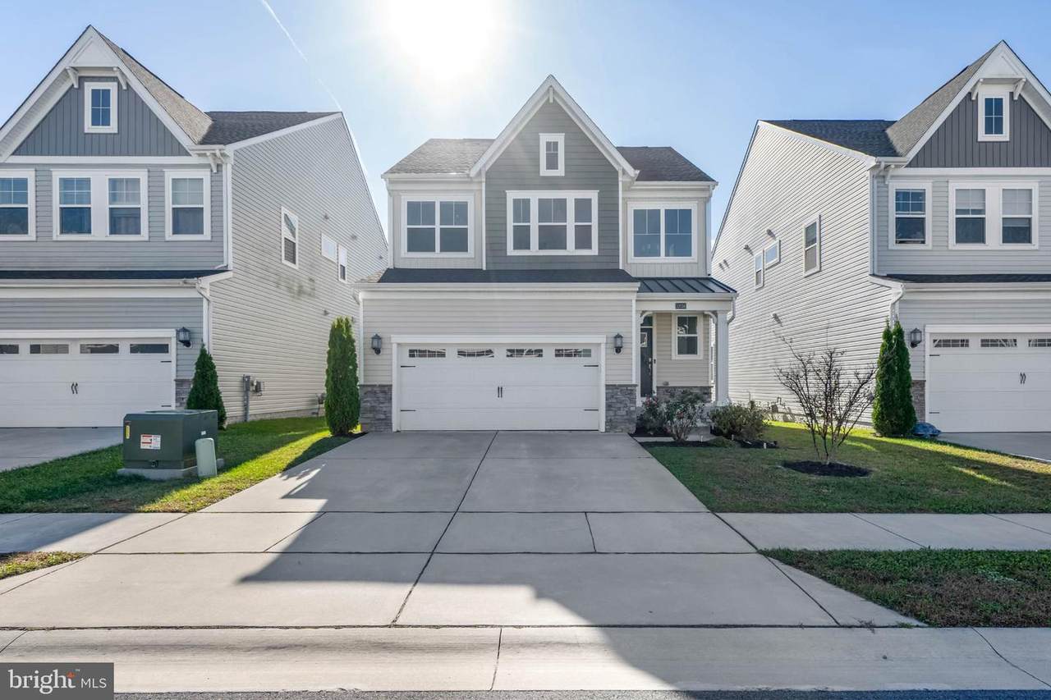
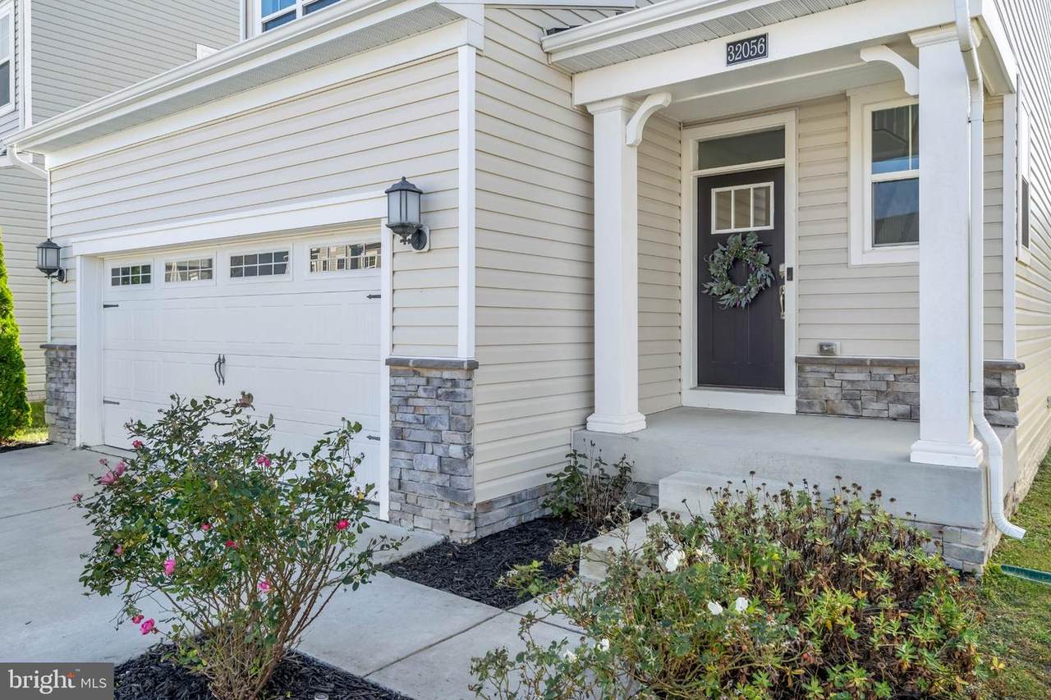
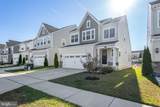
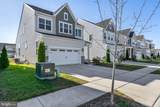
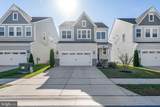
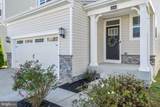
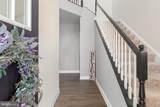
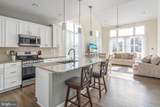
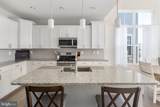
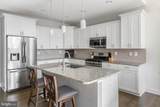
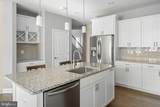
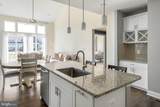
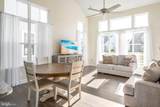
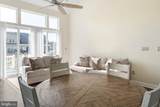
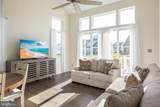
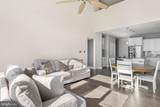
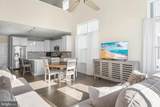
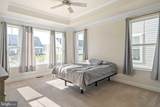
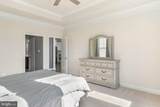
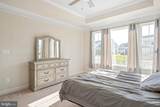
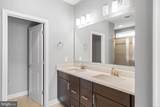
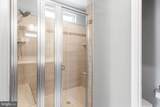
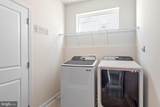
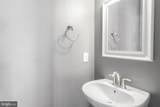
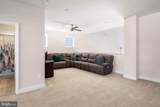
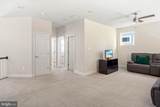
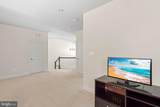
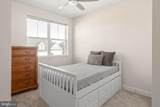
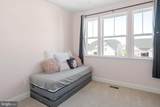
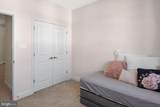
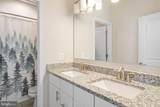
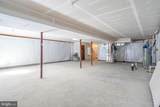
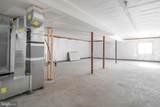
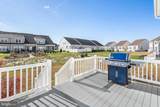
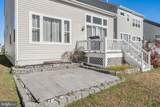
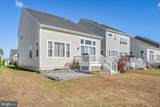
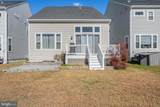
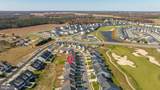
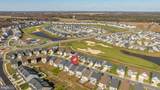
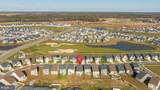
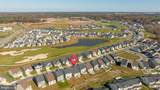
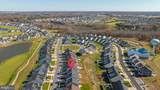
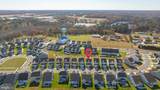
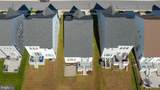
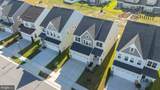
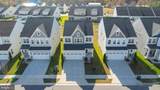
Welcome to the lifestyle you've been waiting for — nestled in one of the area's premier resort-style communities, this stunning 3-bedroom, 2.5-bath home is just 4 years young and checks every box. The bright, open-concept main level is made for living, with a seamless flow between the kitchen, dining, and living areas that's equally suited for lively gatherings or quiet evenings in. The gourmet kitchen impresses with a generous island, ample cabinetry, stainless steel appliances, and luxury vinyl plank flooring that ties the space together beautifully. French-style doors open to a private deck overlooking a tranquil open area — the perfect spot to start your morning or wind down at sunset. The main-floor primary suite is a true retreat, complete with a walk-in closet and spa-inspired bath. Head upstairs to find a versatile loft, two additional bedrooms, a full bath, and a flex room ready to serve as a home office, playroom, or guest space — whatever your lifestyle calls for. The full unfinished basement with bathroom rough-in is a blank canvas just waiting for your vision, offering the potential to nearly double your living space. And the perks don't stop there — this home comes deeded with a golf membership and is just a short stroll from the nearest clubhouse and pool, putting resort-style amenities at your fingertips year-round. Whether you're planting roots or seeking the perfect coastal getaway, this home delivers the full package.
-
3BEDS
-
0.12ACRES
-
2BATHS
-
11/2 BATHS
-
2,085SQFT
-
$192$/SQFT
School Information
Description
Welcome to the lifestyle you've been waiting for — nestled in one of the area's premier resort-style communities, this stunning 3-bedroom, 2.5-bath home is just 4 years young and checks every box. The bright, open-concept main level is made for living, with a seamless flow between the kitchen, dining, and living areas that's equally suited for lively gatherings or quiet evenings in. The gourmet kitchen impresses with a generous island, ample cabinetry, stainless steel appliances, and luxury vinyl plank flooring that ties the space together beautifully. French-style doors open to a private deck overlooking a tranquil open area — the perfect spot to start your morning or wind down at sunset. The main-floor primary suite is a true retreat, complete with a walk-in closet and spa-inspired bath. Head upstairs to find a versatile loft, two additional bedrooms, a full bath, and a flex room ready to serve as a home office, playroom, or guest space — whatever your lifestyle calls for. The full unfinished basement with bathroom rough-in is a blank canvas just waiting for your vision, offering the potential to nearly double your living space. And the perks don't stop there — this home comes deeded with a golf membership and is just a short stroll from the nearest clubhouse and pool, putting resort-style amenities at your fingertips year-round. Whether you're planting roots or seeking the perfect coastal getaway, this home delivers the full package.
©2026 Bright MLS, All Rights Reserved. IDX information is provided exclusively for consumers' personal, non-commercial use and may not be used for any purpose other than to identify prospective properties consumers may be interested in purchasing. Some properties which appear for sale may no longer be available because they are for instance, under contract, sold, or are no longer being offered for sale. Information is deemed reliable but is not guaranteed accurate by the MLS or The Schiff Home Team | eXp Realty LLC. Some real estate firms do not participate in IDX and their listings do not appear on this website. Some properties listed with participating firms do not appear on this website at the request of the seller. Data last updated: 2026-10-15T15:57:17.43.