


Description
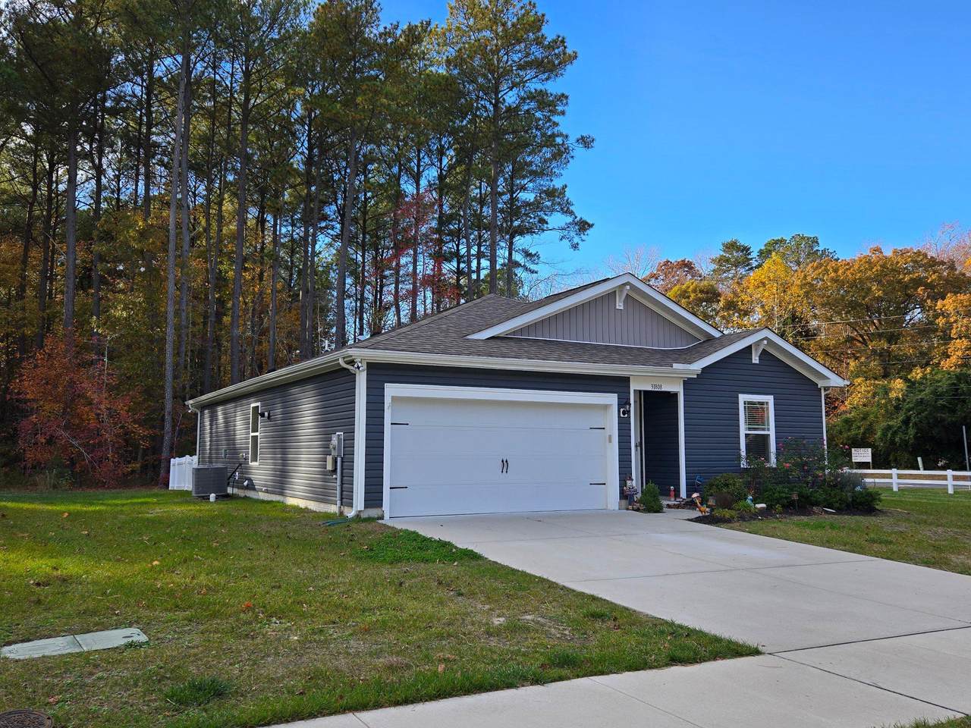
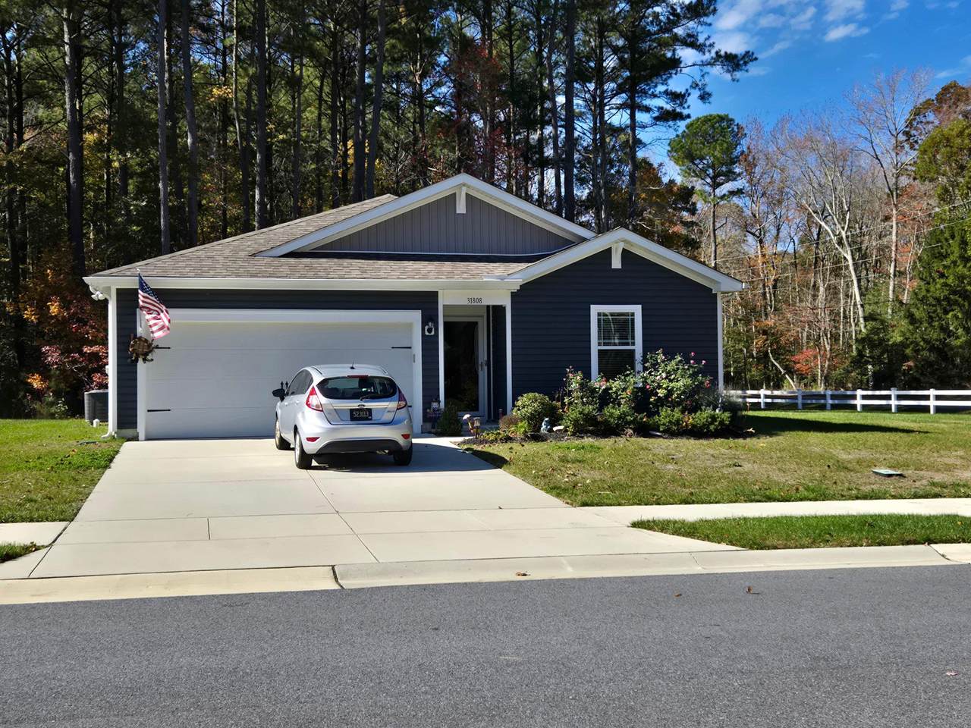
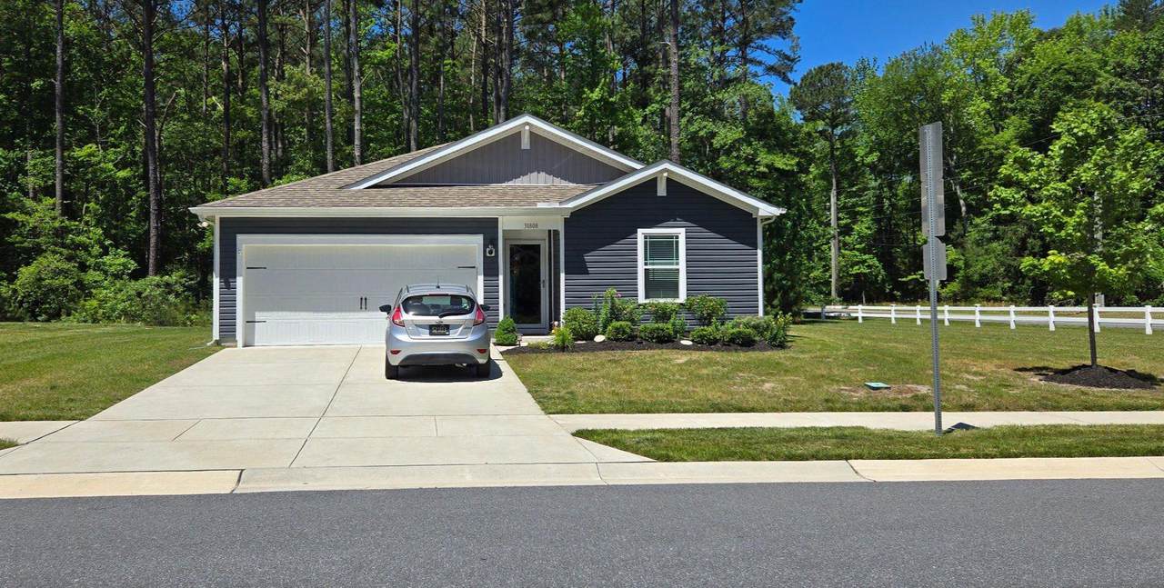
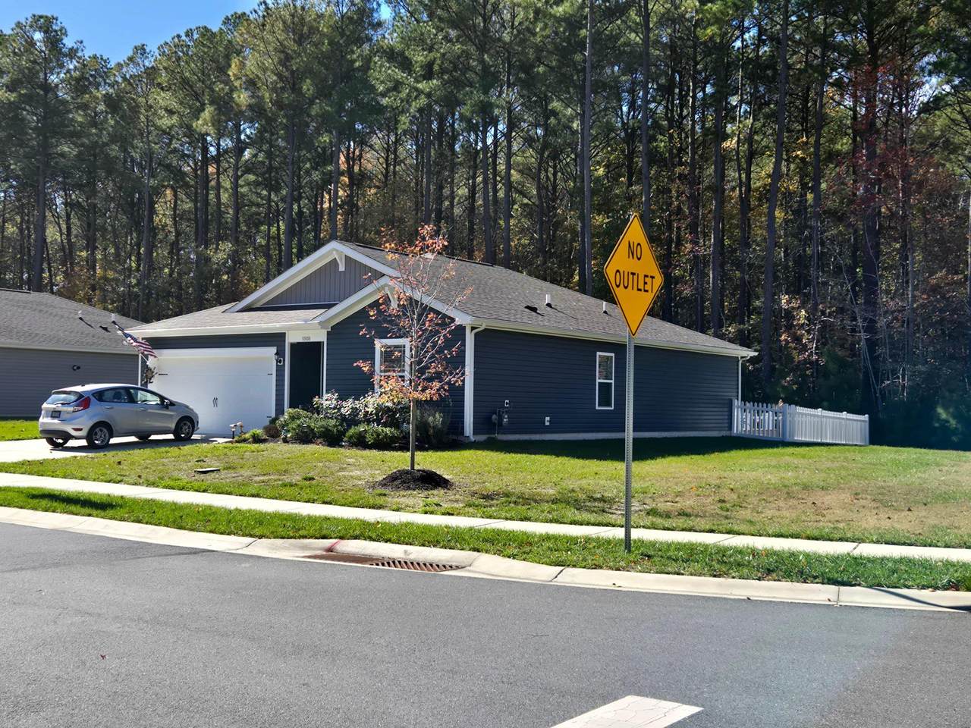
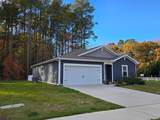
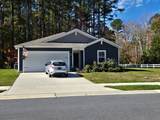
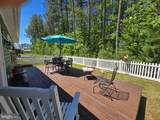
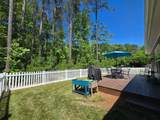
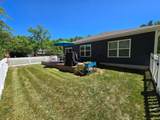
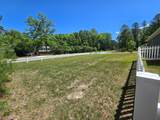
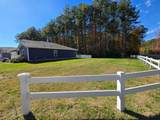
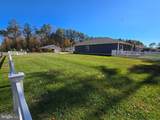
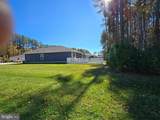
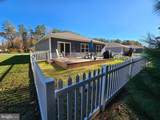
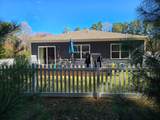
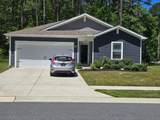
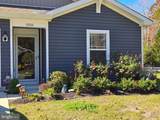
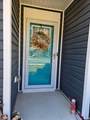
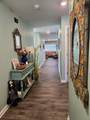
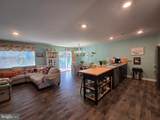
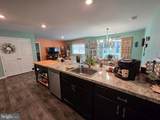
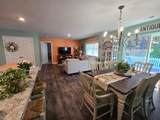
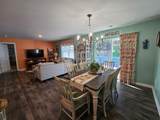
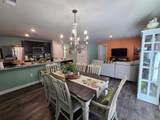
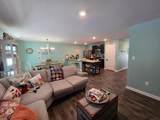
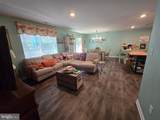
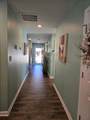
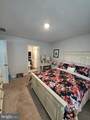
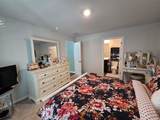
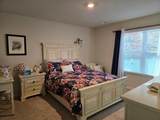
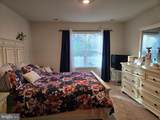
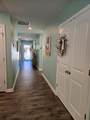
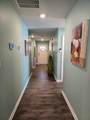
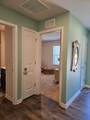
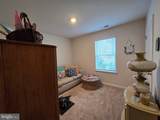
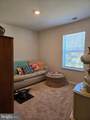
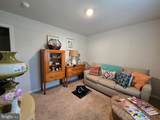
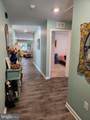
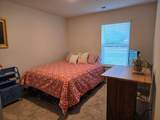
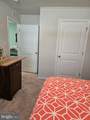
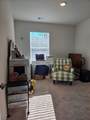
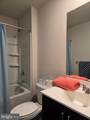
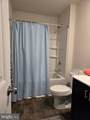
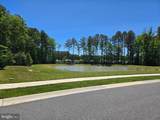
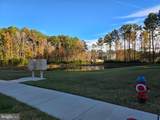
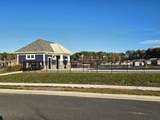
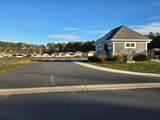
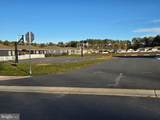
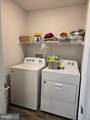
Yes, you can have LEWES at this price in a six year old home and you own the property. Will you fall in love with this easy living home like the owner did? (If you ask her, the backyard view sealed the deal.) Big life changes makes this spacious beauty available to be someone else's dreamy and affordable beach home. Rural setting on a private, no outlet street adjacent to common ground that makes the side yard feel so much biggerEasy access to the Bay, Beaches, Bike Path, and amazing choices to shop and dine make this one of the Best locations to enjoy the lifestyle you've wanted for some time. With low taxes that will make you smile and country living so close to it all, you have to see this one.Four bedroom, two bath, one floor single home and you own the ground at this amazing price. Open concept kitchen, great room, and dining area with sliders to the deck PLUS thishome already has the extra things you want before you move in: * Low maintenance vinyl backyard fence with gate to protect children and pets * Large deck to relax, BBQ and enjoy the dense woods beyond * Gutter covers to control leaves * Home security system for your peace of mind should you choose to continue that service. * Neighborhood pool and amenities. * Open concept kitchen, great room, and dining area with sliders to the large deck * Owners suite with Brand New LVP flooring plus three more nice sized bedrooms, one of which could be a great office or craft room * Laundry area has washer and dryer included. * Energy saving, tankless hot water heater. A premium feature in this price range. * Public water and sewer Put this one on your list to check out before you decide.
-
4BEDS
-
0.18ACRES
-
2BATHS
-
01/2 BATHS
-
1,485SQFT
-
$279$/SQFT
Description
Yes, you can have LEWES at this price in a six year old home and you own the property. Will you fall in love with this easy living home like the owner did? (If you ask her, the backyard view sealed the deal.) Big life changes makes this spacious beauty available to be someone else's dreamy and affordable beach home. Rural setting on a private, no outlet street adjacent to common ground that makes the side yard feel so much biggerEasy access to the Bay, Beaches, Bike Path, and amazing choices to shop and dine make this one of the Best locations to enjoy the lifestyle you've wanted for some time. With low taxes that will make you smile and country living so close to it all, you have to see this one.Four bedroom, two bath, one floor single home and you own the ground at this amazing price. Open concept kitchen, great room, and dining area with sliders to the deck PLUS thishome already has the extra things you want before you move in: * Low maintenance vinyl backyard fence with gate to protect children and pets * Large deck to relax, BBQ and enjoy the dense woods beyond * Gutter covers to control leaves * Home security system for your peace of mind should you choose to continue that service. * Neighborhood pool and amenities. * Open concept kitchen, great room, and dining area with sliders to the large deck * Owners suite with Brand New LVP flooring plus three more nice sized bedrooms, one of which could be a great office or craft room * Laundry area has washer and dryer included. * Energy saving, tankless hot water heater. A premium feature in this price range. * Public water and sewer Put this one on your list to check out before you decide.
©2026 Bright MLS, All Rights Reserved. IDX information is provided exclusively for consumers' personal, non-commercial use and may not be used for any purpose other than to identify prospective properties consumers may be interested in purchasing. Some properties which appear for sale may no longer be available because they are for instance, under contract, sold, or are no longer being offered for sale. Information is deemed reliable but is not guaranteed accurate by the MLS or The Schiff Home Team | eXp Realty LLC. Some real estate firms do not participate in IDX and their listings do not appear on this website. Some properties listed with participating firms do not appear on this website at the request of the seller. Data last updated: 2026-10-12T07:52:30.29.