




Description
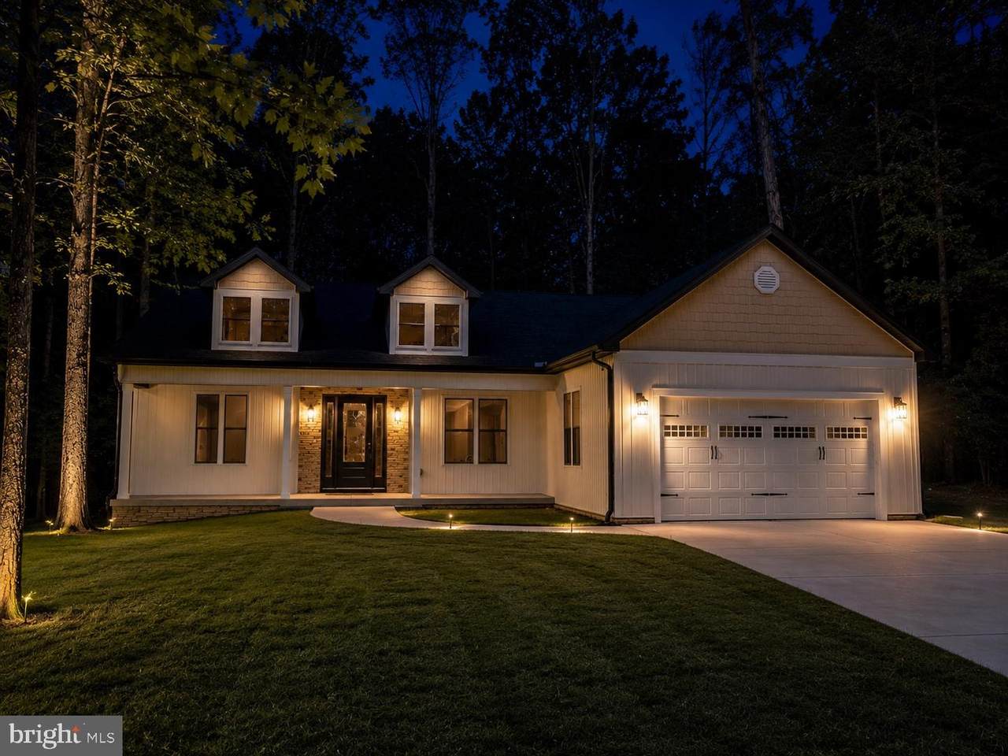
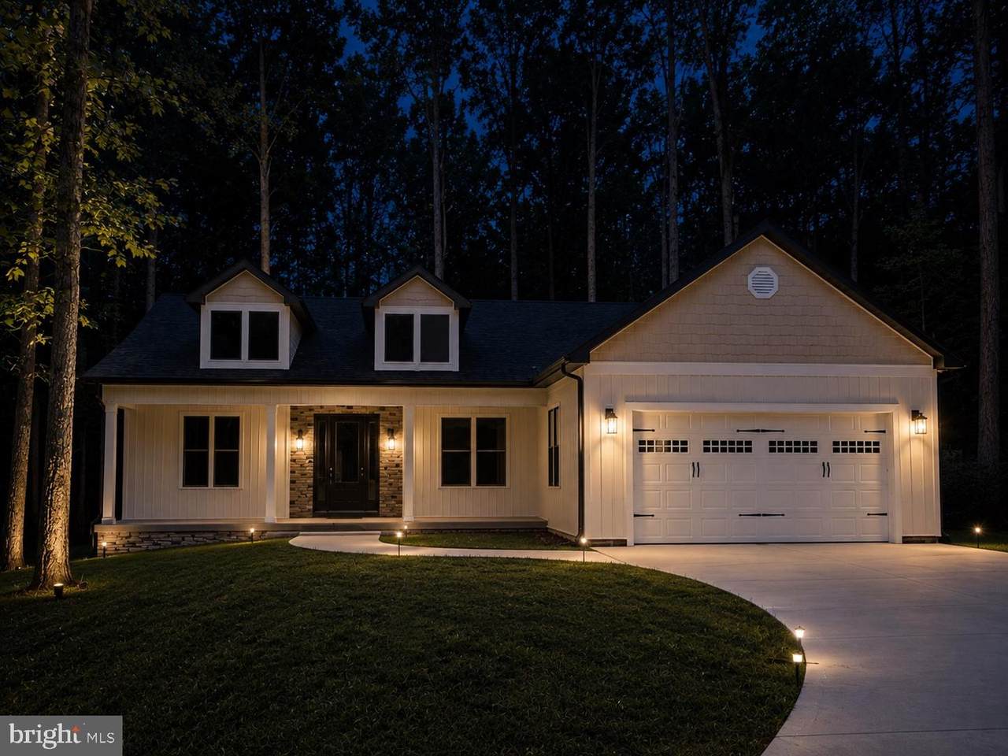
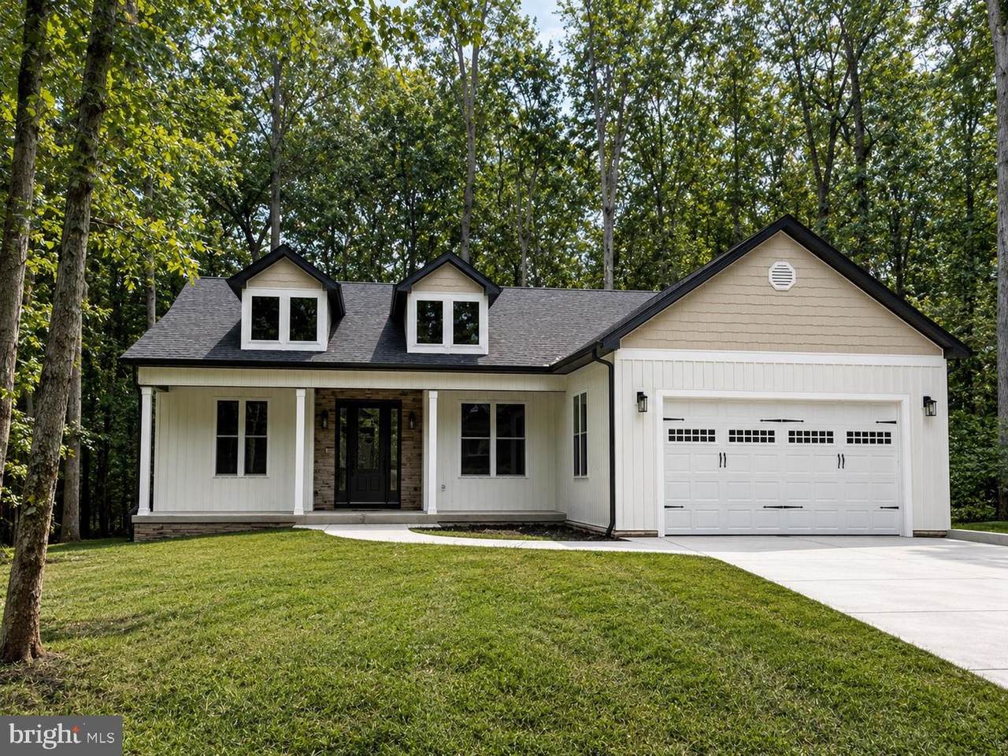
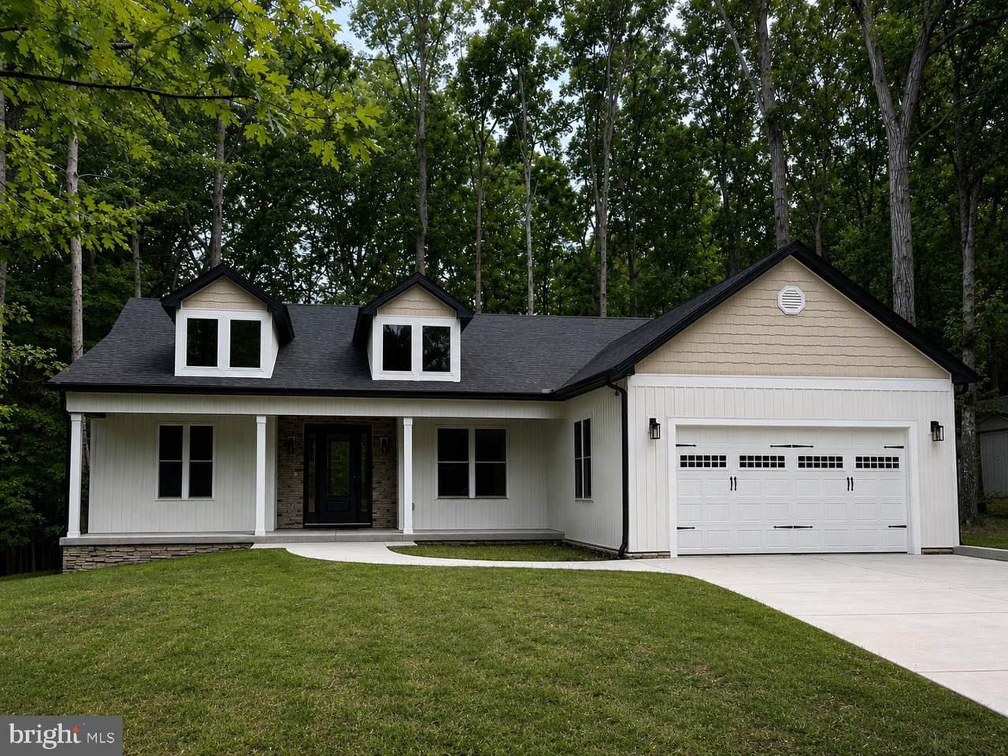
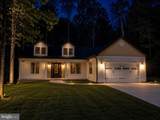
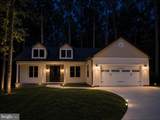
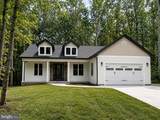
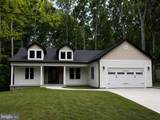
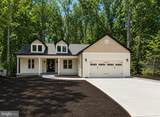
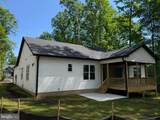
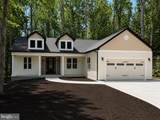
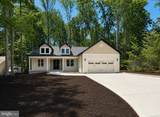
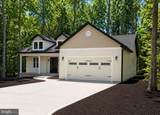
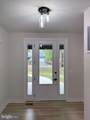
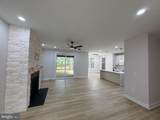
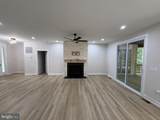
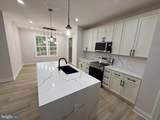
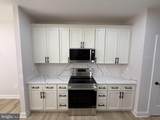
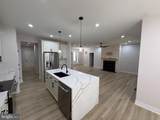
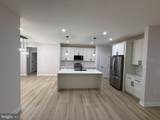
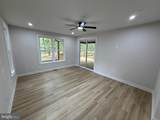
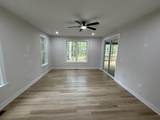
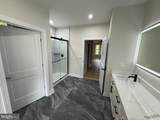
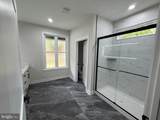
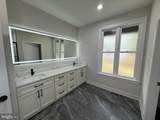
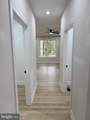
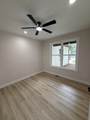
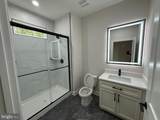
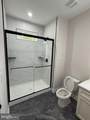
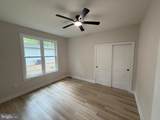
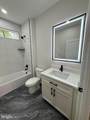
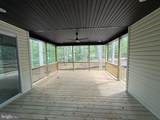
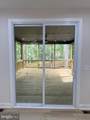
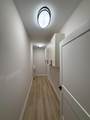
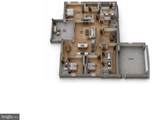
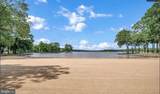
Welcome to **318 Fairway Drive**, where modern farmhouse charm meets contemporary comfort in the highly desirable Lake of the Woods community! This beautifully crafted, brand-new, **MOVE-IN READY** home offers 2,155 square feet of thoughtfully designed living space, featuring 3 spacious bedrooms, 2 full bathrooms, a convenient half bath, and an attached two-car garage.From the moment you arrive, you'll appreciate the home's inviting curb appeal and attractive architectural design. Step inside to discover a bright, open-concept floor plan that combines modern elegance with the warmth and comfort of home. The spacious living area provides the perfect setting for relaxing evenings, entertaining friends, or spending quality time with loved ones.At the heart of the home, the kitchen and dining areas flow seamlessly into the main living space, creating an inviting atmosphere for everyday living and memorable gatherings. The thoughtfully designed layout offers both functionality and style, making every square foot feel welcoming and purposeful.The spacious primary suite provides a comfortable private retreat, while two additional bedrooms offer flexibility for guests, a home office, or hobbies. With convenient one-level living, this home is designed to make everyday life easier and more enjoyable.Situated on a **0.34-acre lot**, the property offers outdoor space to relax, entertain, or create your own backyard retreat. The attached two-car garage adds convenience and practical storage.Located within the sought-after, gated Lake of the Woods community, residents can enjoy access to lakes, beaches, golf, swimming pools, and a variety of recreational amenities.**MOVE-IN READY — NO WAITING FOR CONSTRUCTION!**Why wait months for a new home when your dream home is ready today? Enjoy the benefits of brand-new construction, modern design, and the exceptional lifestyle that makes Lake of the Woods such a special place to call home.**Schedule your private showing today and experience the charm, comfort, and quality of 318 Fairway Drive!**
-
3BEDS
-
0.34ACRES
-
2BATHS
-
11/2 BATHS
-
2,155SQFT
-
$272$/SQFT
Description
Welcome to **318 Fairway Drive**, where modern farmhouse charm meets contemporary comfort in the highly desirable Lake of the Woods community! This beautifully crafted, brand-new, **MOVE-IN READY** home offers 2,155 square feet of thoughtfully designed living space, featuring 3 spacious bedrooms, 2 full bathrooms, a convenient half bath, and an attached two-car garage.From the moment you arrive, you'll appreciate the home's inviting curb appeal and attractive architectural design. Step inside to discover a bright, open-concept floor plan that combines modern elegance with the warmth and comfort of home. The spacious living area provides the perfect setting for relaxing evenings, entertaining friends, or spending quality time with loved ones.At the heart of the home, the kitchen and dining areas flow seamlessly into the main living space, creating an inviting atmosphere for everyday living and memorable gatherings. The thoughtfully designed layout offers both functionality and style, making every square foot feel welcoming and purposeful.The spacious primary suite provides a comfortable private retreat, while two additional bedrooms offer flexibility for guests, a home office, or hobbies. With convenient one-level living, this home is designed to make everyday life easier and more enjoyable.Situated on a **0.34-acre lot**, the property offers outdoor space to relax, entertain, or create your own backyard retreat. The attached two-car garage adds convenience and practical storage.Located within the sought-after, gated Lake of the Woods community, residents can enjoy access to lakes, beaches, golf, swimming pools, and a variety of recreational amenities.**MOVE-IN READY — NO WAITING FOR CONSTRUCTION!**Why wait months for a new home when your dream home is ready today? Enjoy the benefits of brand-new construction, modern design, and the exceptional lifestyle that makes Lake of the Woods such a special place to call home.**Schedule your private showing today and experience the charm, comfort, and quality of 318 Fairway Drive!**
©2026 Bright MLS, All Rights Reserved. IDX information is provided exclusively for consumers' personal, non-commercial use and may not be used for any purpose other than to identify prospective properties consumers may be interested in purchasing. Some properties which appear for sale may no longer be available because they are for instance, under contract, sold, or are no longer being offered for sale. Information is deemed reliable but is not guaranteed accurate by the MLS or The Schiff Home Team | eXp Realty LLC. Some real estate firms do not participate in IDX and their listings do not appear on this website. Some properties listed with participating firms do not appear on this website at the request of the seller. Data last updated: 2026-10-14T15:56:22.603.