Skip To Content

314 Glenburn Avenue

CAMBRIDGE, MD 21613
  • $325,000
  • STATUS: Active
  • ON SITE: 140 Days
  • ID#: MDDO2012358
UPDATED: 14 min ago
$325,000
  • 3
    BEDS
  • 0.22
    ACRES
  • 1
    BATHS
  • 0
    1/2 BATHS
  • 1,408
    SQFT
  • $231
    $/SQFT
Type:
Single-Family Home
Built:
1956
County:

School Ratings & Info

Description

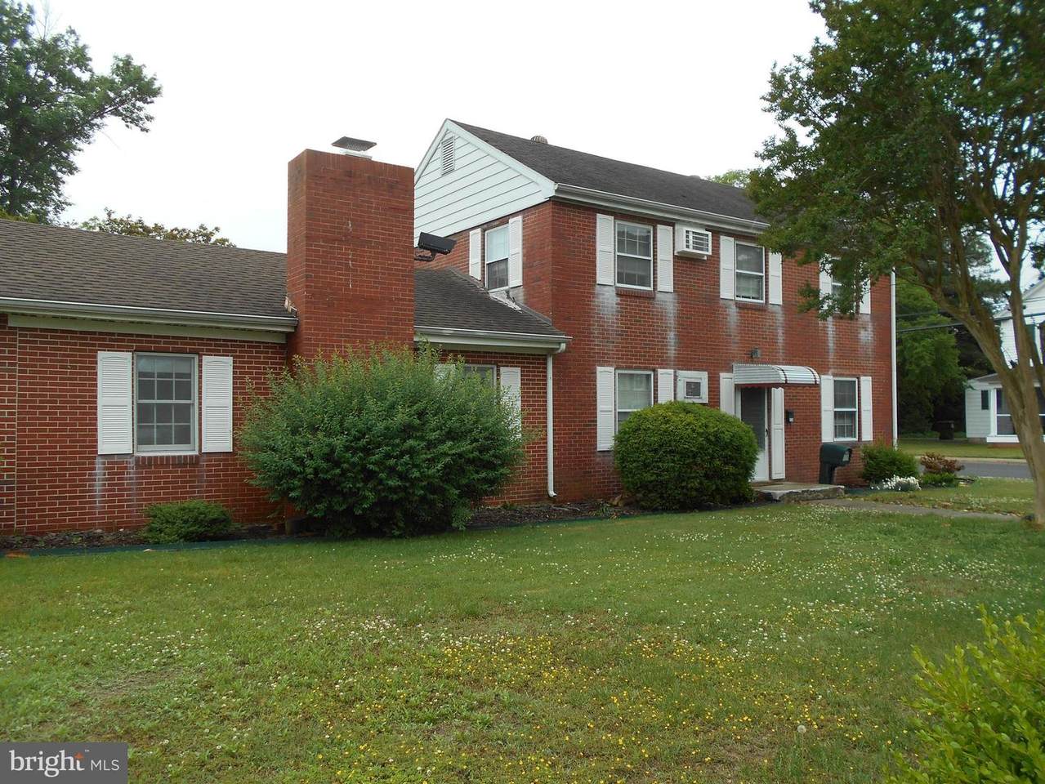
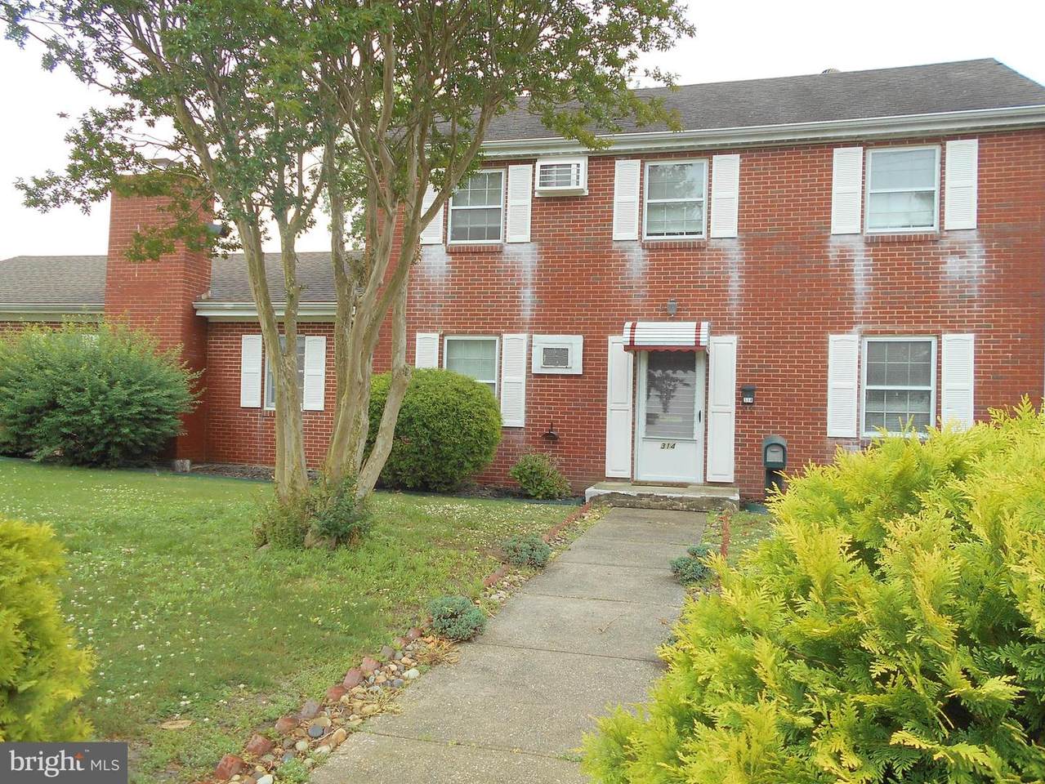
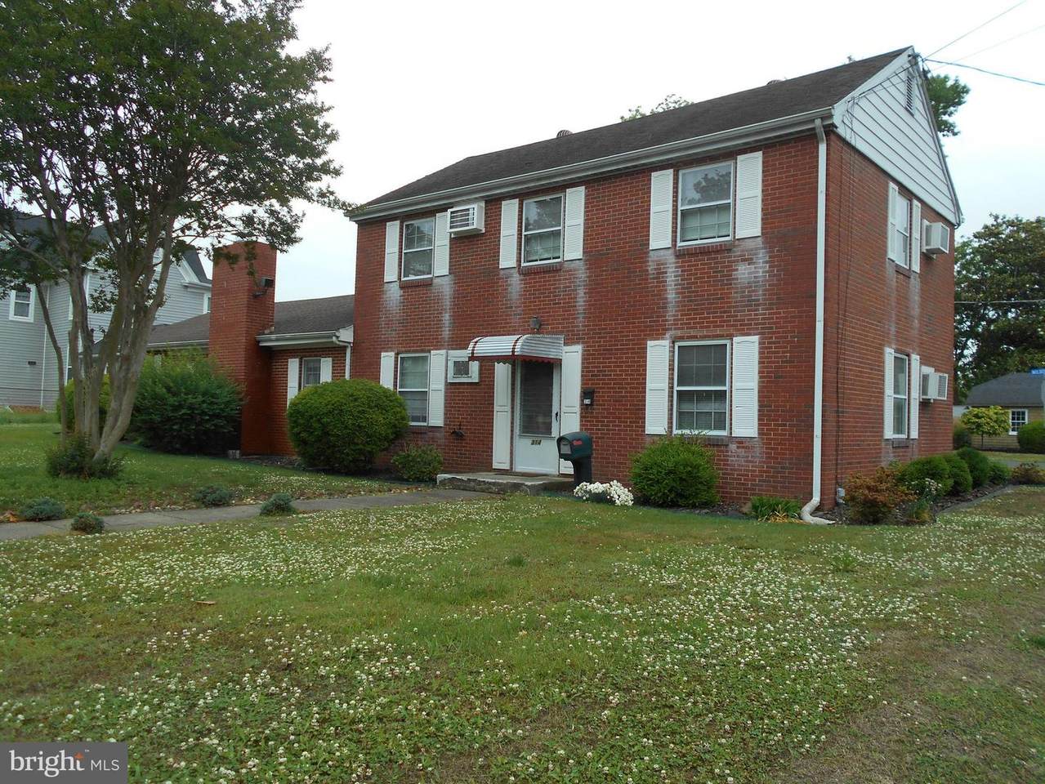
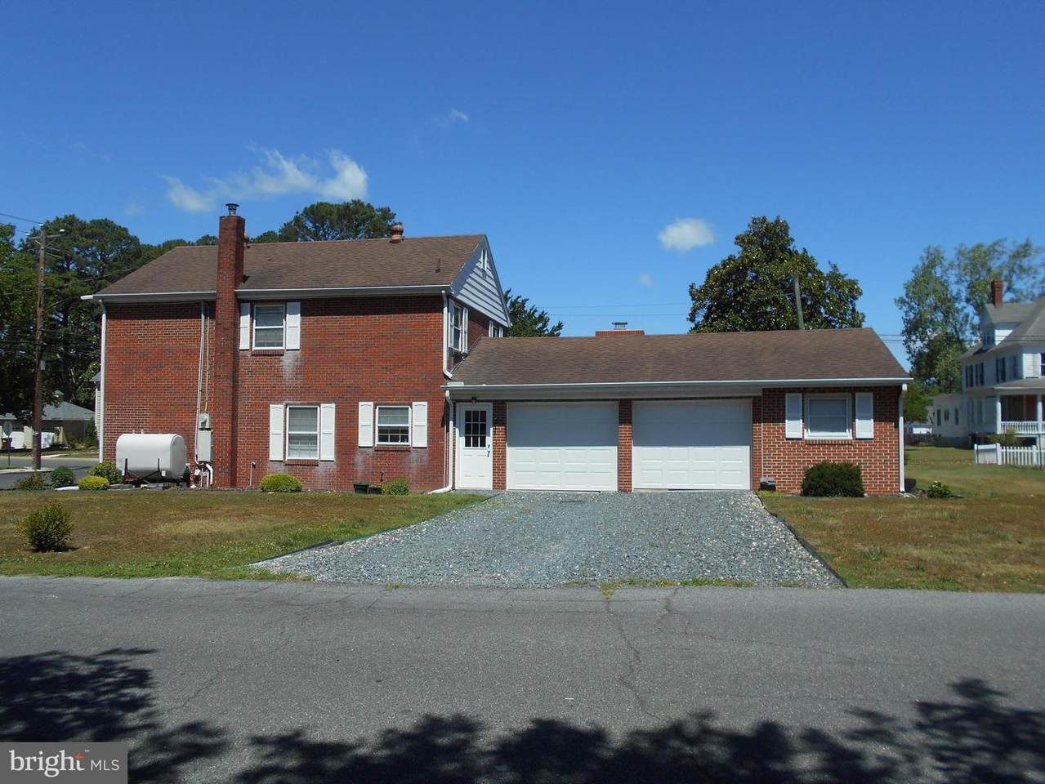
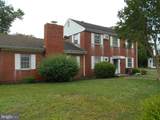
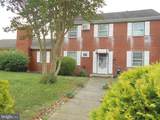
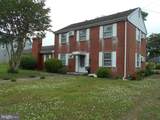
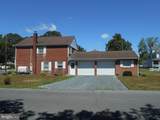
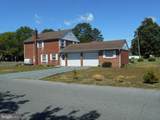
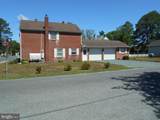
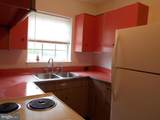
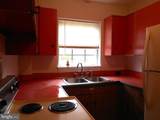
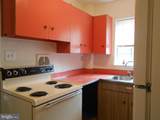
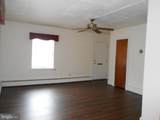
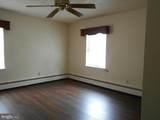
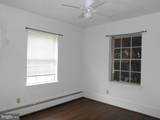
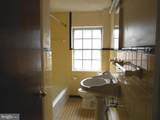
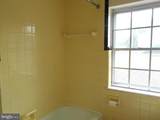
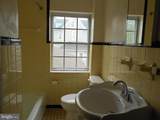
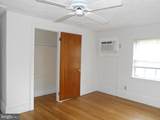
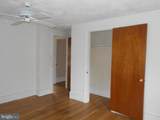
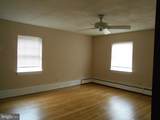
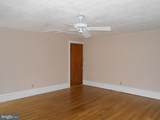
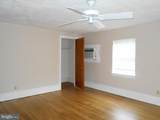
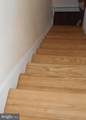
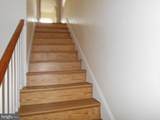
Cozy all brick Colonial in highly sought out historic West End. Glenburn Ave is one of Cambridge's most beautiful historic streets. The home is located on a corner lot just 2 blocks from the Choptank River, parks and boat ramp. It is walking distance to downtown shops, restaurants, churches, schools, banks and the YMCA. This 1,408 st. ft. home has 1 bedroom, gally kitchen, dining room, laundry and large living room on the first level. The second level has beautiful hard wood floors, 1 full bath, 2 large bedrooms with pull down stairs for attic access. The full bath has large linen closet and ceramic tile. 2 car garage with workshop and wood burning fireplace. The yard is inviting and beautifully landscaped. The home has been lovingly cared for and well maintained through-out the years. It has been only family owned for generations. A must see!!

Monthly Payment Calculator


©2026 Bright MLS, All Rights Reserved. IDX information is provided exclusively for consumers' personal, non-commercial use and may not be used for any purpose other than to identify prospective properties consumers may be interested in purchasing. Some properties which appear for sale may no longer be available because they are for instance, under contract, sold, or are no longer being offered for sale. Information is deemed reliable but is not guaranteed accurate by the MLS or The Schiff Home Team | eXp Realty LLC. Some real estate firms do not participate in IDX and their listings do not appear on this website. Some properties listed with participating firms do not appear on this website at the request of the seller. Data last updated: 2026-10-14T14:58:27.28.
www.baltimorehousehunters.com/homes/176871772
Print Image

314 Glenburn Avenue CAMBRIDGE, MD 21613

  • Price: $325,000
  • Status: Active
  • On Site: 140 Days
  • Updated: 14 min ago
  • ID#: MDDO2012358
3
Beds
1
Baths
0
½ Baths
0.22
Acres
1,408
SQFT
$231
$/SQFT
1956
Built
Neighborhood:
West End Historic District
County:
Dorchester
School District:
Dorchester County Public Schools
Property Description
Cozy all brick Colonial in highly sought out historic West End. Glenburn Ave is one of Cambridge's most beautiful historic streets. The home is located on a corner lot just 2 blocks from the Choptank River, parks and boat ramp. It is walking distance to downtown shops, restaurants, churches, schools, banks and the YMCA. This 1,408 st. ft. home has 1 bedroom, gally kitchen, dining room, laundry and large living room on the first level. The second level has beautiful hard wood floors, 1 full bath, 2 large bedrooms with pull down stairs for attic access. The full bath has large linen closet and ceramic tile. 2 car garage with workshop and wood burning fireplace. The yard is inviting and beautifully landscaped. The home has been lovingly cared for and well maintained through-out the years. It has been only family owned for generations. A must see!!
Exterior Features

Architectural Style Contemporary Construction Materials Brick Exterior Features SidewalksStreet Lights Garage Spaces 2.00 Garage Type Garage - Rear EntryAdditional Storage AreaOther Garage YN Yes Lot Features CornerRear YardSideYard(s)Front Yard Parking Features Gravel Driveway Parking Types Attached GarageDriveway Pool No Pool Property Condition Very Good Road Responsibility City/CountyPublic Roof Asphalt View Street Water Access YN No Water View YN No Waterfront YN No

Interior Features

Above Grade Fin SQFT 1408 Appliances Oven/Range - ElectricRefrigeratorWasher/Dryer Stacked Basement YN No Below Grade Finished Area 0 Below Grade Unfinished Area 0 Cooling Attic FanWindow Unit(s)Ceiling Fan(s) Fireplace Features Wood Fireplace YN Yes Fireplaces Total 1 Flooring Ceramic TileConcreteHardwoodLaminatedVinyl Heating Baseboard - Hot Water Heating YN Yes Interior Features AtticAttic/House FanCeiling Fan(s)Dining AreaEntry Level BedroomFloor Plan - TraditionalKitchen - EfficiencyLaundry ChuteWood Floors Laundry Type Has Laundry Levels 2 Main Level Bedrooms 1 Pets Allowed Case by Case Basis Room List Living RoomDining RoomBedroom 2Bedroom 3KitchenLaundryBathroom 1Full Bath Unit Floors 2 Upper Level1 Bedrooms 2 Walls Ceilings Plaster Walls

Property Features

Accessibility Features None Association YN No Central Air YN No Condo YN No Cooling Fuel Electric Federal Flood Zone YN No Foundation Details Slab Heating Fuel Oil Historic YN Yes Hot Water Oil Lease Considered YN No Municipality Cambridge Navigable Water YN N New Construction YN No Original MLSNumber 804966776636 Ownership Interest Fee Simple Pets Allowed YN Yes Sale Type Standard Senior Community YN No Sewer Public Sewer Structure Design Type Detached Tax Annual Amount 3054.00 Utilities Cable TVElectric AvailableWater AvailableSewer Available Vacation Rental YN No Water Source Public Window Features Casement Zoning R-3 Zoning Description Residential

Listing courtesy of Benson & Mangold, LLC: .


©2026 Bright MLS, All Rights Reserved. IDX information is provided exclusively for consumers' personal, non-commercial use and may not be used for any purpose other than to identify prospective properties consumers may be interested in purchasing. Some properties which appear for sale may no longer be available because they are for instance, under contract, sold, or are no longer being offered for sale. Information is deemed reliable but is not guaranteed accurate by the MLS or The Schiff Home Team | eXp Realty LLC. Some real estate firms do not participate in IDX and their listings do not appear on this website. Some properties listed with participating firms do not appear on this website at the request of the seller. Data last updated: 2026-10-14T14:58:27.28.
 
https://bt-photos.global.ssl.fastly.net/brightmls/1280_boomver_1_804966776636-2.jpg https://bt-photos.global.ssl.fastly.net/brightmls/1280_boomver_1_804966776636-2.jpg https://bt-photos.global.ssl.fastly.net/brightmls/1280_boomver_1_804966776636-2.jpg
Logo
The Schiff Home Team | eXp Realty LLC
9505 Reisterstown Rd Ste 1S
Owings Mills MD, 21117