Skip To Content

313 Trenton Road

FAIRLESS HILLS, PA 19030
  • $517,500
  • STATUS: Active
  • ON SITE: 133 Days
  • ID#: PABU2111586
UPDATED: 30 min ago
$517,500
  • 6
    BEDS
  • 0.25
    ACRES
  • 3
    BATHS
  • 0
    1/2 BATHS
  • 3,200
    SQFT
  • $162
    $/SQFT
Neighborhood:
Type:
Single-Family Home
Built:
1953
County:

School Information

High School:
School District:

Description

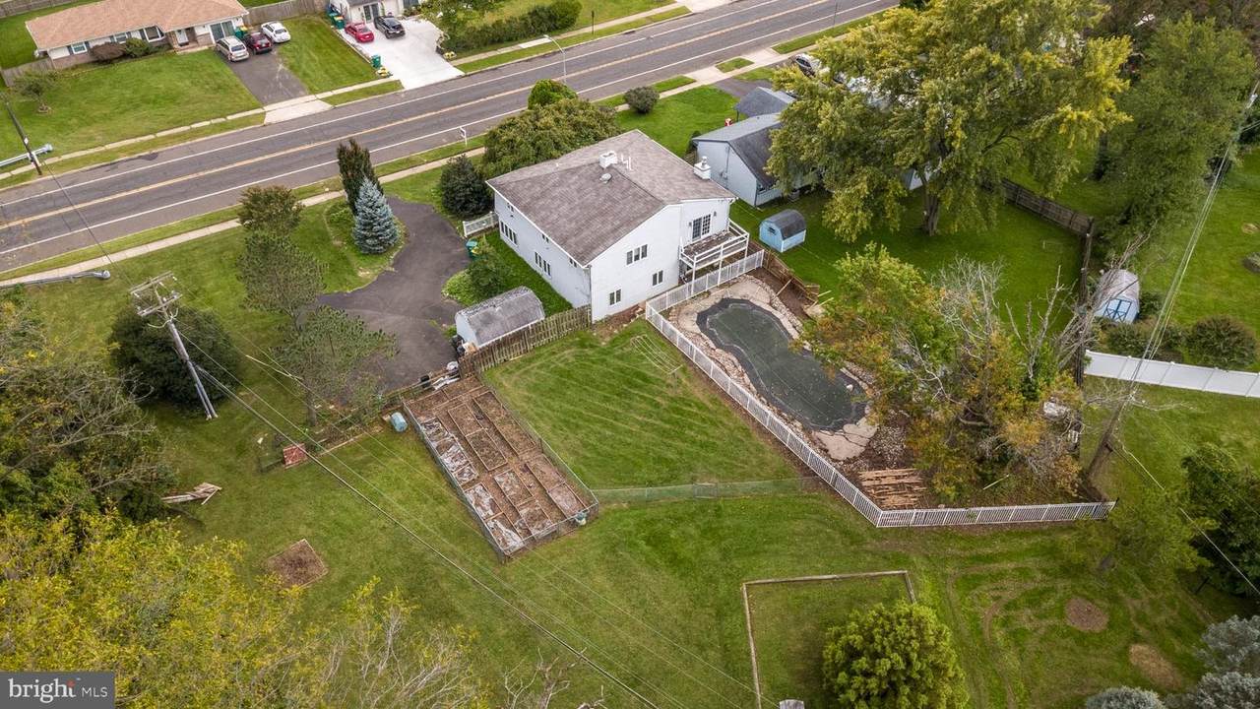
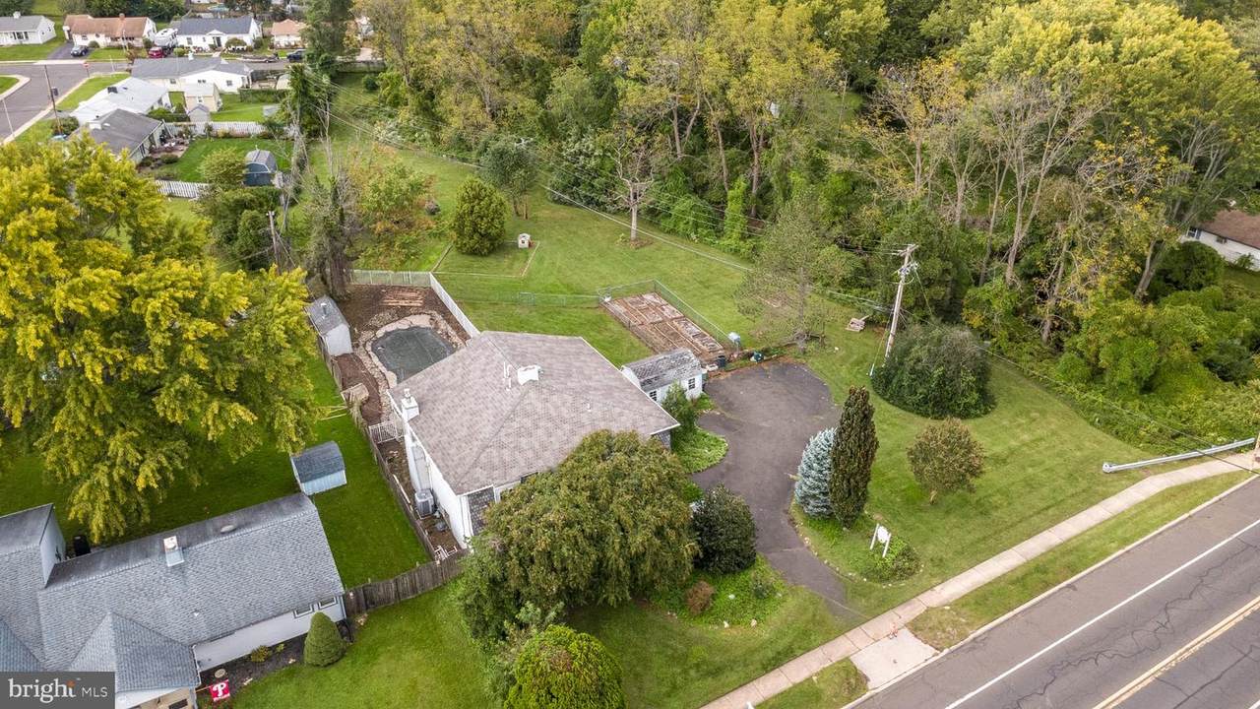
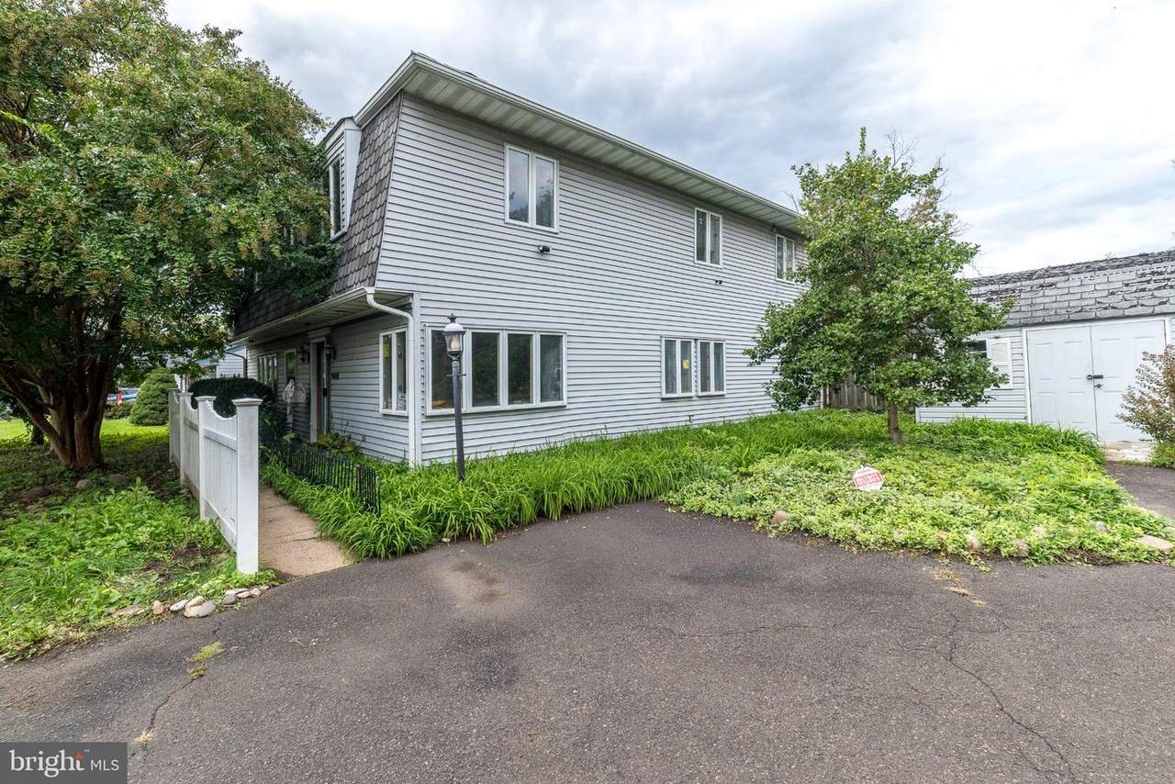
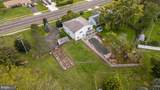
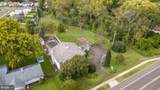
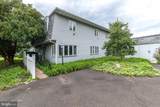
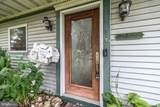
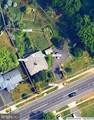
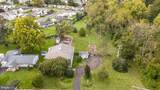
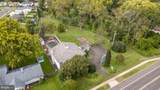
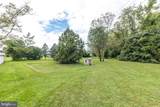
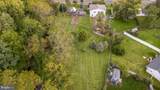
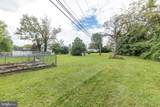
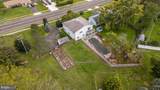
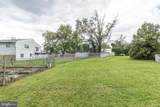
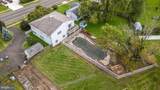
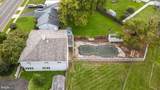
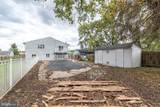
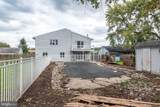
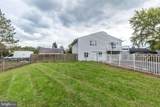
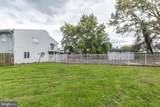
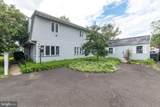
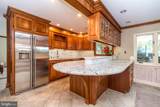
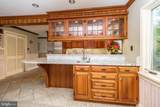
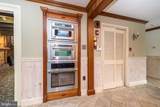
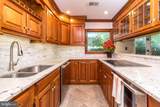
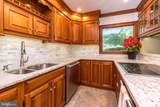
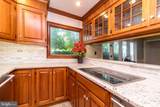
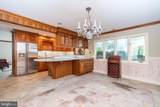
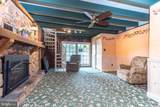
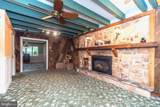
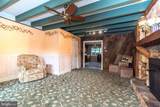
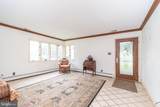
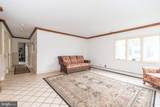
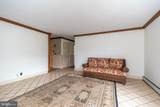
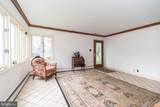
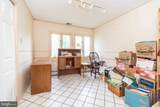
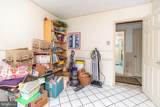
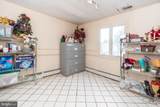
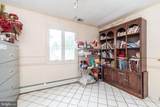
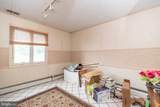
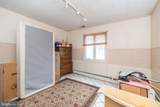
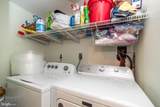
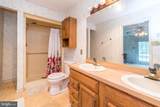
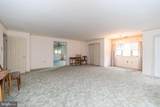
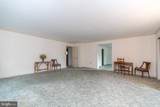
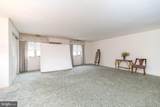
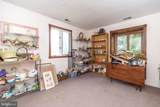
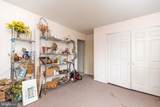
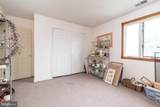
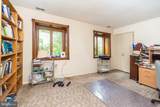
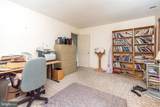
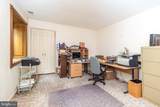
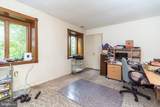
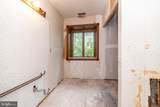
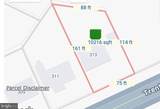
Fresh Start, Fully Cleared, Shine Restored, Easy To Show and Feature Ready For It's Next Chapter ! ! 313 Trenton Road in Fairless Hills has an impressively large, SIX bedroom layout floor plan across two levels of living space. Close to all major highways for an easy commute to New York, New Jersey and Philadelphia.There is an opportunity to acquire an adjacent, vacant 1.7 acre parcel listed for $99,00,ideal for work vehicles, added privacy, extended yard space or open outdoor enjoyment. The main floor features the remodeled kitchen, formal living room, family room, three bedrooms, laundry and a full bathroom providing convenient and true main floor living. While the upper level features three additional bedrooms, a full hallway bath (needs all fixtures) and a remarkably large primary en suite with a primary bathroom and sitting room. The sheer size and excellent floor plan offers ideal multi - generational living. There is a generous sized attic with an attic exhaust fan for additional storage. The second floor full bathroom includes all rough ins, core fixtures are needed. Upgrades include and not limited to crown moldong, a newer Weil McLain heater, an attic exhaust fan,pocket doors, stainless steel appliances including Viking oven and microwave and as the double oven an Electrolux oven. Municipal Zoning: Neighborhood Conservation Residential District. Complete due diligence with Township of Falls. The adjacent lot Tax ID 13-006-130 and Tax ID 13-006-100 with potential, additional access on Doone Road with required township approval. The agent/buyer complete due diligence to confirm utilities and insurance.

Monthly Payment Calculator


©2026 Bright MLS, All Rights Reserved. IDX information is provided exclusively for consumers' personal, non-commercial use and may not be used for any purpose other than to identify prospective properties consumers may be interested in purchasing. Some properties which appear for sale may no longer be available because they are for instance, under contract, sold, or are no longer being offered for sale. Information is deemed reliable but is not guaranteed accurate by the MLS or The Schiff Home Team | eXp Realty LLC. Some real estate firms do not participate in IDX and their listings do not appear on this website. Some properties listed with participating firms do not appear on this website at the request of the seller. Data last updated: 2026-10-13T19:53:41.61.
www.baltimorehousehunters.com/homes/177104146
Print Image

313 Trenton Road FAIRLESS HILLS, PA 19030

  • Price: $517,500
  • Status: Active
  • On Site: 133 Days
  • Updated: 30 min ago
  • ID#: PABU2111586
6
Beds
3
Baths
0
½ Baths
0.25
Acres
3,200
SQFT
$162
$/SQFT
1953
Built
Neighborhood:
Oxford Valley
County:
Bucks
Area:
Falls Twp (10113)
High School:
Pennsbury
School District:
Pennsbury
Property Description
Fresh Start, Fully Cleared, Shine Restored, Easy To Show and Feature Ready For It's Next Chapter ! ! 313 Trenton Road in Fairless Hills has an impressively large, SIX bedroom layout floor plan across two levels of living space. Close to all major highways for an easy commute to New York, New Jersey and Philadelphia.There is an opportunity to acquire an adjacent, vacant 1.7 acre parcel listed for $99,00,ideal for work vehicles, added privacy, extended yard space or open outdoor enjoyment. The main floor features the remodeled kitchen, formal living room, family room, three bedrooms, laundry and a full bathroom providing convenient and true main floor living. While the upper level features three additional bedrooms, a full hallway bath (needs all fixtures) and a remarkably large primary en suite with a primary bathroom and sitting room. The sheer size and excellent floor plan offers ideal multi - generational living. There is a generous sized attic with an attic exhaust fan for additional storage. The second floor full bathroom includes all rough ins, core fixtures are needed. Upgrades include and not limited to crown moldong, a newer Weil McLain heater, an attic exhaust fan,pocket doors, stainless steel appliances including Viking oven and microwave and as the double oven an Electrolux oven. Municipal Zoning: Neighborhood Conservation Residential District. Complete due diligence with Township of Falls. The adjacent lot Tax ID 13-006-130 and Tax ID 13-006-100 with potential, additional access on Doone Road with required township approval. The agent/buyer complete due diligence to confirm utilities and insurance.
Exterior Features

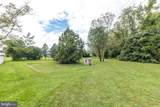
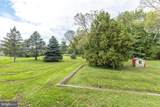
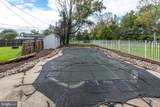
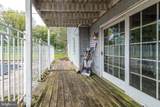
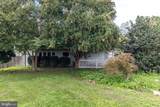
Architectural Style TraditionalStraight Thru Construction Materials Frame Door Features Six PanelSliding Glass Exterior Features SidewalksStreet Lights Fencing FullyPartiallyRearWood Garage YN No Location Type Suburban Lot Features Additional Lot(s)Front YardLevelPartly WoodedOpenRear YardRoad FrontageSideYard(s)Stream/CreekTrees/Wooded Other Structures Shed Parking Features Asphalt DrivewayConcrete DrivewayDirt DrivewayGravel DrivewayPaved DrivewayPaved Parking Parking Types Driveway Patio And Porch Features Deck(s) Pool Yes - Personal Pool Features In Ground Roof Shingle View Creek/StreamGarden/LawnTrees/Woods Water Access YN No Water View YN Yes Waterfront YN No

Interior Features

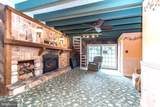
Above Grade Fin SQFT 3200 Appliances Built-In MicrowaveCompactorDishwasherDryerMicrowaveOven - WallRefrigeratorStoveWasher Basement YN No Below Grade Finished Area 0 Below Grade Unfinished Area 0 Cooling Central A/C Fireplace Features Gas/Propane Fireplace YN Yes Fireplaces Total 1 Flooring CarpetCeramic TileHardwoodWoodTile/BrickVinyl Furnished Partially Heating CentralBaseboard - Hot Water Heating YN Yes Inclusions Washerdryerrefrigerator as is condition Interior Features Additional StairwayAtticAttic/House FanCarpetCeiling Fan(s)Entry Level BedroomFamily Room Off KitchenFloor Plan - TraditionalKitchen - Eat-InPrimary Bath(s)Upgraded CountertopsWalk-in Closet(s)Window Treatments Laundry Type Has LaundryMain Floor Levels 2 Main Level Bedrooms 3 Room List Living RoomPrimary BedroomBedroom 2Bedroom 3Bedroom 5KitchenFamily RoomBedroom 1LaundryBedroom 6Bathroom 1Bathroom 2 Security Features Exterior CamerasSurveillance Sys Unit Floors 2 Upper Level1 Bedrooms 3

Property Features

Acceptable Financing CashConventional Accessibility Features 2+ Access Exits Association YN No Central Air YN Yes Condo YN No Cooling Fuel ElectricNatural Gas Cross Street Oxforad Valley Road Entry Level 1 Federal Flood Zone AE Federal Flood Zone YN Yes Foundation Details SlabPermanent Heating Fuel Natural Gas Hot Water Natural GasElectric Lease Considered YN No Municipality FALLS TWP Navigable Water YN N New Construction YN No Original MLSNumber 804395118678 Ownership Interest Fee Simple Sale Type Standard Senior Community YN No Sewer Public Sewer Structure Design Type Detached Tax Annual Amount 6698.00 Tax Lot 130 AND 100 Transportation Bus Stop less than 1 mile Utilities Cable TVElectric Available Vacation Rental YN No Water Source Public Window Features Bay/Bow Zoning NCR Zoning Description Lot 193 AND Lot J

Listing courtesy of BHHS Fox & Roach -Yardley/Newtown: .


©2026 Bright MLS, All Rights Reserved. IDX information is provided exclusively for consumers' personal, non-commercial use and may not be used for any purpose other than to identify prospective properties consumers may be interested in purchasing. Some properties which appear for sale may no longer be available because they are for instance, under contract, sold, or are no longer being offered for sale. Information is deemed reliable but is not guaranteed accurate by the MLS or The Schiff Home Team | eXp Realty LLC. Some real estate firms do not participate in IDX and their listings do not appear on this website. Some properties listed with participating firms do not appear on this website at the request of the seller. Data last updated: 2026-10-13T19:53:41.61.
 
https://bt-photos.global.ssl.fastly.net/brightmls/1280_boomver_7_804395118678-2.jpg https://bt-photos.global.ssl.fastly.net/brightmls/1280_boomver_7_804395118678-2.jpg https://bt-photos.global.ssl.fastly.net/brightmls/1280_boomver_7_804395118678-2.jpg
Logo
The Schiff Home Team | eXp Realty LLC
9505 Reisterstown Rd Ste 1S
Owings Mills MD, 21117