




Description
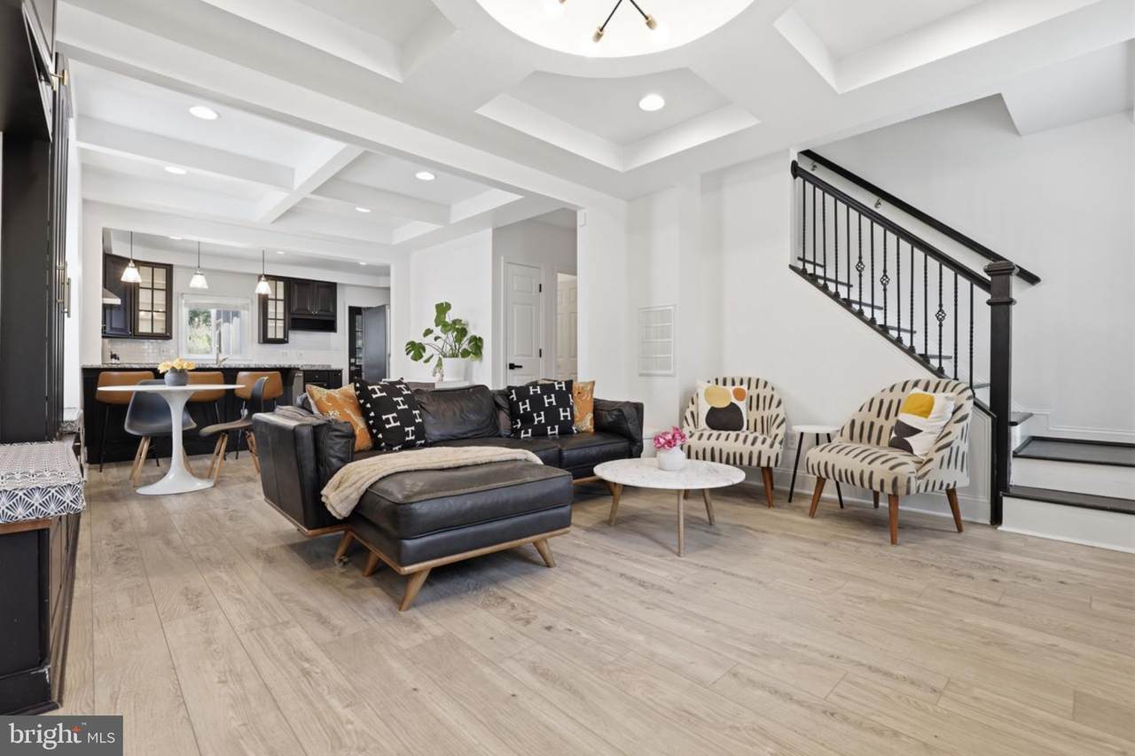
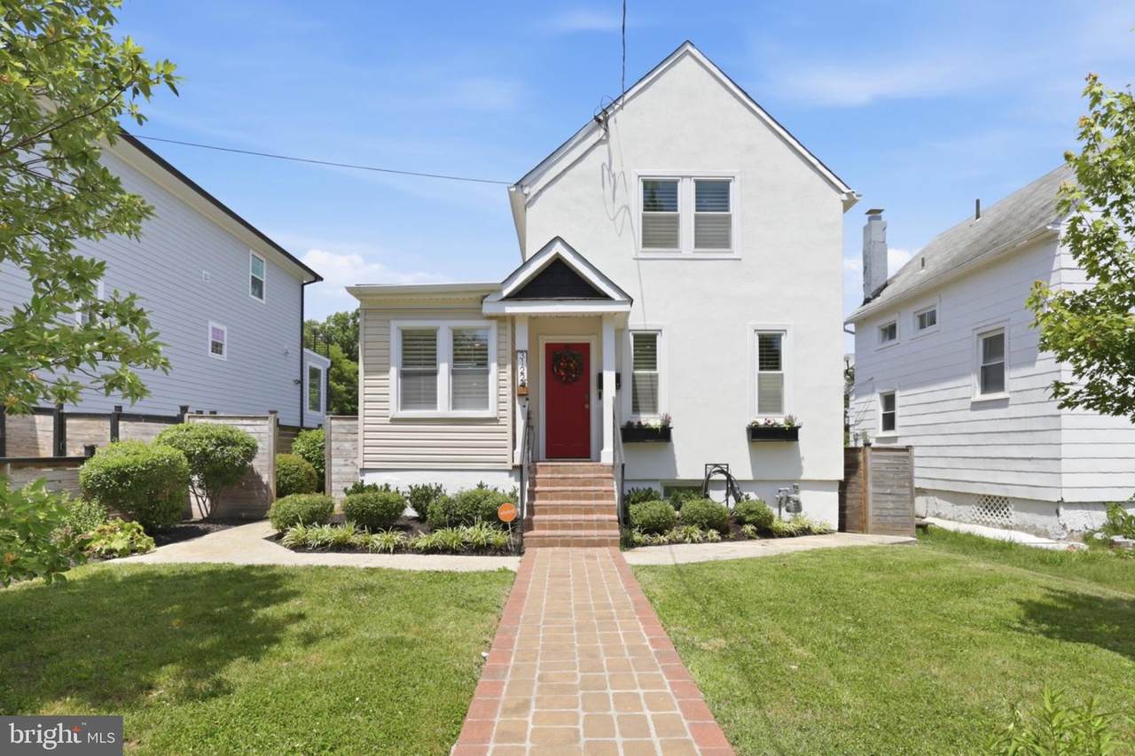
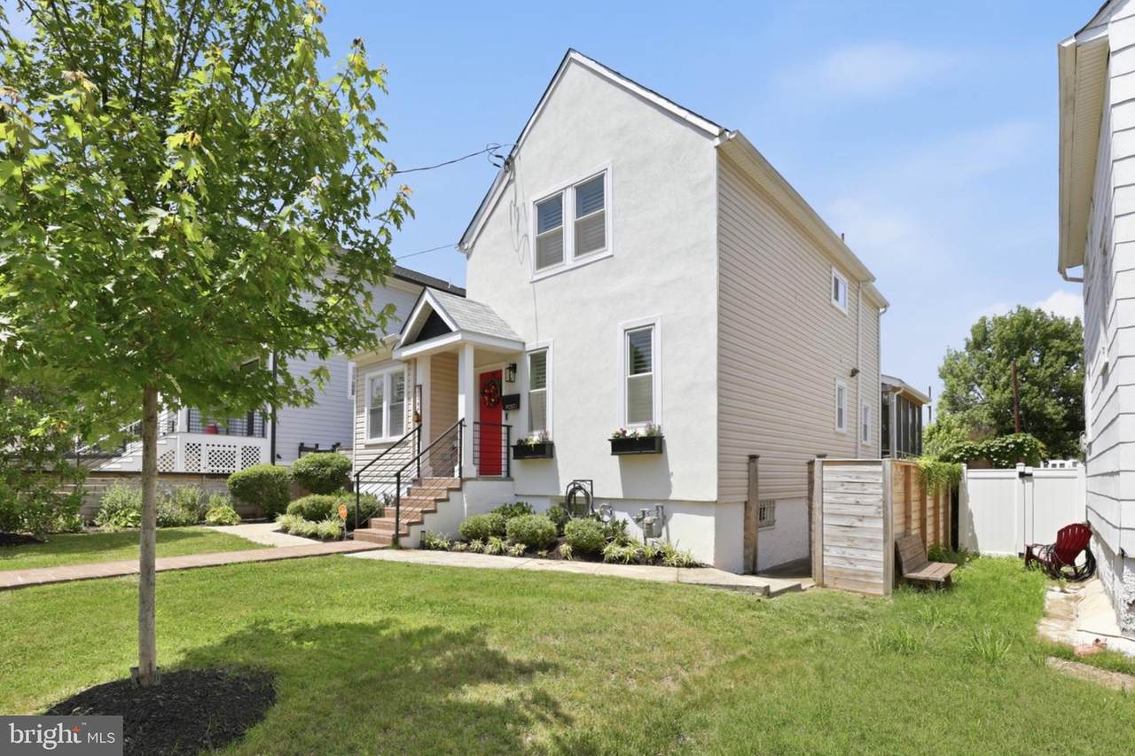
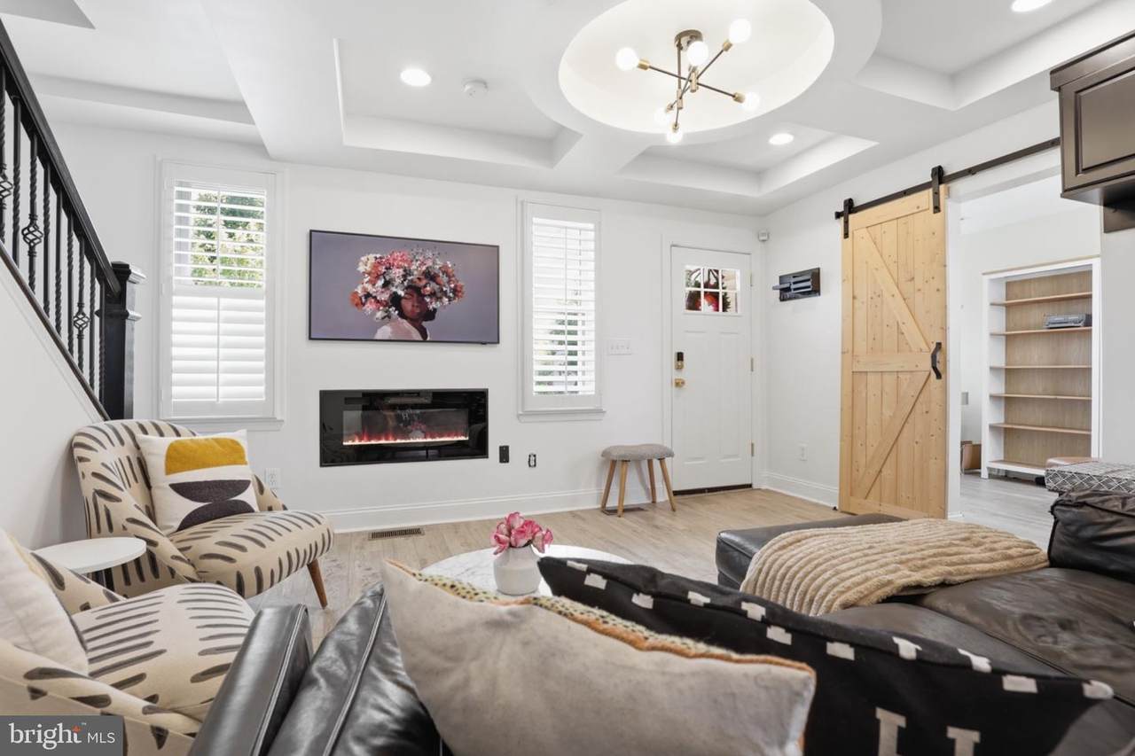
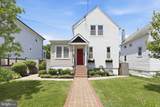
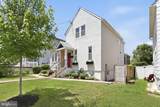
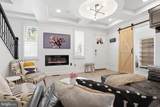
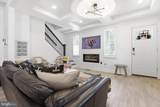
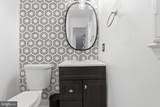
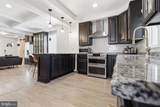
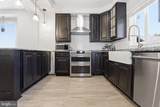
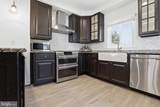
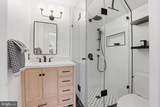
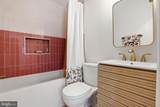
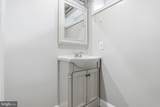
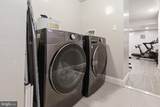
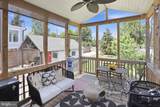
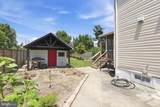
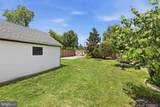
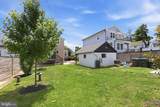
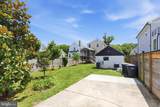
This home has been thoughtfully and extensively updated since it was purchased in 2023, blending stylish modern upgrades with meaningful behind-the-scenes improvements that enhance both everyday living and long-term peace of mind. The kitchen has been beautifully refreshed with upgraded Café appliances, including an induction range, dishwasher, and refrigerator, complemented by a farmhouse sink, tile backsplash, and a vented range hood, bringing both functionality and elevated design to the heart of the home. Luxury vinyl plank flooring has been installed throughout the first and second floors, creating a cohesive, durable, and contemporary feel. The primary en-suite bathroom and second-floor hall bathroom were professionally renovated in 2025 and fully updated from top to bottom with modern finishes, including a soaking tub in the hall bathroom for added comfort and relaxation. Additional interior improvements include a new LG washer and dryer, making daily routines effortless and efficient.Significant exterior and infrastructure investments further set this home apart. The front façade was carefully restored, including replacement of deteriorated wood behind the stucco and complete re-stuccoing of the front of the home, preserving curb appeal while addressing important structural integrity. Charming exterior flower boxes add warmth, character, and a cozy, welcoming feel from the moment you arrive. In 2026, professional foundation waterproofing improvements were completed, including excavation, sealing, and installation of a Bituthene waterproofing system, successfully resolving prior water intrusion concerns and backed by a transferable 25-year warranty. For modern convenience, a Tesla EV charging station has been installed, enabling easy at-home charging. The fully fenced backyard offers exceptional privacy and flexibility, with a 6-foot privacy fence, dual side-gate access, and rear gate access to the off-street parking area. The rear gate supports are also suitable for the future installation of an automated gate system, adding another layer of potential convenience.Outside, the landscaping has been lovingly enhanced to create a vibrant, garden-forward setting that feels both beautiful and intentional. The yard now features pollinator gardens, rose plantings, vegetable and flower gardens, and several mature ornamental trees, including maple, magnolia, and redbud varieties. These improvements create a lush outdoor environment designed for relaxing, entertaining, gardening, and enjoying the changing seasons. From the renovated bathrooms and upgraded kitchen to the waterproofing, EV charging, restored façade, private fenced yard, flower boxes, and thoughtfully cultivated gardens, this home reflects true pride of ownership and a rare level of care since 2023.
-
4BEDS
-
0.15ACRES
-
2BATHS
-
21/2 BATHS
-
2,014SQFT
-
$370$/SQFT
Description
This home has been thoughtfully and extensively updated since it was purchased in 2023, blending stylish modern upgrades with meaningful behind-the-scenes improvements that enhance both everyday living and long-term peace of mind. The kitchen has been beautifully refreshed with upgraded Café appliances, including an induction range, dishwasher, and refrigerator, complemented by a farmhouse sink, tile backsplash, and a vented range hood, bringing both functionality and elevated design to the heart of the home. Luxury vinyl plank flooring has been installed throughout the first and second floors, creating a cohesive, durable, and contemporary feel. The primary en-suite bathroom and second-floor hall bathroom were professionally renovated in 2025 and fully updated from top to bottom with modern finishes, including a soaking tub in the hall bathroom for added comfort and relaxation. Additional interior improvements include a new LG washer and dryer, making daily routines effortless and efficient.Significant exterior and infrastructure investments further set this home apart. The front façade was carefully restored, including replacement of deteriorated wood behind the stucco and complete re-stuccoing of the front of the home, preserving curb appeal while addressing important structural integrity. Charming exterior flower boxes add warmth, character, and a cozy, welcoming feel from the moment you arrive. In 2026, professional foundation waterproofing improvements were completed, including excavation, sealing, and installation of a Bituthene waterproofing system, successfully resolving prior water intrusion concerns and backed by a transferable 25-year warranty. For modern convenience, a Tesla EV charging station has been installed, enabling easy at-home charging. The fully fenced backyard offers exceptional privacy and flexibility, with a 6-foot privacy fence, dual side-gate access, and rear gate access to the off-street parking area. The rear gate supports are also suitable for the future installation of an automated gate system, adding another layer of potential convenience.Outside, the landscaping has been lovingly enhanced to create a vibrant, garden-forward setting that feels both beautiful and intentional. The yard now features pollinator gardens, rose plantings, vegetable and flower gardens, and several mature ornamental trees, including maple, magnolia, and redbud varieties. These improvements create a lush outdoor environment designed for relaxing, entertaining, gardening, and enjoying the changing seasons. From the renovated bathrooms and upgraded kitchen to the waterproofing, EV charging, restored façade, private fenced yard, flower boxes, and thoughtfully cultivated gardens, this home reflects true pride of ownership and a rare level of care since 2023.
©2026 Bright MLS, All Rights Reserved. IDX information is provided exclusively for consumers' personal, non-commercial use and may not be used for any purpose other than to identify prospective properties consumers may be interested in purchasing. Some properties which appear for sale may no longer be available because they are for instance, under contract, sold, or are no longer being offered for sale. Information is deemed reliable but is not guaranteed accurate by the MLS or The Schiff Home Team | eXp Realty LLC. Some real estate firms do not participate in IDX and their listings do not appear on this website. Some properties listed with participating firms do not appear on this website at the request of the seller. Data last updated: 2026-10-11T22:51:48.337.