






Skip To Content

307 E Village Road

ELKTON, MD 21921
  • $299,900
  • STATUS: Active
  • ON SITE: 119 Days
  • ID#: MDCC2022010
UPDATED: 46 min ago
$299,900
  • 3
    BEDS
  • 0.22
    ACRES
  • 1
    BATHS
  • 1
    1/2 BATHS
  • 1,282
    SQFT
  • $234
    $/SQFT
Neighborhood:
Type:
Single-Family Home
Built:
1991
County:

School Information

Elementary School:
Middle School:
High School:
School District:

Description

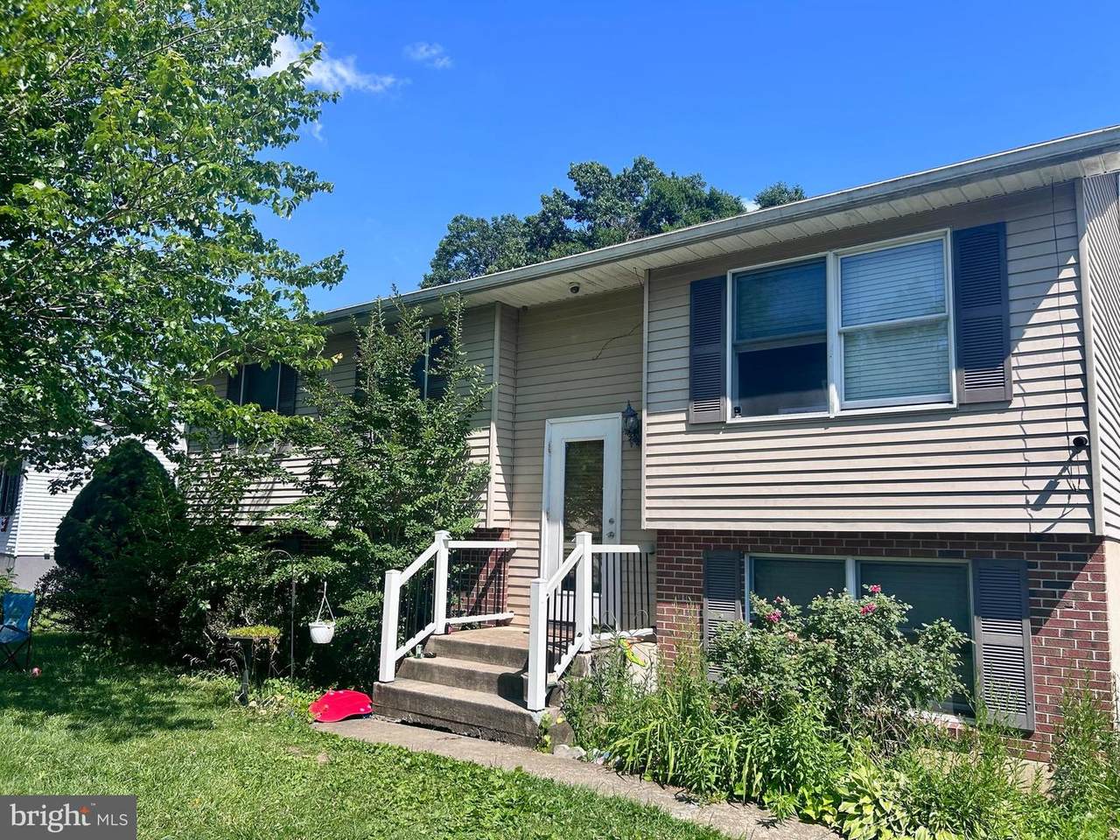
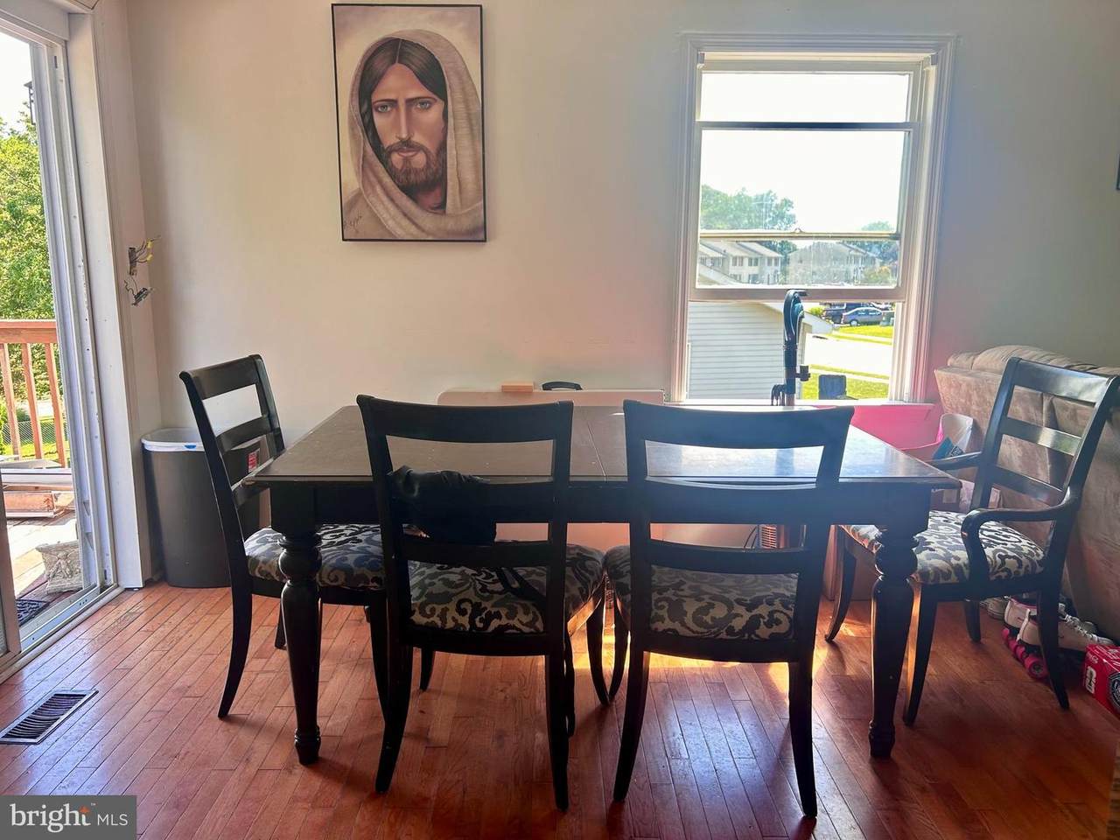
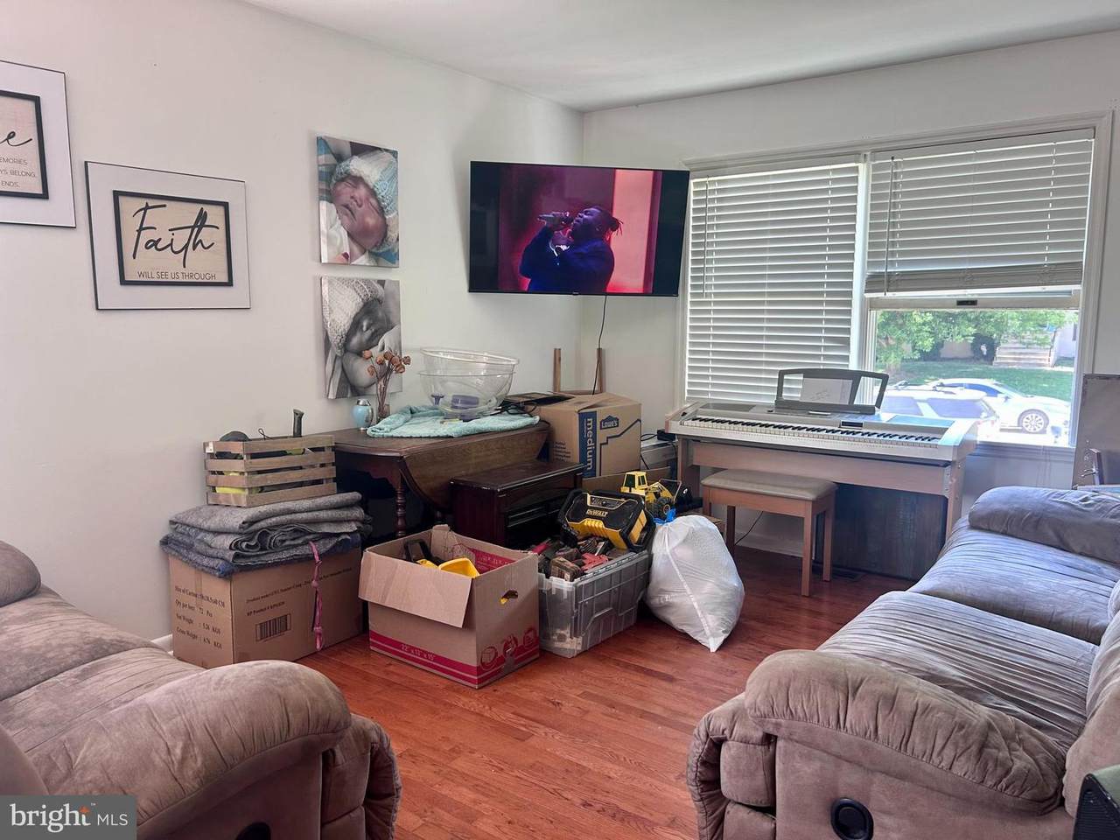
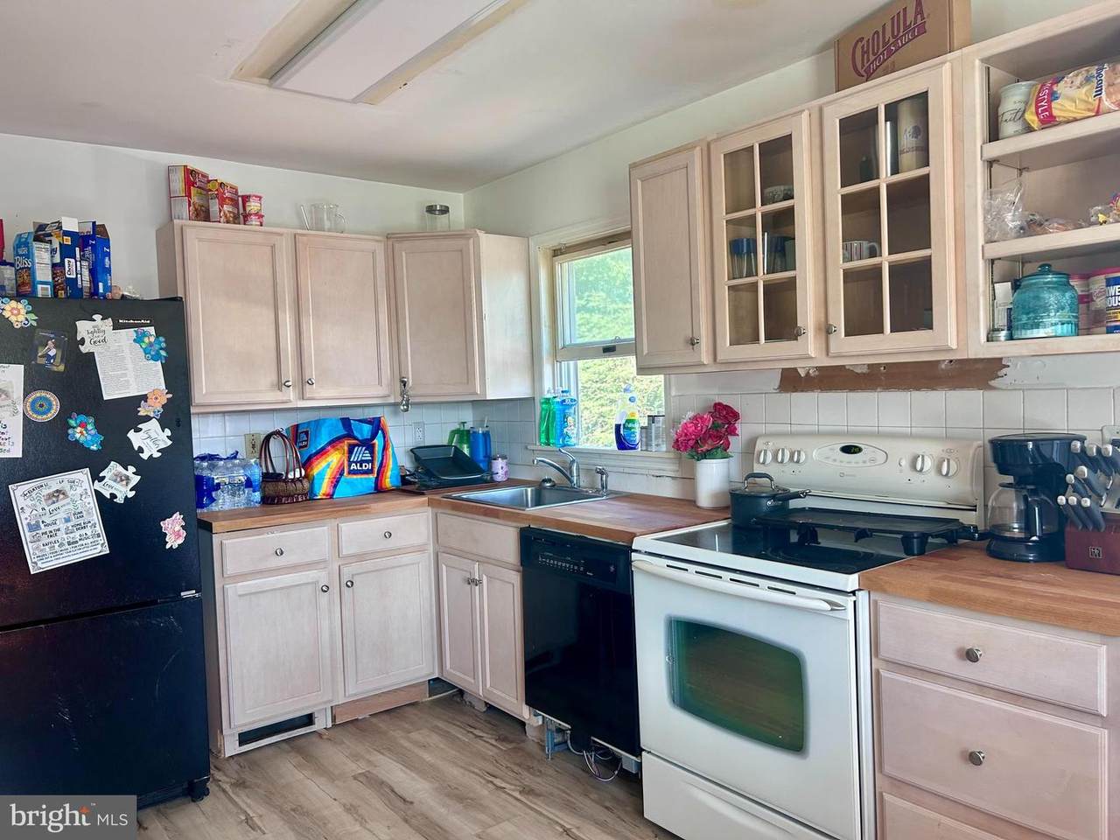
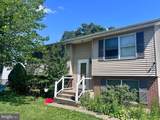
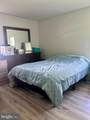
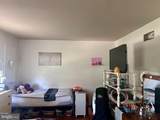
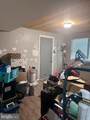
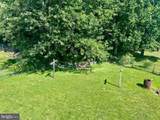
Split level in the community of Buckhill Farms convenient to schools, shopping and major highways. Main level features kitchen, dining area with walk out to deck, living area as well as 2 large bedrooms and full bath. The the lower level offers a second living area, third bedroom and half bath as well as direct access outside. Enjoy outdoor living in the fully fenced rear yard with shed included.

Monthly Payment Calculator


©2026 Bright MLS, All Rights Reserved. IDX information is provided exclusively for consumers' personal, non-commercial use and may not be used for any purpose other than to identify prospective properties consumers may be interested in purchasing. Some properties which appear for sale may no longer be available because they are for instance, under contract, sold, or are no longer being offered for sale. Information is deemed reliable but is not guaranteed accurate by the MLS or The Schiff Home Team | eXp Realty LLC. Some real estate firms do not participate in IDX and their listings do not appear on this website. Some properties listed with participating firms do not appear on this website at the request of the seller. Data last updated: 2026-10-13T20:54:17.397.
www.baltimorehousehunters.com/homes/177748957
Print Image

307 E Village Road ELKTON, MD 21921

  • Price: $299,900
  • Status: Active
  • On Site: 119 Days
  • Updated: 46 min ago
  • ID#: MDCC2022010
3
Beds
1
Baths
1
½ Baths
0.22
Acres
1,282
SQFT
$234
$/SQFT
1991
Built
Neighborhood:
Buckhill Farms
County:
Cecil
Elementary School:
Thomson Estates
Middle School:
Elkton
High School:
Elkton
School District:
Cecil County Public Schools
Property Description
Split level in the community of Buckhill Farms convenient to schools, shopping and major highways. Main level features kitchen, dining area with walk out to deck, living area as well as 2 large bedrooms and full bath. The the lower level offers a second living area, third bedroom and half bath as well as direct access outside. Enjoy outdoor living in the fully fenced rear yard with shed included.
Exterior Features

Architectural Style Split Foyer Construction Materials Aluminum Siding Exterior Features Sidewalks Fencing Chain Link Garage YN No Parking Types Driveway Pool No Pool Water Access YN No Water View YN No Waterfront YN No

Interior Features

Above Grade Fin SQFT 994 Basement YN No Below Grade Finished Area 288 Cooling Central A/C Heating Forced Air Heating YN Yes Levels 2 Main Level Bedrooms 2 Room List Living RoomDining RoomPrimary BedroomBedroom 2Bedroom 3KitchenFamily RoomLaundry Rooms Total 7

Property Features

Acceptable Financing ConventionalCash Accessibility Features None Association YN No Central Air YN Yes Condo YN No Cooling Fuel Electric Cross Street Cohee lane Federal Flood Zone YN No Foundation Details Block Heating Fuel Electric Hot Water Electric Municipality Elkton Navigable Water YN N New Construction YN No Original MLSNumber 805050305886 Ownership Interest Fee Simple Sale Type Standard Senior Community YN No Sewer Public Sewer Structure Design Type Detached Tax Annual Amount 3101.00 Vacation Rental YN No Water Source Public Zoning RESIDENTIAL

Listing courtesy of RE/MAX Chesapeake: .


©2026 Bright MLS, All Rights Reserved. IDX information is provided exclusively for consumers' personal, non-commercial use and may not be used for any purpose other than to identify prospective properties consumers may be interested in purchasing. Some properties which appear for sale may no longer be available because they are for instance, under contract, sold, or are no longer being offered for sale. Information is deemed reliable but is not guaranteed accurate by the MLS or The Schiff Home Team | eXp Realty LLC. Some real estate firms do not participate in IDX and their listings do not appear on this website. Some properties listed with participating firms do not appear on this website at the request of the seller. Data last updated: 2026-10-13T20:54:17.397.
 
https://bt-photos.global.ssl.fastly.net/brightmls/1280_boomver_1_805050305886-2.jpg https://bt-photos.global.ssl.fastly.net/brightmls/1280_boomver_1_805050305886-2.jpg https://bt-photos.global.ssl.fastly.net/brightmls/1280_boomver_1_805050305886-2.jpg
Logo
The Schiff Home Team | eXp Realty LLC
9505 Reisterstown Rd Ste 1S
Owings Mills MD, 21117