
Skip To Content

30441 Indigo Way

GEORGETOWN, DE 19947
  • $405,000
  • STATUS: Active Under Contract
  • ON SITE: 134 Days
  • ID#: DESU2113172
Under Contract
UPDATED: 32 min ago
$405,000
  • 3
    BEDS
  • 0.2
    ACRES
  • 2
    BATHS
  • 0
    1/2 BATHS
  • 1,650
    SQFT
  • $245
    $/SQFT
Neighborhood:
Type:
Single-Family Home
Built:
2024
County:

School Ratings & Info

School District:

Description

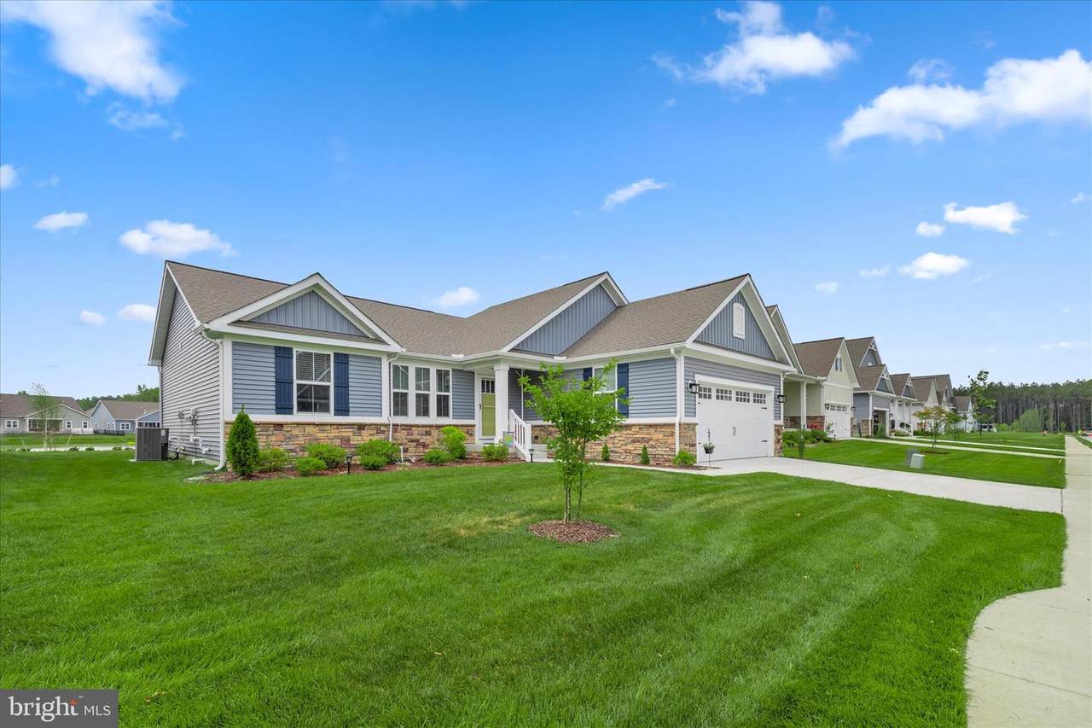
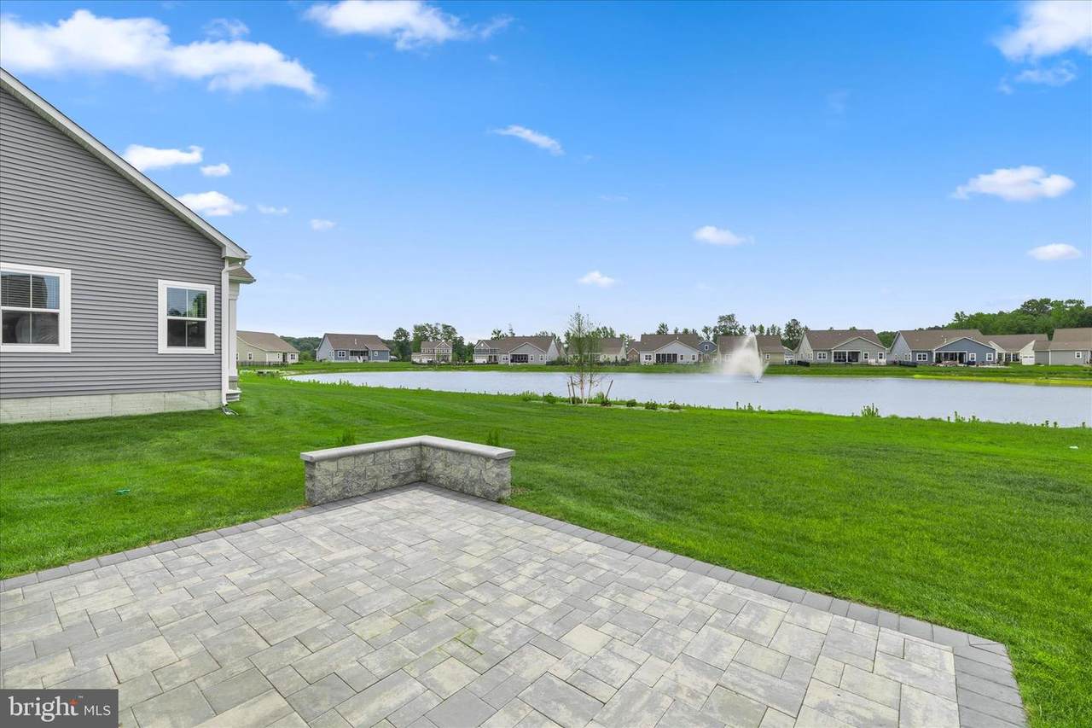
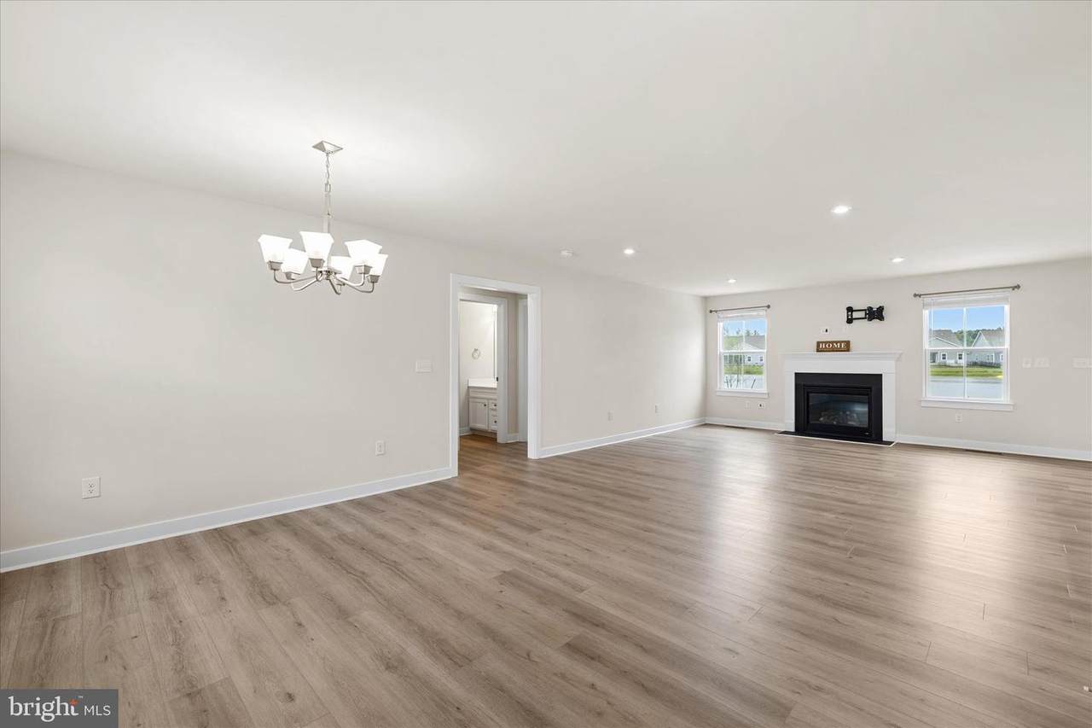
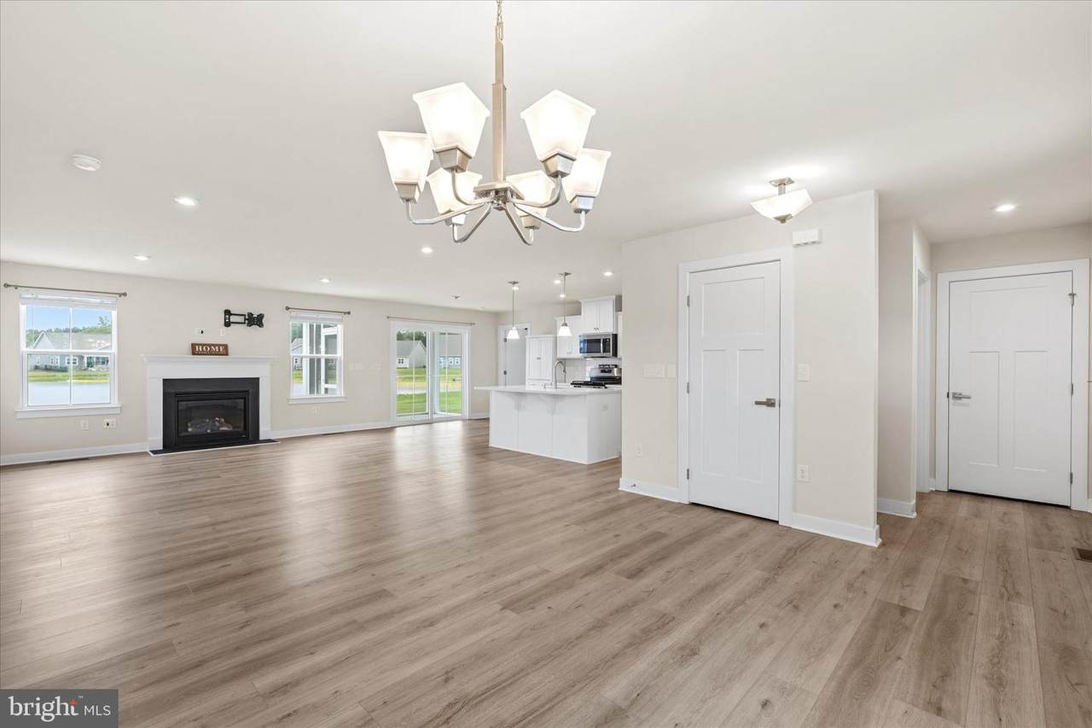
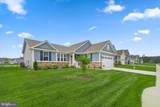
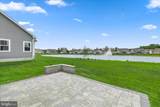
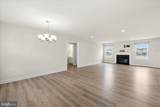
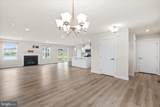
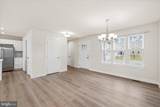
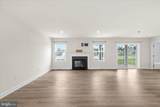
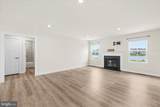
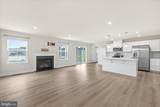
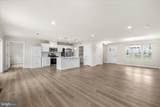
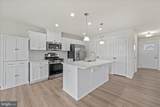
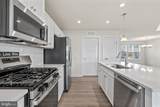
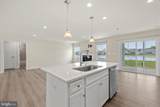
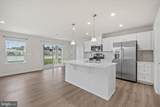
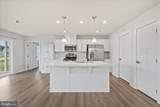
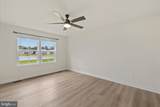
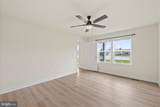
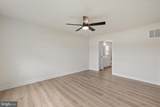
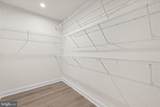
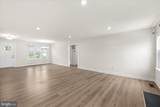
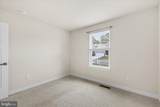
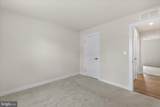
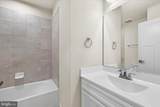
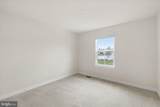
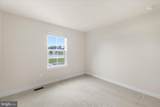
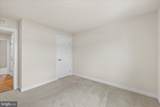
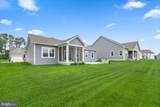
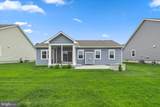
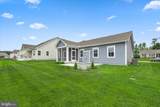
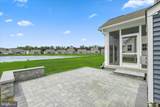
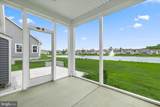
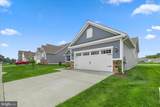
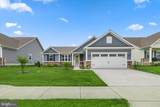
MOTIVATED SELLERS! Welcome to 30441 Indigo Way! Move right into this beautiful pond-front home offering the perfect combination of comfort, style, and outdoor living. Step inside through the welcoming foyer and discover a bright, open floor plan featuring luxury vinyl plank flooring throughout the main living areas, creating a seamless and modern feel. The heart of the home is the gourmet kitchen, complete with quartz countertops, stainless steel appliances, white linen cabinetry, a tile backsplash, and a large center island that overlooks the dining area and spacious great room with a cozy fireplace. Whether you're hosting family gatherings or enjoying a quiet evening at home, this layout was designed for both everyday living and entertaining. Just off the main living area, the screened porch provides the perfect place to relax and take in peaceful pond views. The thoughtfully designed split-bedroom floor plan offers privacy for everyone. The spacious primary suite features a large walk-in closet and a private full bathroom complete with a double vanity, stand-up shower, and linen closet. Two additional bedrooms and a full hall bath are situated on the opposite side of the home, providing comfortable accommodations for family and guests. Outside, extensive custom hardscaping expands your outdoor living space, creating an ideal setting for morning coffee, evening sunsets, or entertaining guests while enjoying the waterfront backdrop. With its upgraded finishes, move-in ready condition, screened porch, custom hardscaping, and beautiful pond views, this home offers an exceptional opportunity to enjoy low-maintenance living in a stunning setting. Schedule your private tour today!

Monthly Payment Calculator


©2026 Bright MLS, All Rights Reserved. IDX information is provided exclusively for consumers' personal, non-commercial use and may not be used for any purpose other than to identify prospective properties consumers may be interested in purchasing. Some properties which appear for sale may no longer be available because they are for instance, under contract, sold, or are no longer being offered for sale. Information is deemed reliable but is not guaranteed accurate by the MLS or The Schiff Home Team | eXp Realty LLC. Some real estate firms do not participate in IDX and their listings do not appear on this website. Some properties listed with participating firms do not appear on this website at the request of the seller. Data last updated: 2026-10-14T15:56:22.603.
www.baltimorehousehunters.com/homes/177113864
Print Image

30441 Indigo Way GEORGETOWN, DE 19947

  • Price: $405,000
  • Status: Active Under Contract
  • On Site: 134 Days
  • Updated: 32 min ago
  • ID#: DESU2113172
3
Beds
2
Baths
0
½ Baths
0.2
Acres
1,650
SQFT
$245
$/SQFT
2024
Built
Neighborhood:
Azalea Woods
County:
Sussex
Area:
Georgetown Hundred (31006)
School District:
Indian River
Property Description
MOTIVATED SELLERS! Welcome to 30441 Indigo Way! Move right into this beautiful pond-front home offering the perfect combination of comfort, style, and outdoor living. Step inside through the welcoming foyer and discover a bright, open floor plan featuring luxury vinyl plank flooring throughout the main living areas, creating a seamless and modern feel. The heart of the home is the gourmet kitchen, complete with quartz countertops, stainless steel appliances, white linen cabinetry, a tile backsplash, and a large center island that overlooks the dining area and spacious great room with a cozy fireplace. Whether you're hosting family gatherings or enjoying a quiet evening at home, this layout was designed for both everyday living and entertaining. Just off the main living area, the screened porch provides the perfect place to relax and take in peaceful pond views. The thoughtfully designed split-bedroom floor plan offers privacy for everyone. The spacious primary suite features a large walk-in closet and a private full bathroom complete with a double vanity, stand-up shower, and linen closet. Two additional bedrooms and a full hall bath are situated on the opposite side of the home, providing comfortable accommodations for family and guests. Outside, extensive custom hardscaping expands your outdoor living space, creating an ideal setting for morning coffee, evening sunsets, or entertaining guests while enjoying the waterfront backdrop. With its upgraded finishes, move-in ready condition, screened porch, custom hardscaping, and beautiful pond views, this home offers an exceptional opportunity to enjoy low-maintenance living in a stunning setting. Schedule your private tour today!
Exterior Features

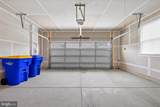
Architectural Style CraftsmanTraditional Construction Materials Mixed Door Features Sliding GlassStorm Exterior Features Extensive HardscapeExterior LightingGutter SystemSidewalksUnderground Lawn Sprinkler Garage Spaces 2.00 Garage Type Garage - Front EntryInside Access Garage YN Yes Location Type Suburban Lot Features ClearedLandscapingLevelPondPremium Parking Features Concrete Driveway Parking Types Attached GarageDrivewayOff Street Patio And Porch Features Porch(es)ScreenedPatio(s) Pool Yes - Community Road Responsibility City/County Road Surface Type Paved Roof Architectural Shingle View Pond Water Access YN No Water View YN Yes Waterfront YN No

Interior Features

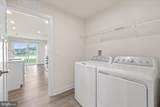
Above Grade Fin SQFT 1650 Appliances Built-In MicrowaveDishwasherDryerExhaust FanIcemakerOven/Range - GasRefrigeratorStainless Steel AppliancesWasherWater Heater - Tankless Basement YN No Below Grade Finished Area 0 Below Grade Unfinished Area 0 Cooling Central A/C Fireplace Features Gas/PropaneFireplace - Glass Doors Fireplace YN Yes Fireplaces Total 1 Flooring CarpetLuxury Vinyl Plank Heating Forced Air Heating YN Yes Interior Features AtticBathroom - Tub ShowerBathroom - Walk-In ShowerBreakfast AreaCarpetCeiling Fan(s)Dining AreaEntry Level BedroomFamily Room Off KitchenFloor Plan - OpenKitchen - IslandPrimary Bath(s)Recessed LightingSprinkler SystemUpgraded CountertopsWalk-in Closet(s)Window Treatments Laundry Type Has LaundryDryer In UnitWasher In Unit Levels 1 Main Level Bedrooms 3 Security Features Main Entrance Lock Walls Ceilings Dry Wall

Property Features

Accessibility Features 2+ Access Exits Association Amenities Club HouseFitness CenterPool - OutdoorPickleball CourtsTot Lots/Playground Association Fee 178.00 Association Fee Frequency Monthly Association Fee Includes Lawn MaintenanceCommon Area Maintenance Association YN Yes Builder Model Aviano Central Air YN Yes Condo YN No Cooling Fuel Electric Electric 200+ Amp ServiceCircuit Breakers Federal Flood Zone YN No Foundation Details Crawl Space Heating Fuel Natural Gas Hot Water Natural GasTankless Lease Considered YN No Navigable Water YN N New Construction YN No Original MLSNumber 804990527082 Ownership Interest Fee Simple Sale Type Standard Senior Community YN No Sewer Public Sewer Structure Design Type Detached Tax Annual Amount 820.00 Utilities Cable TV AvailableElectric AvailableNatural Gas AvailableSewer AvailableWater Available Vacation Rental YN No Water Source Public Window Features Double Pane Zoning RESIDENTIAL

Listing courtesy of Coldwell Banker Realty: .


©2026 Bright MLS, All Rights Reserved. IDX information is provided exclusively for consumers' personal, non-commercial use and may not be used for any purpose other than to identify prospective properties consumers may be interested in purchasing. Some properties which appear for sale may no longer be available because they are for instance, under contract, sold, or are no longer being offered for sale. Information is deemed reliable but is not guaranteed accurate by the MLS or The Schiff Home Team | eXp Realty LLC. Some real estate firms do not participate in IDX and their listings do not appear on this website. Some properties listed with participating firms do not appear on this website at the request of the seller. Data last updated: 2026-10-14T15:56:22.603.
 
https://bt-photos.global.ssl.fastly.net/brightmls/1280_boomver_4_804990527082-2.jpg https://bt-photos.global.ssl.fastly.net/brightmls/1280_boomver_4_804990527082-2.jpg https://bt-photos.global.ssl.fastly.net/brightmls/1280_boomver_4_804990527082-2.jpg
Logo
The Schiff Home Team | eXp Realty LLC
9505 Reisterstown Rd Ste 1S
Owings Mills MD, 21117