Skip To Content

302 Greenbrook Dr

MILFORD, DE 19963
  • $488,600
  • STATUS: Active
  • ON SITE: 136 Days
  • ID#: DEKT2047502
UPDATED: 66 min ago
$488,600
  • 3
    BEDS
  • 0.74
    ACRES
  • 2
    BATHS
  • 0
    1/2 BATHS
  • 2,012
    SQFT
  • $243
    $/SQFT
Neighborhood:
Type:
Single-Family Home
Built:
2026
County:

School Information

Middle School:
High School:
School District:

Description

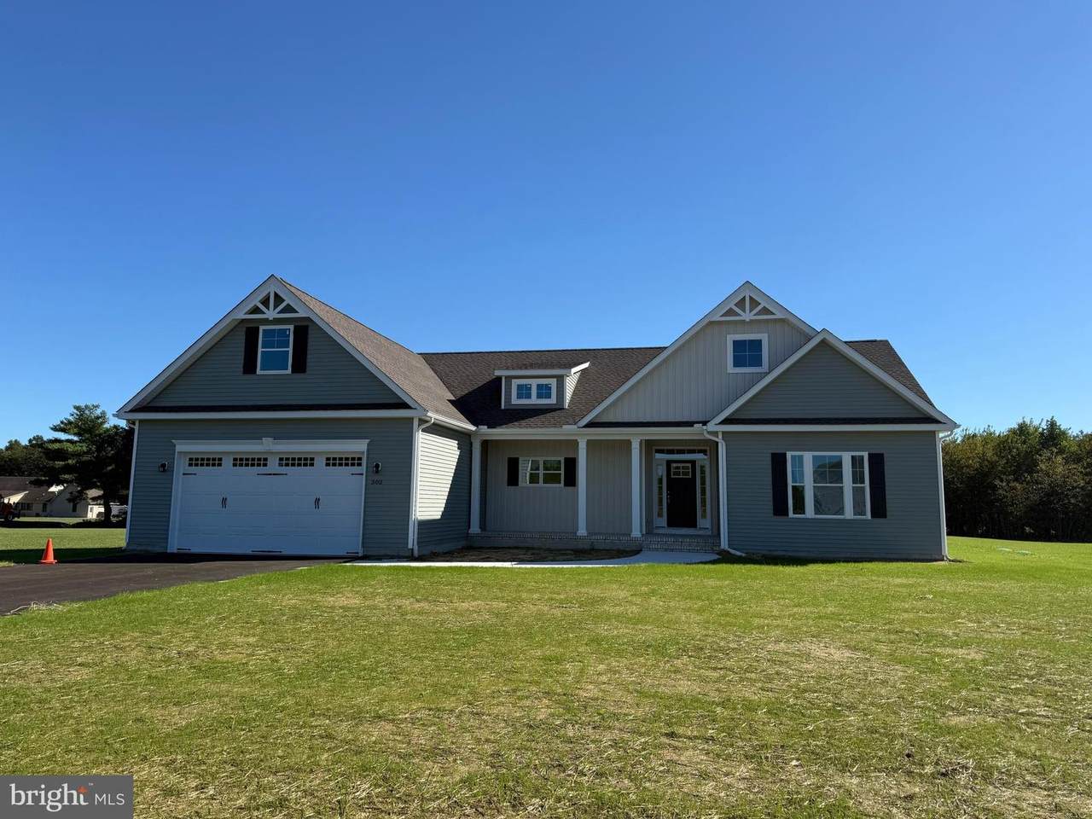
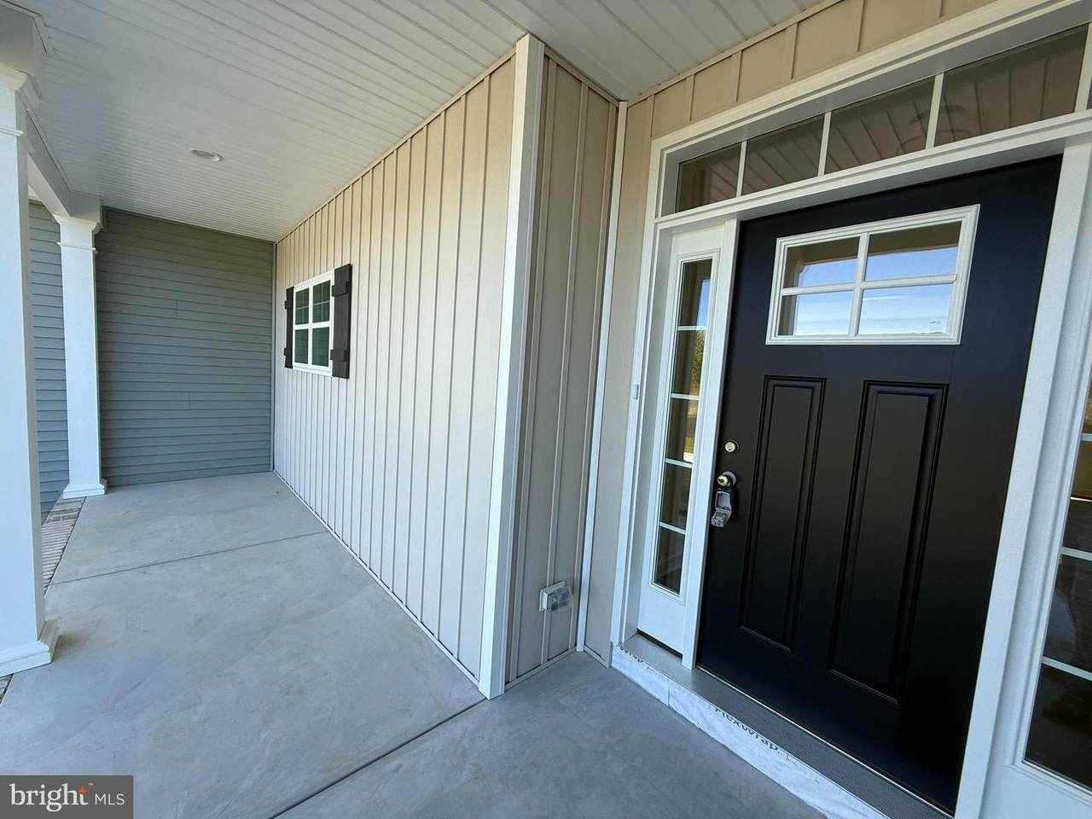
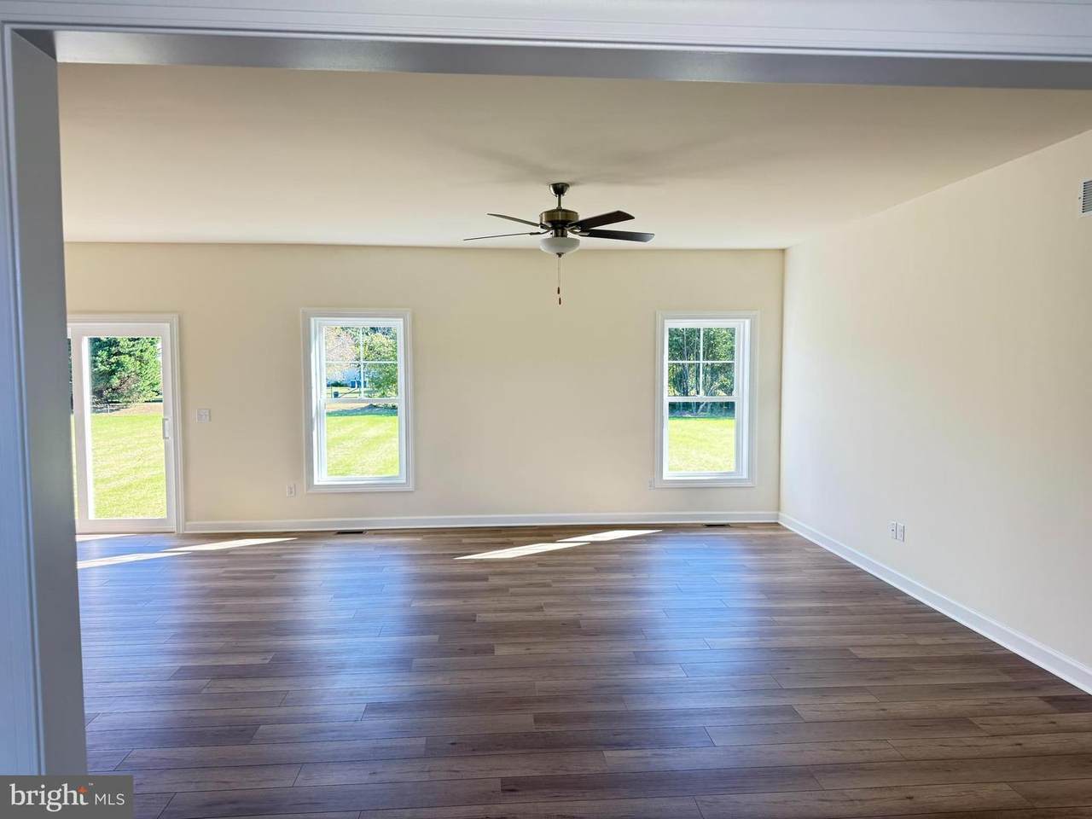
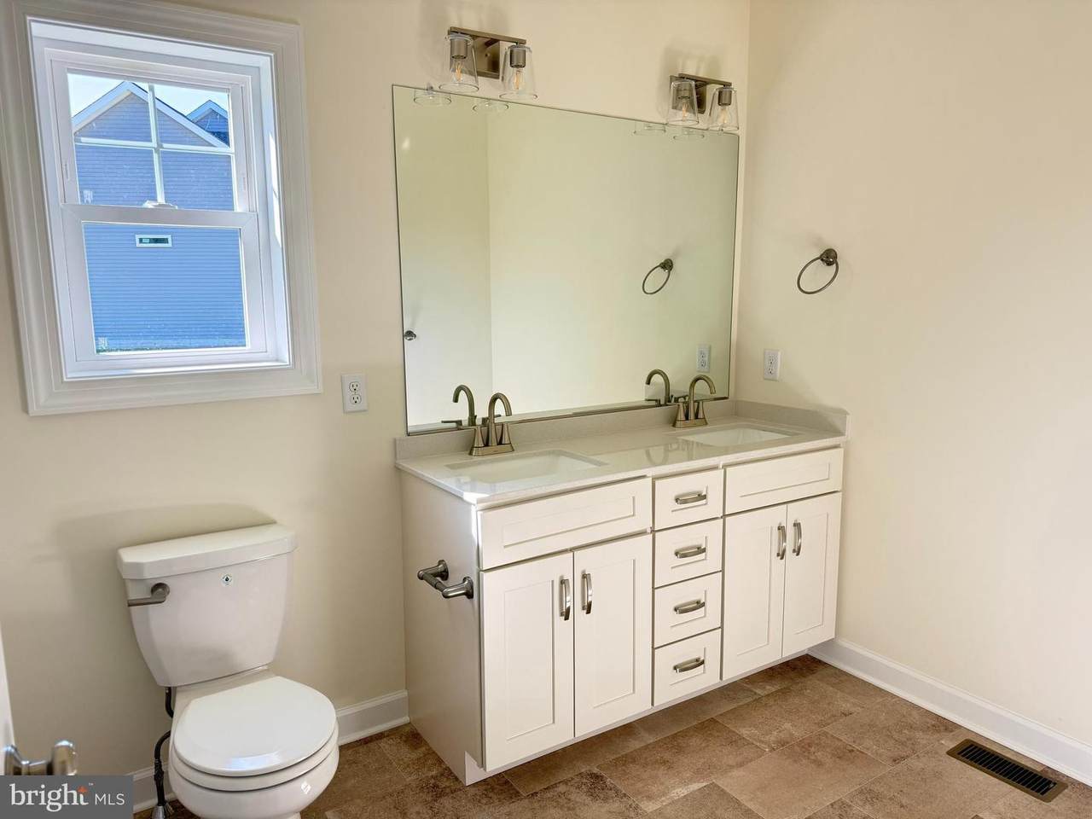
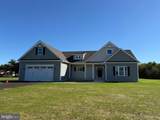
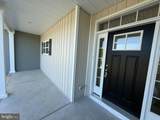
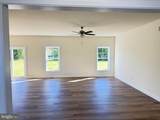
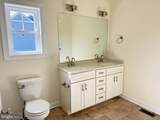
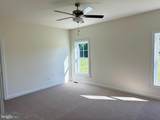
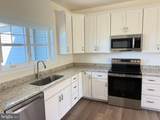
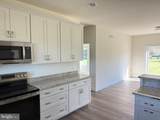
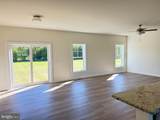
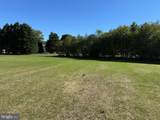
Quick Delivery!! 100% completed and ready for new owners. The Wilton floor plan features over 2000 sqft of finished living space plus an unfinished walk-up bonus room!! This home sits on over a 1/2 acre lot backing to open space! An open floor plan features an upgraded kitchen with granite, large family and eat-in area. Split floor plan offers plenty of privacy for homeowners and guests. Dogwood Meadows has low cost of living with no city taxes, on site well and septic, Del Coop Electric and Natural Gas!

Monthly Payment Calculator


©2026 Bright MLS, All Rights Reserved. IDX information is provided exclusively for consumers' personal, non-commercial use and may not be used for any purpose other than to identify prospective properties consumers may be interested in purchasing. Some properties which appear for sale may no longer be available because they are for instance, under contract, sold, or are no longer being offered for sale. Information is deemed reliable but is not guaranteed accurate by the MLS or The Schiff Home Team | eXp Realty LLC. Some real estate firms do not participate in IDX and their listings do not appear on this website. Some properties listed with participating firms do not appear on this website at the request of the seller. Data last updated: 2026-10-12T07:52:30.29.
www.baltimorehousehunters.com/homes/176933044
Print Image

302 Greenbrook Dr MILFORD, DE 19963

  • Price: $488,600
  • Status: Active
  • On Site: 136 Days
  • Updated: 66 min ago
  • ID#: DEKT2047502
3
Beds
2
Baths
0
½ Baths
0.74
Acres
2,012
SQFT
$243
$/SQFT
2026
Built
Neighborhood:
Dogwood Meadows
County:
Kent
Area:
Milford (30805)
Middle School:
Milford Central Academy
High School:
Milford
School District:
Milford
Property Description
Quick Delivery!! 100% completed and ready for new owners. The Wilton floor plan features over 2000 sqft of finished living space plus an unfinished walk-up bonus room!! This home sits on over a 1/2 acre lot backing to open space! An open floor plan features an upgraded kitchen with granite, large family and eat-in area. Split floor plan offers plenty of privacy for homeowners and guests. Dogwood Meadows has low cost of living with no city taxes, on site well and septic, Del Coop Electric and Natural Gas!
Exterior Features

Architectural Style Ranch/Rambler Construction Materials Stick Built Garage Spaces 2.00 Garage Type Garage - Front Entry Garage YN Yes Parking Features Asphalt Driveway Parking Types Attached GarageDriveway Pool No Pool Property Condition Excellent Road Responsibility City/County Road Surface Type Black Top Roof Architectural Shingle Water Access YN No Water View YN No Waterfront YN No

Interior Features

Above Grade Fin SQFT 2012 Appliances Built-In MicrowaveOven - Self CleaningOven/Range - ElectricDishwasher Basement YN No Below Grade Finished Area 0 Cooling Central A/C Exclusions refrigeratorwasherdryer Fireplace YN No Flooring Ceramic TileEngineered WoodMarblePartially Carpeted Furnished No Heating Forced Air Heating YN Yes Laundry Type Main Floor Levels 1 Main Level Bedrooms 3 Pets Allowed No Pet Restrictions Rooms Total 8 Walls Ceilings Dry Wall

Property Features

Acceptable Financing CashConventionalFHAVAUSDA Accessibility Features None Association Fee 250.00 Association Fee Frequency Annually Association YN Yes Builder Model Wilton Central Air YN Yes Condo YN No Construction Completed YN No Cooling Fuel Electric Cross Street Bowman Road Electric 200+ Amp Service Federal Flood Zone YN No Foundation Details Concrete Perimeter Heating Fuel Natural Gas Historic YN No Hot Water Electric Lease Considered YN No Navigable Water YN N New Construction YN Yes Original MLSNumber 804974764498 Ownership Interest Fee Simple Pets Allowed YN Yes Sale Type Standard Senior Community YN No Sewer Gravity Sept Fld Structure Design Type Detached Tax Annual Amount 0.00 Utilities Cable TVNatural Gas Available Vacation Rental YN No Water Source Private Zoning AR

Listing courtesy of RE/MAX Realty Group Rehoboth: .


©2026 Bright MLS, All Rights Reserved. IDX information is provided exclusively for consumers' personal, non-commercial use and may not be used for any purpose other than to identify prospective properties consumers may be interested in purchasing. Some properties which appear for sale may no longer be available because they are for instance, under contract, sold, or are no longer being offered for sale. Information is deemed reliable but is not guaranteed accurate by the MLS or The Schiff Home Team | eXp Realty LLC. Some real estate firms do not participate in IDX and their listings do not appear on this website. Some properties listed with participating firms do not appear on this website at the request of the seller. Data last updated: 2026-10-12T07:52:30.29.
 
https://bt-photos.global.ssl.fastly.net/brightmls/1280_boomver_2_804974764498-2.jpg https://bt-photos.global.ssl.fastly.net/brightmls/1280_boomver_2_804974764498-2.jpg https://bt-photos.global.ssl.fastly.net/brightmls/1280_boomver_2_804974764498-2.jpg
Logo
The Schiff Home Team | eXp Realty LLC
9505 Reisterstown Rd Ste 1S
Owings Mills MD, 21117