











Description
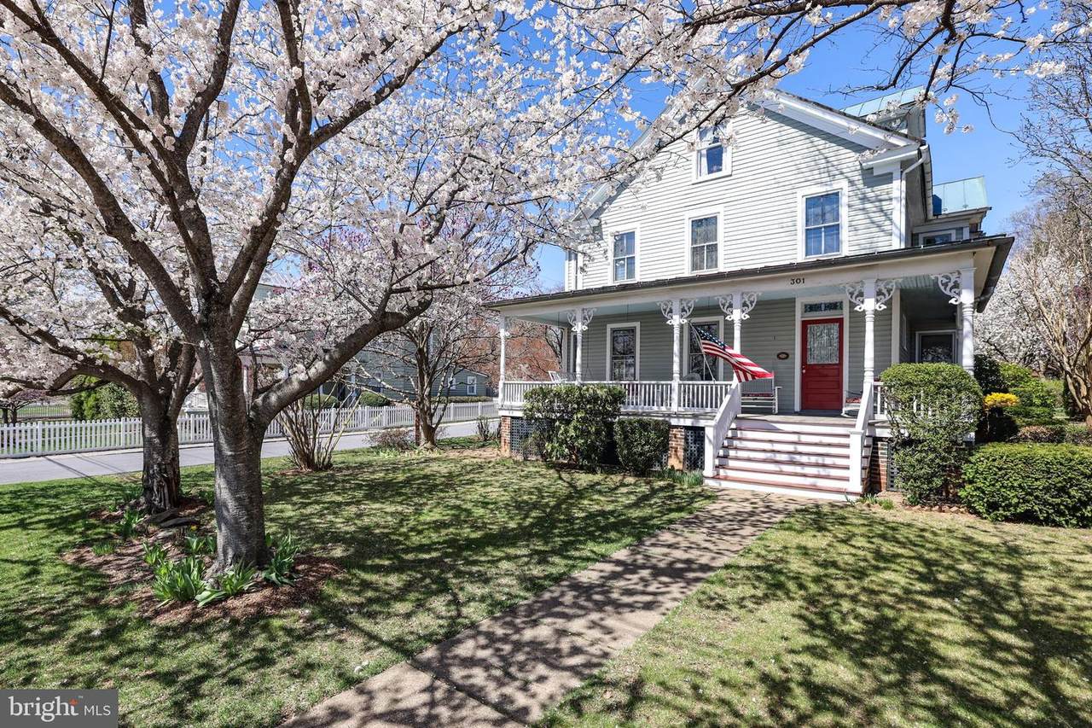
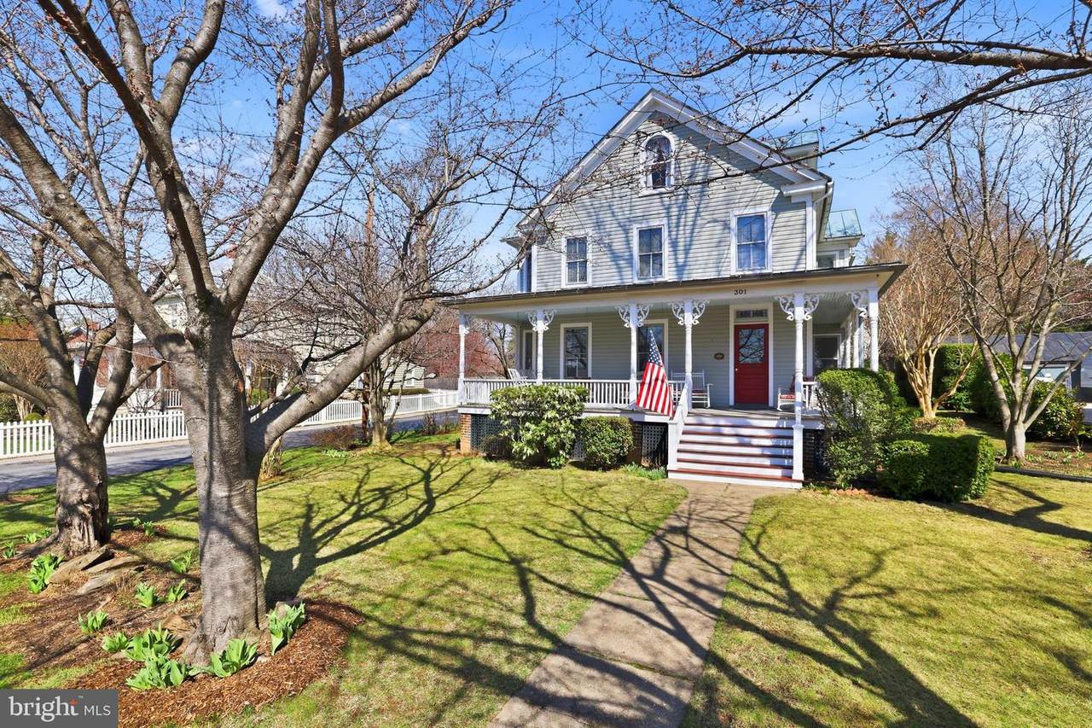
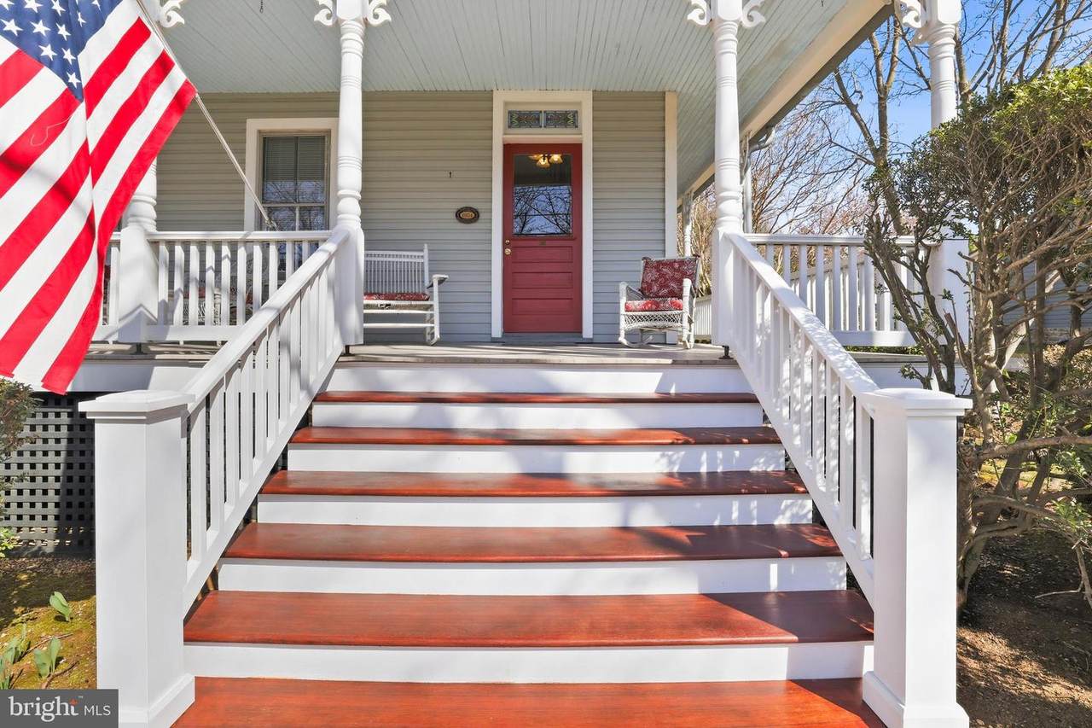
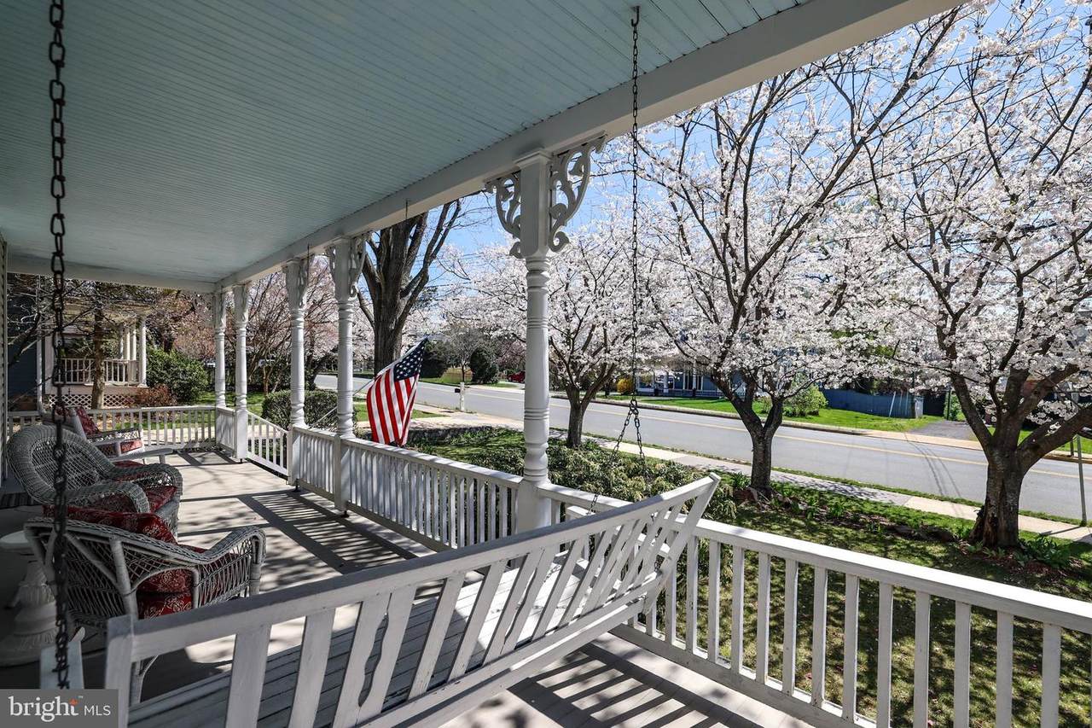
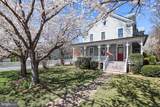
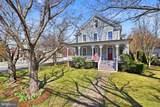
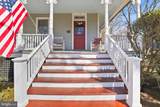
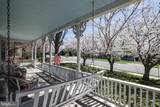
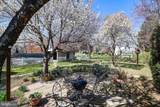
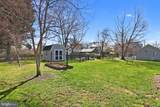
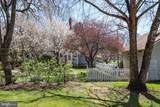
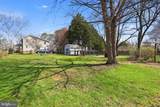
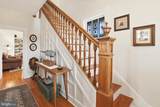
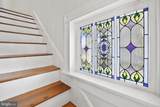
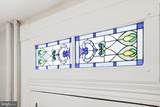
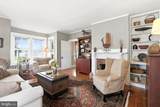
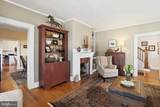
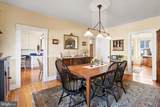
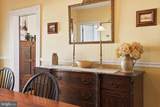
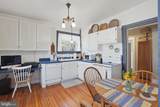
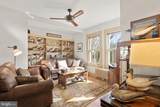
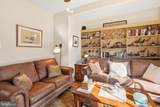
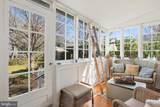
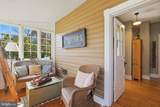
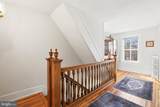
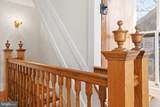
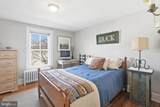
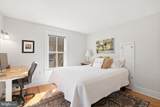
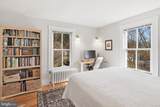
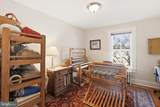
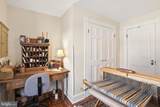
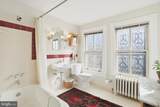
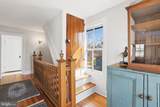
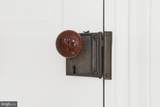
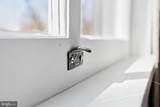
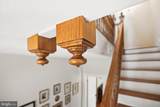
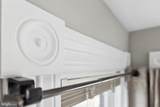
Price Reduced! **Sellers are offering to participate in an interest rate buydown for buyers to significantly reduce monthly payments! Contact Listing Agent for more details!** Step into a piece of historic charm in the heart of Purcellville, where July 4th and Christmas parades pass by your Main Street front porch. This 1906 Victorian, and birthplace of local legend Asa Moore Janney, is now offered for the first time in over 40 years. Winner of a 1990 Historic Preservation Award, this rare find has been carefully & lovingly restored showcasing copper main roof and standing seam tern porch roofs (freshly painted in April 2026), wrap around & redecked front porch and more. Situated on a corner lot across from the old stone Purcellville Library, you can walk to coffee shops, restaurants, antique shops and the nearby W&OD Trail. The front entryway boasts a restored oak staircase with newel posts, finials & stained-glass windows. There are oak and pine floors throughout and period details including decorative trim, corner guards, marbled doorknobs, refurbished rim-locks & window pulls. Cast iron steam radiators offer cozy & quiet heat. This beautiful home has wonderful living spaces, perfect for enjoying the best of its surroundings. The living room and master bedroom each feature six sundrenched windows. Four bedrooms, each with its own character, are located on the second level. There are two baths, one with etched windows, and a large walk-in attic with three full sized windows. A deep-set back yard offers a bluestone patio, large shed and fenced vegetable garden, accented by mature and extensive landscaping. This is certainly a rare offering of one of Purcellville's great homes!
-
4BEDS
-
0.42ACRES
-
2BATHS
-
01/2 BATHS
-
2,190SQFT
-
$393$/SQFT
Description
Price Reduced! **Sellers are offering to participate in an interest rate buydown for buyers to significantly reduce monthly payments! Contact Listing Agent for more details!** Step into a piece of historic charm in the heart of Purcellville, where July 4th and Christmas parades pass by your Main Street front porch. This 1906 Victorian, and birthplace of local legend Asa Moore Janney, is now offered for the first time in over 40 years. Winner of a 1990 Historic Preservation Award, this rare find has been carefully & lovingly restored showcasing copper main roof and standing seam tern porch roofs (freshly painted in April 2026), wrap around & redecked front porch and more. Situated on a corner lot across from the old stone Purcellville Library, you can walk to coffee shops, restaurants, antique shops and the nearby W&OD Trail. The front entryway boasts a restored oak staircase with newel posts, finials & stained-glass windows. There are oak and pine floors throughout and period details including decorative trim, corner guards, marbled doorknobs, refurbished rim-locks & window pulls. Cast iron steam radiators offer cozy & quiet heat. This beautiful home has wonderful living spaces, perfect for enjoying the best of its surroundings. The living room and master bedroom each feature six sundrenched windows. Four bedrooms, each with its own character, are located on the second level. There are two baths, one with etched windows, and a large walk-in attic with three full sized windows. A deep-set back yard offers a bluestone patio, large shed and fenced vegetable garden, accented by mature and extensive landscaping. This is certainly a rare offering of one of Purcellville's great homes!
©2026 Bright MLS, All Rights Reserved. IDX information is provided exclusively for consumers' personal, non-commercial use and may not be used for any purpose other than to identify prospective properties consumers may be interested in purchasing. Some properties which appear for sale may no longer be available because they are for instance, under contract, sold, or are no longer being offered for sale. Information is deemed reliable but is not guaranteed accurate by the MLS or The Schiff Home Team | eXp Realty LLC. Some real estate firms do not participate in IDX and their listings do not appear on this website. Some properties listed with participating firms do not appear on this website at the request of the seller. Data last updated: 2026-10-11T22:51:48.337.