


























Skip To Content

29465 Tree Swallow Drive

MILLSBORO, DE 19966
  • $629,900
  • STATUS: Active
  • ON SITE: 131 Days
  • ID#: DESU2113200
UPDATED: 47 min ago
$629,900
  • 3
    BEDS
  • 0.19
    ACRES
  • 2
    BATHS
  • 1
    1/2 BATHS
  • 2,705
    SQFT
  • $233
    $/SQFT
Neighborhood:
Type:
Single-Family Home
County:

School Information

Elementary School:
Middle School:
High School:
School District:

Description

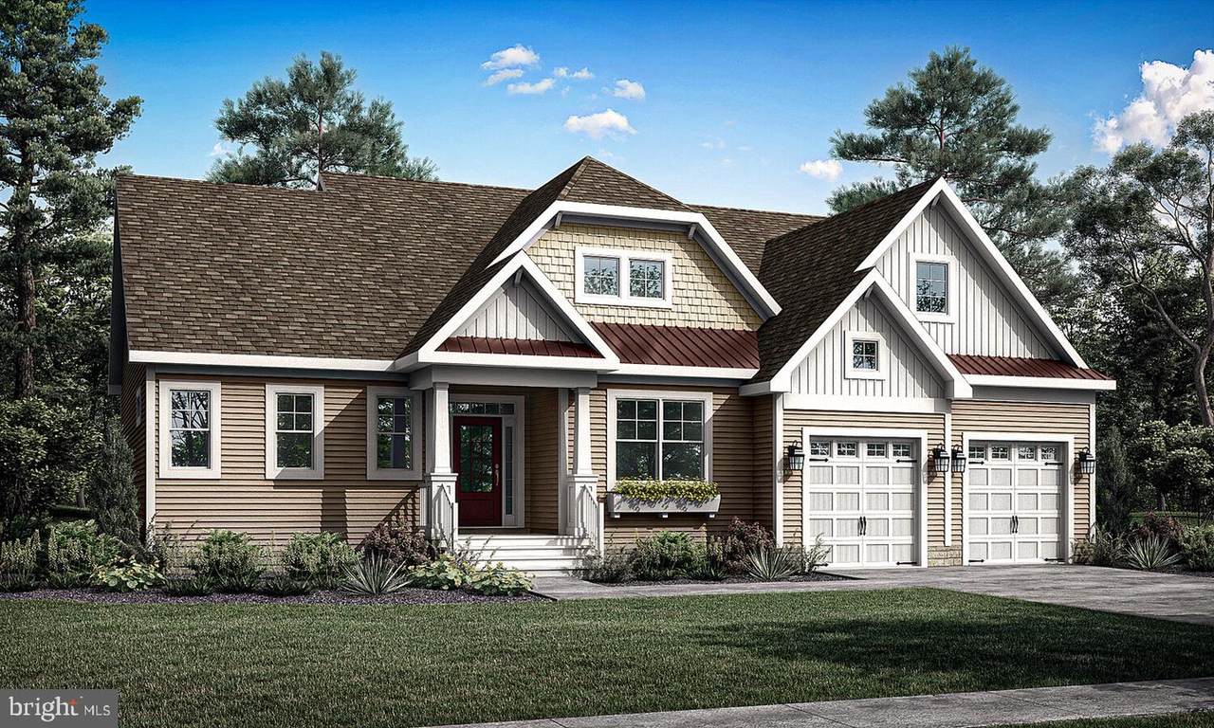
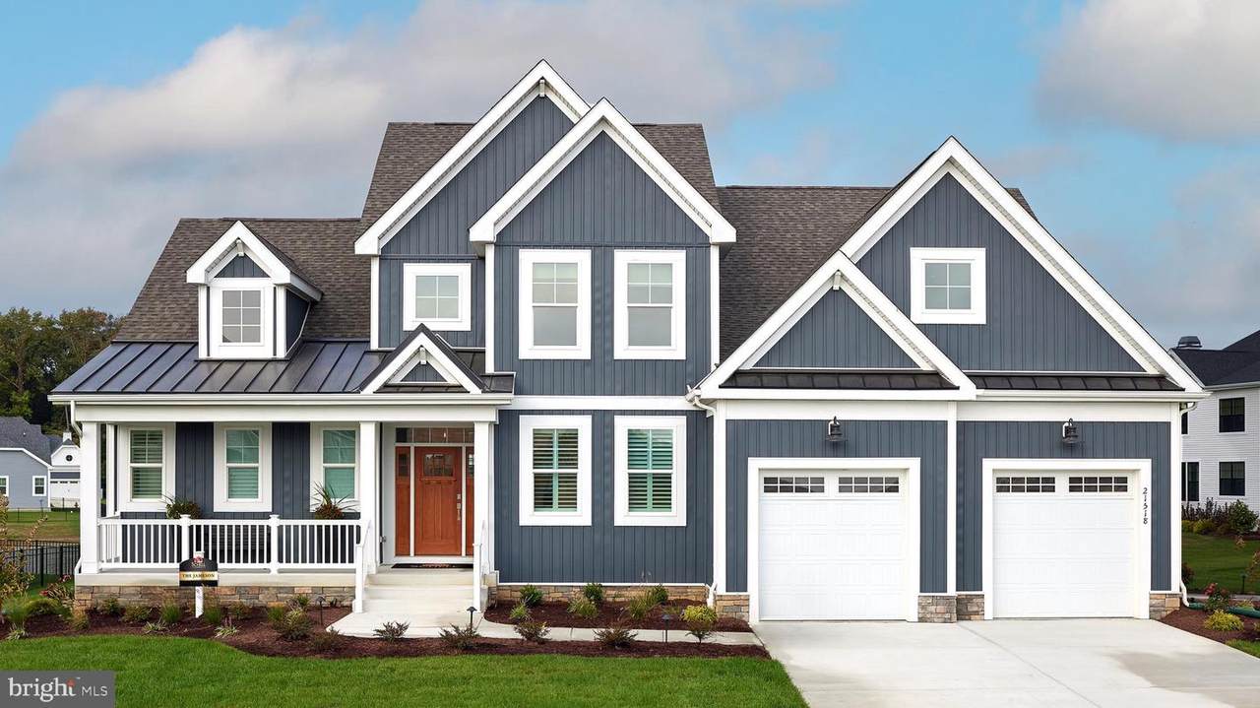
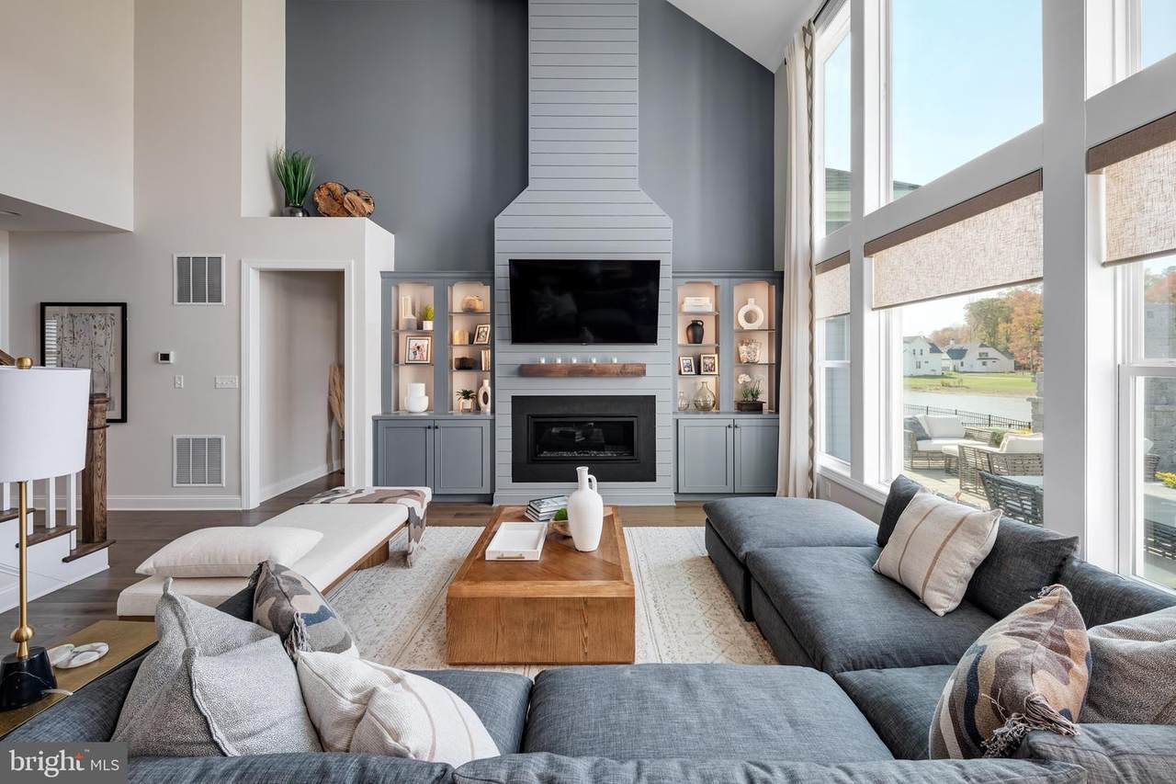
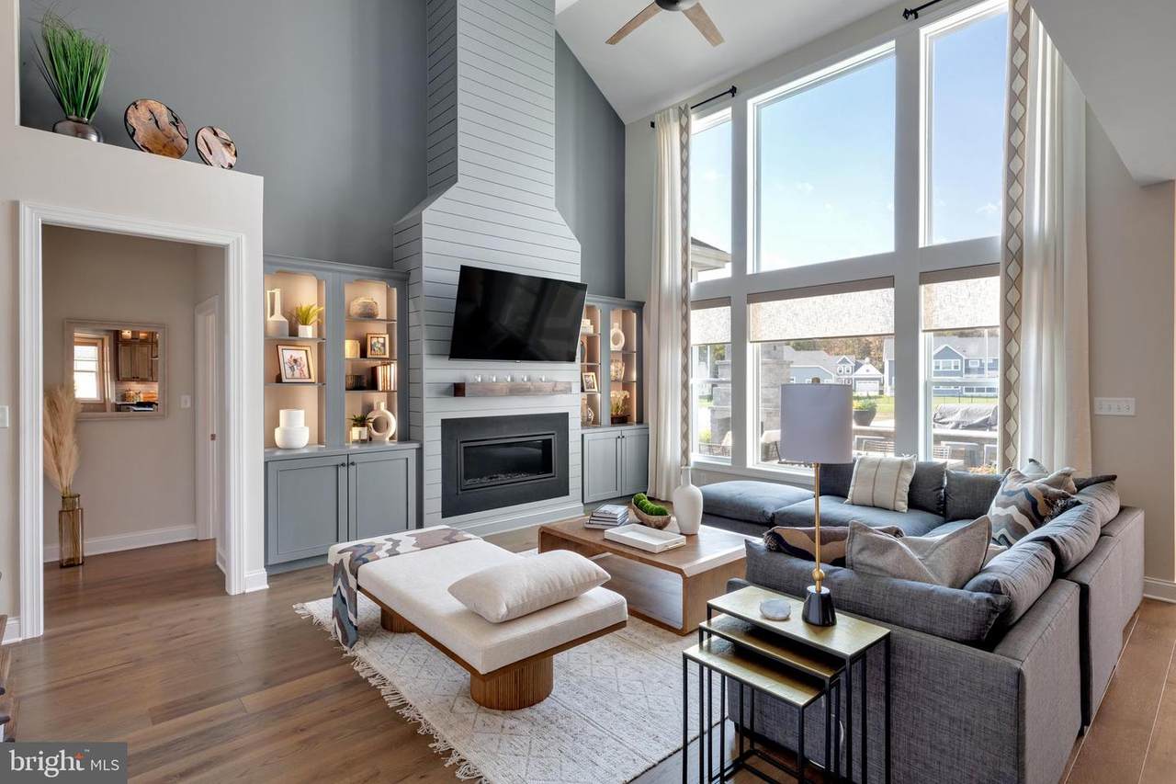
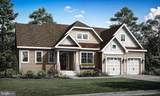
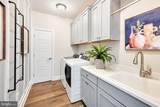
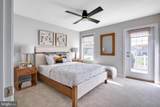
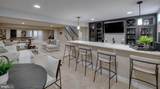
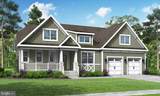
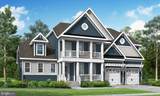
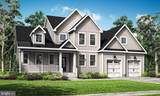
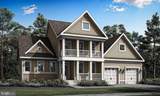
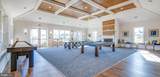
The to-be-built Jameson floor plan merges practicality and sophistication with 2,705+ sq. ft., 3 bedrooms including a first-floor master suite, a flex space, 2 full bathrooms, a powder room, a separate laundry room and mudroom, an open loft, a 3 car garage, a grand two-story great room, and two unfinished bonus spaces perfect for storage. On this two-story floor plan, you can personalize your home with options such as a second owner’s bedroom, a second flex room, study, or a garage workshop. Additional options include converting all bedrooms to have en-suite baths, adding bedrooms, bathrooms, and you can add finished storage to second floor. Popular included features in this home are the 3-car garage, the impressive pantry, mudroom, walk-in closets in the master bedroom, Rinnai tankless water heater, and irrigation. Be sure to ask about basement availability.Discover Peninsula Lakes, where peaceful home sites meet resort-style living—just minutes from beaches, dining, and shopping. Convenience is right outside your door. Enjoy luxurious amenities including a pool and lazy river, an award-winning clubhouse, fitness center, miles of walking trails through the woods and around scenic ponds, tennis, pickleball, and bocce courts, a dog park (for both small and large dogs), and a tot lot. With lawn care and the established amenities included in your low HOA fees, you can start enjoying life at Peninsula Lakes from the day you move in.

Monthly Payment Calculator


©2026 Bright MLS, All Rights Reserved. IDX information is provided exclusively for consumers' personal, non-commercial use and may not be used for any purpose other than to identify prospective properties consumers may be interested in purchasing. Some properties which appear for sale may no longer be available because they are for instance, under contract, sold, or are no longer being offered for sale. Information is deemed reliable but is not guaranteed accurate by the MLS or The Schiff Home Team | eXp Realty LLC. Some real estate firms do not participate in IDX and their listings do not appear on this website. Some properties listed with participating firms do not appear on this website at the request of the seller. Data last updated: 2026-10-11T22:51:48.337.
www.baltimorehousehunters.com/homes/177116894
Print Image

29465 Tree Swallow Drive MILLSBORO, DE 19966

  • Price: $629,900
  • Status: Active
  • On Site: 131 Days
  • Updated: 47 min ago
  • ID#: DESU2113200
3
Beds
2
Baths
1
½ Baths
0.19
Acres
2,705
SQFT
$233
$/SQFT
Neighborhood:
Peninsula Lakes
County:
Sussex
Area:
Indian River Hundred (31008)
Elementary School:
Long Neck
Middle School:
Millsboro
High School:
Sussex Central
School District:
Indian River
Property Description
The to-be-built Jameson floor plan merges practicality and sophistication with 2,705+ sq. ft., 3 bedrooms including a first-floor master suite, a flex space, 2 full bathrooms, a powder room, a separate laundry room and mudroom, an open loft, a 3 car garage, a grand two-story great room, and two unfinished bonus spaces perfect for storage. On this two-story floor plan, you can personalize your home with options such as a second owner’s bedroom, a second flex room, study, or a garage workshop. Additional options include converting all bedrooms to have en-suite baths, adding bedrooms, bathrooms, and you can add finished storage to second floor. Popular included features in this home are the 3-car garage, the impressive pantry, mudroom, walk-in closets in the master bedroom, Rinnai tankless water heater, and irrigation. Be sure to ask about basement availability.Discover Peninsula Lakes, where peaceful home sites meet resort-style living—just minutes from beaches, dining, and shopping. Convenience is right outside your door. Enjoy luxurious amenities including a pool and lazy river, an award-winning clubhouse, fitness center, miles of walking trails through the woods and around scenic ponds, tennis, pickleball, and bocce courts, a dog park (for both small and large dogs), and a tot lot. With lawn care and the established amenities included in your low HOA fees, you can start enjoying life at Peninsula Lakes from the day you move in.
Exterior Features

Architectural Style CoastalContemporaryCraftsman Construction Materials Blown-In InsulationFrameStick Built Exterior Features Lawn Sprinkler Garage Spaces 3.00 Garage Type Garage Door Opener Garage YN Yes Parking Types Attached GarageDriveway Pool Yes - Community Property Condition Excellent Roof Architectural Shingle Water Access YN No Water View YN No Waterfront YN No

Interior Features

Above Grade Fin SQFT 2705 Basement YN No Below Grade Finished Area 0 Below Grade Unfinished Area 0 Cooling Central A/C Heating Forced AirHeat Pump(s) Heating YN Yes Inclusions Conditioned crawlspace (unless basement chosenavailable on select home sites)sod & irrigationLED Recessed lights included in kitchengreat room and all hallwaysCeiling Fan/Light rough-in included in all bedroomsflex roomgreat room2x6 stick-built construction w/ R-23 blown-in insulationProgrammable digital thermostatsMerv 13 air filters Interior Features AtticDining AreaEntry Level BedroomFamily Room Off KitchenFloor Plan - OpenKitchen - IslandPantryPrimary Bath(s)Recessed LightingWalk-in Closet(s) Laundry Type Main Floor Levels 2 Main Level Bedrooms 1 Pets Allowed Case by Case Basis Upper Level1 Bedrooms 2

Property Features

Acceptable Financing CashConventionalFHAVA Accessibility Features Level Entry - MainOther Association Amenities Bar/LoungeClub HouseCommon GroundsDog ParkFitness CenterJog/Walk PathLakeMeeting RoomParty RoomPickleball CourtsPicnic AreaPier/DockPool - OutdoorSwimming PoolTennis CourtsTot Lots/Playground Association Fee 255.00 Association Fee Frequency Monthly Association Fee Includes Common Area MaintenanceLawn MaintenanceManagementPool(s)Recreation FacilityReserve FundsSnow RemovalTrash Association YN Yes Builder Model Jameson Central Air YN Yes Condo YN No Construction Completed YN No Cooling Fuel Natural Gas Federal Flood Zone YN No Foundation Details Crawl Space Green Energy Efficient Construction Heating Fuel Natural Gas Hot Water Tankless Navigable Water YN N New Construction YN Yes Original MLSNumber 804991507668 Other Fees 225.00 Other Fees Frequency One Time Ownership Interest Fee Simple Pets Allowed YN Yes Sale Type Standard Senior Community YN No Sewer Public Sewer Structure Design Type Detached Tax Annual Amount 2000.00 Vacation Rental YN No Water Source Public Window Features Energy EfficientLow-E Zoning R

Listing courtesy of Long & Foster Real Estate, Inc.: .


©2026 Bright MLS, All Rights Reserved. IDX information is provided exclusively for consumers' personal, non-commercial use and may not be used for any purpose other than to identify prospective properties consumers may be interested in purchasing. Some properties which appear for sale may no longer be available because they are for instance, under contract, sold, or are no longer being offered for sale. Information is deemed reliable but is not guaranteed accurate by the MLS or The Schiff Home Team | eXp Realty LLC. Some real estate firms do not participate in IDX and their listings do not appear on this website. Some properties listed with participating firms do not appear on this website at the request of the seller. Data last updated: 2026-10-11T22:51:48.337.
 
https://bt-photos.global.ssl.fastly.net/brightmls/1280_boomver_1_804991507668-2.jpg https://bt-photos.global.ssl.fastly.net/brightmls/1280_boomver_1_804991507668-2.jpg https://bt-photos.global.ssl.fastly.net/brightmls/1280_boomver_1_804991507668-2.jpg
Logo
The Schiff Home Team | eXp Realty LLC
9505 Reisterstown Rd Ste 1S
Owings Mills MD, 21117