














Skip To Content

2945 Brookstone Drive

ROCKINGHAM, VA 22801
  • $1,079,000
  • STATUS: Active
  • ON SITE: 124 Days
  • ID#: VARO2003120
UPDATED: 12 min ago
$1,079,000
  • 5
    BEDS
  • 0.42
    ACRES
  • 5
    BATHS
  • 1
    1/2 BATHS
  • 5,874
    SQFT
  • $184
    $/SQFT
Neighborhood:
Type:
Single-Family Home
Built:
1999
County:

School Information

Elementary School:
Middle School:
High School:

Description

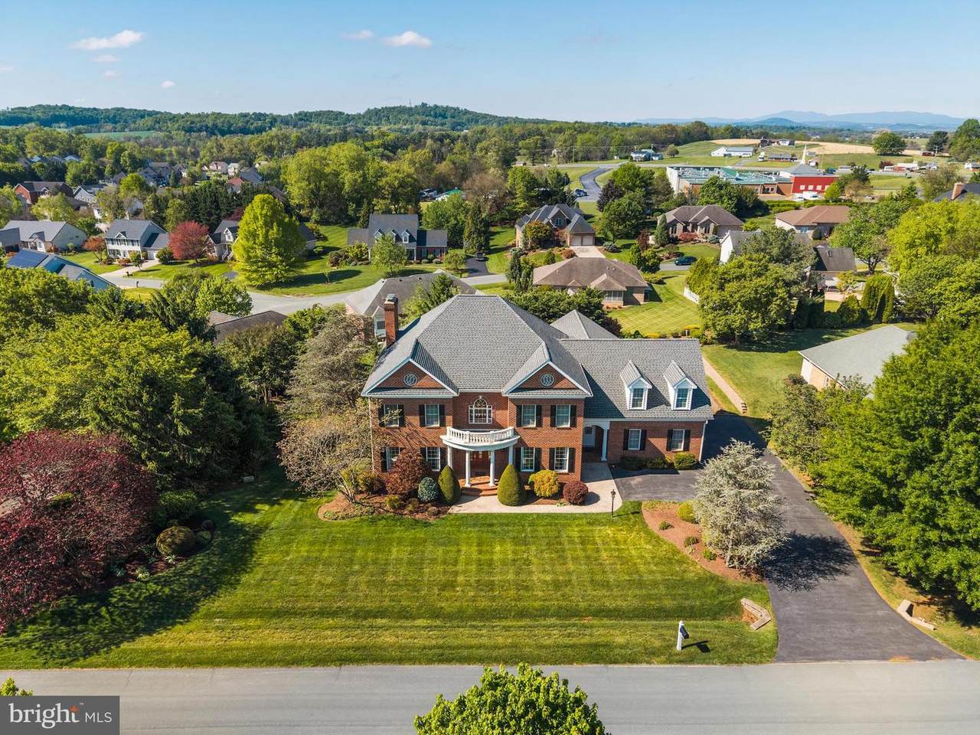
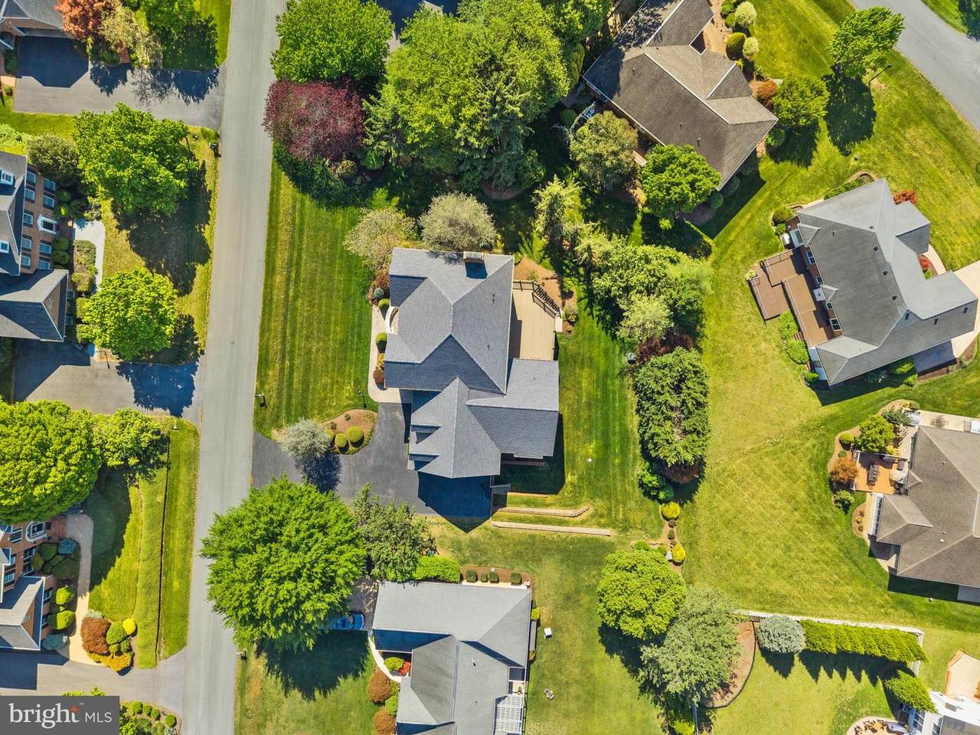
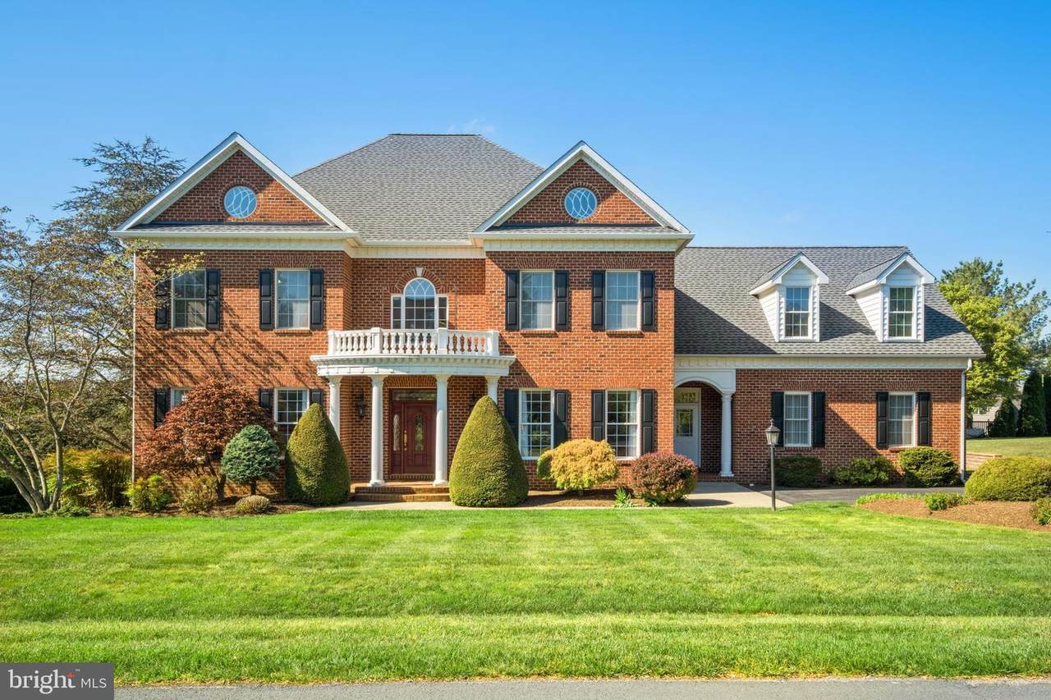
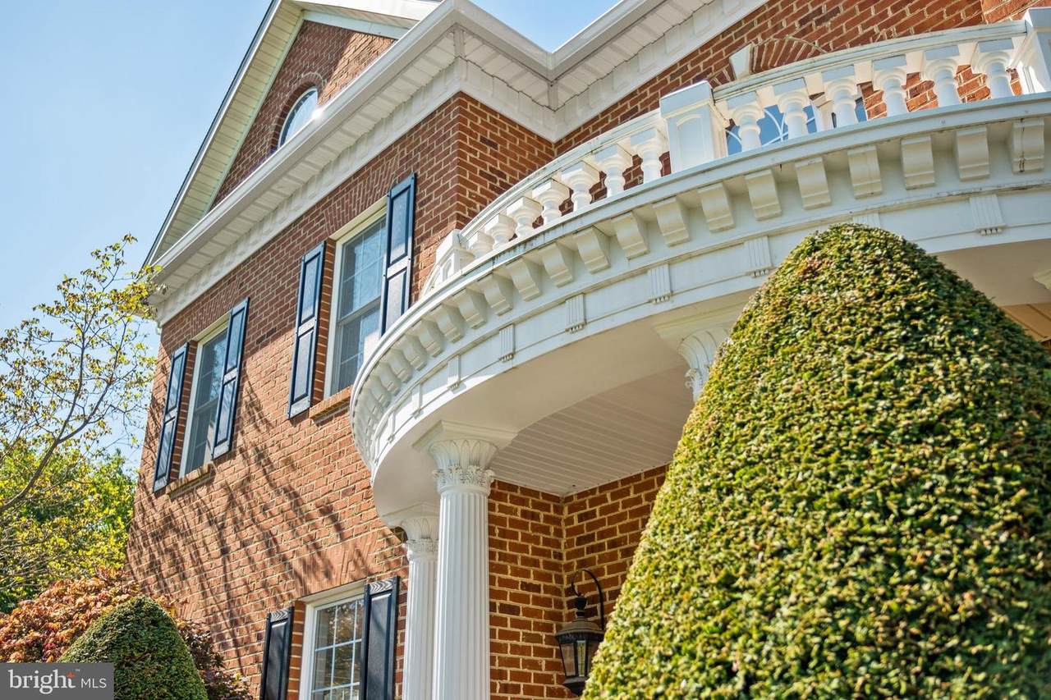
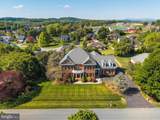
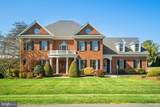
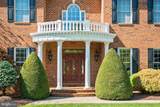
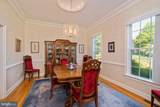
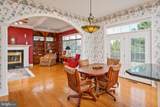
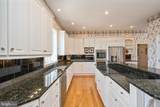
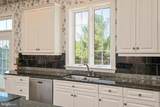
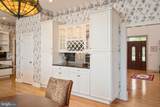
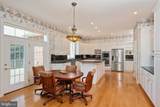
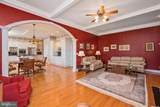
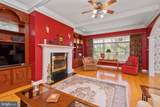
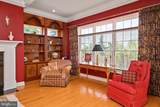
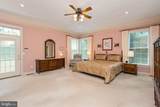
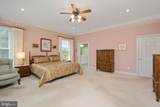
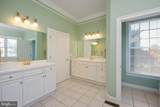
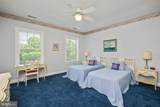
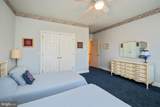
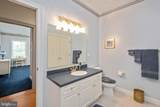
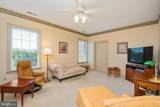
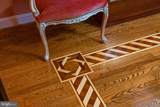
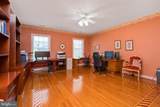
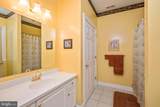
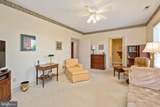
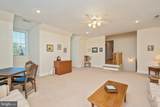
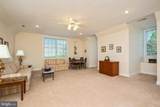
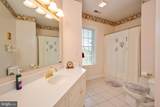
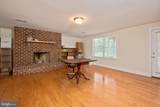
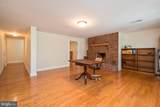
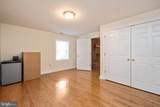
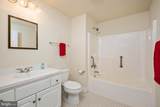
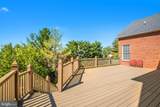
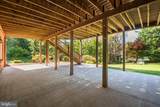
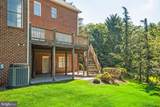
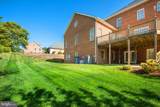
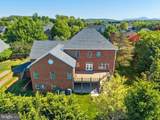
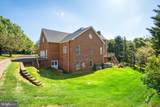
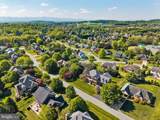
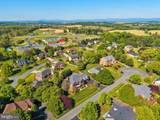
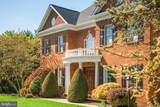
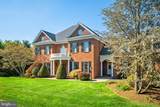
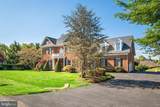
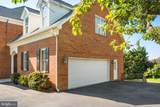
Gracefully blending timeless elegance with modern comfort, this exceptional Georgian Revival residence is a masterpiece of architectural sophistication. Distinguished by its symmetrical façade, stately brick exterior, classic columns, and refined detailing, the home exudes craftsmanship of a bygone era while offering the conveniences of contemporary living. You will find custom, detailed moldings, polished hardwoods, lots of light, and a floor plan designed for comfort. This home has been well-maintained with attention to detail inside and out. The spacious main level primary suite opens on to an expansive deck. There are 5 bedrooms and 5.5 baths, side entrance large two car garage, 3 levels of finished living space plus great unfinished space in the walkout basement. Shown by appointment only. Call your agent.

Monthly Payment Calculator


©2026 Bright MLS, All Rights Reserved. IDX information is provided exclusively for consumers' personal, non-commercial use and may not be used for any purpose other than to identify prospective properties consumers may be interested in purchasing. Some properties which appear for sale may no longer be available because they are for instance, under contract, sold, or are no longer being offered for sale. Information is deemed reliable but is not guaranteed accurate by the MLS or The Schiff Home Team | eXp Realty LLC. Some real estate firms do not participate in IDX and their listings do not appear on this website. Some properties listed with participating firms do not appear on this website at the request of the seller. Data last updated: 2026-10-12T10:55:10.353.
www.baltimorehousehunters.com/homes/177508918
Print Image

2945 Brookstone Drive ROCKINGHAM, VA 22801

  • Price: $1,079,000
  • Status: Active
  • On Site: 124 Days
  • Updated: 12 min ago
  • ID#: VARO2003120
5
Beds
5
Baths
1
½ Baths
0.42
Acres
5,874
SQFT
$184
$/SQFT
1999
Built
Neighborhood:
Barrington
County:
Rockingham
Area:
Rockingham Se
Elementary School:
Cub Run
Middle School:
Montevideo
High School:
Spotswood
School District:
Rockingham County Public Schools
Property Description
Gracefully blending timeless elegance with modern comfort, this exceptional Georgian Revival residence is a masterpiece of architectural sophistication. Distinguished by its symmetrical façade, stately brick exterior, classic columns, and refined detailing, the home exudes craftsmanship of a bygone era while offering the conveniences of contemporary living. You will find custom, detailed moldings, polished hardwoods, lots of light, and a floor plan designed for comfort. This home has been well-maintained with attention to detail inside and out. The spacious main level primary suite opens on to an expansive deck. There are 5 bedrooms and 5.5 baths, side entrance large two car garage, 3 levels of finished living space plus great unfinished space in the walkout basement. Shown by appointment only. Call your agent.
Exterior Features

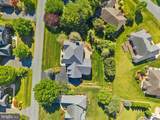
Architectural Style Traditional Construction Materials Brick Door Features Insulated Exterior Features Lawn Sprinkler Garage YN No Location Type Suburban Lot Features Backs to Trees Other Structures None Parking Features Asphalt Driveway Parking Types Off StreetDriveway Patio And Porch Features Deck(s) Pool No Pool Property Condition Excellent Roof Architectural Shingle View Garden/Lawn Water Access YN No Water View YN No Waterfront YN No

Interior Features

Above Grade Fin SQFT 4993 Above Grade Unfinished Area 0 Appliances CooktopDishwasherDisposalMicrowaveRefrigeratorWater Heater - TanklessOven - WallOven - Double Basement FullOutside EntrancePartially Finished Basement YN Yes Below Grade Finished Area 881 Below Grade Unfinished Area 2572 Cooling Heat Pump(s) Fireplace Features Wood Fireplace YN Yes Fireplaces Total 2 Flooring HardwoodTile/BrickPartially Carpeted Furnished No Heating Heat Pump(s) Heating YN Yes Inclusions Kitchen OvenCooktoprefrigeratordishwasher Interior Features Additional StairwayCeiling Fan(s)Crown MoldingsDining AreaFamily Room Off KitchenFloor Plan - TraditionalFormal/Separate Dining RoomKitchen - Eat-InKitchen - IslandKitchen - Table SpacePantryRecessed LightingSprinkler System Laundry Type Hookup Levels 2 Main Level Bedrooms 1 Security Features Security System Spa YN No Upper Level1 Bedrooms 3 Walls Ceilings 2 Story Ceilings9'+ CeilingsDry Wall

Property Features

Accessibility Features None Association YN No Central Air YN No Condo YN No Cooling Fuel Electric Cross Street Barrington Drive Federal Flood Zone YN No Foundation Details Brick/MortarBlock Heating Fuel ElectricPropane - Owned Historic YN No Horse YN No Hot Water Propane Lease Considered YN No Navigable Water YN N New Construction YN No Original MLSNumber 805023827820 Ownership Interest Fee Simple Sale Type Standard Senior Community YN No Sewer Public Sewer Structure Design Type Detached Tax Annual Amount 5807.00 Tax Lot 42 Utilities Cable TVPropane Vacation Rental YN No Water Source Public Window Features Double HungEnergy EfficientScreensTransom Zoning R2 Zoning Description Residential

Listing courtesy of Trobaugh Group, LLC: .


©2026 Bright MLS, All Rights Reserved. IDX information is provided exclusively for consumers' personal, non-commercial use and may not be used for any purpose other than to identify prospective properties consumers may be interested in purchasing. Some properties which appear for sale may no longer be available because they are for instance, under contract, sold, or are no longer being offered for sale. Information is deemed reliable but is not guaranteed accurate by the MLS or The Schiff Home Team | eXp Realty LLC. Some real estate firms do not participate in IDX and their listings do not appear on this website. Some properties listed with participating firms do not appear on this website at the request of the seller. Data last updated: 2026-10-12T10:55:10.353.
 
https://bt-photos.global.ssl.fastly.net/brightmls/1280_boomver_1_805023827820-2.jpg https://bt-photos.global.ssl.fastly.net/brightmls/1280_boomver_1_805023827820-2.jpg https://bt-photos.global.ssl.fastly.net/brightmls/1280_boomver_1_805023827820-2.jpg
Logo
The Schiff Home Team | eXp Realty LLC
9505 Reisterstown Rd Ste 1S
Owings Mills MD, 21117