
























Skip To Content

2809 Belcamp Road

BEL AIR, MD 21015
  • $750,000
  • STATUS: Active
  • ON SITE: 118 Days
  • ID#: MDHR2056446
UPDATED: 24 min ago
$750,000
  • 5
    BEDS
  • 1.16
    ACRES
  • 3
    BATHS
  • 1
    1/2 BATHS
  • 3,302
    SQFT
  • $227
    $/SQFT
Neighborhood:
Type:
Single-Family Home
Built:
2025
County:

School Information

Elementary School:
Middle School:
High School:

Description

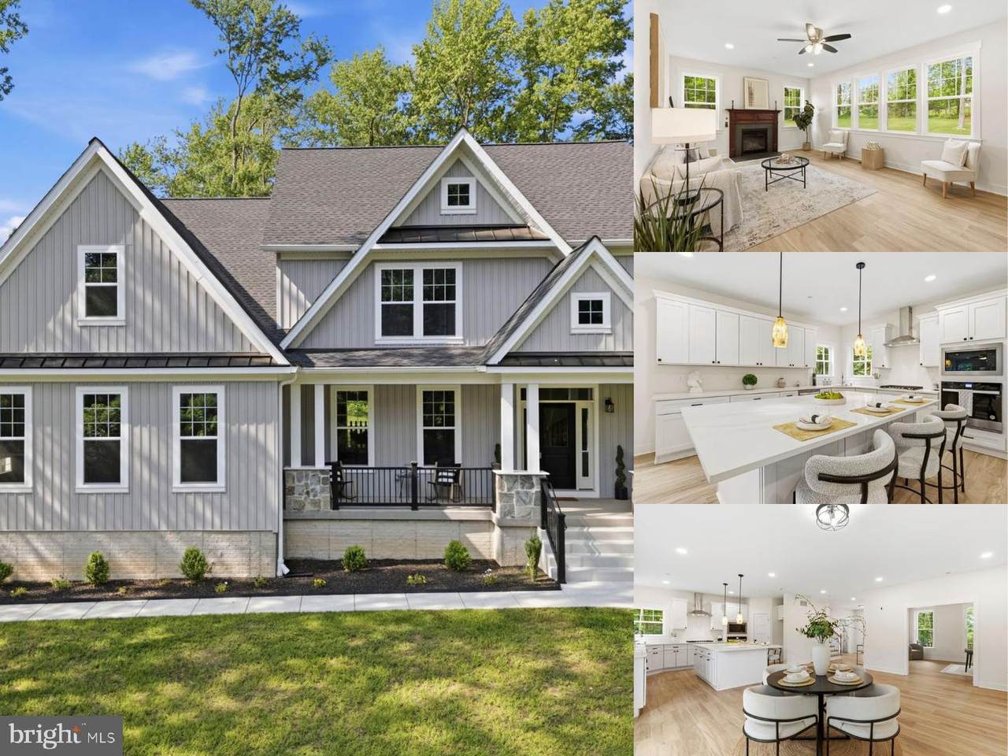
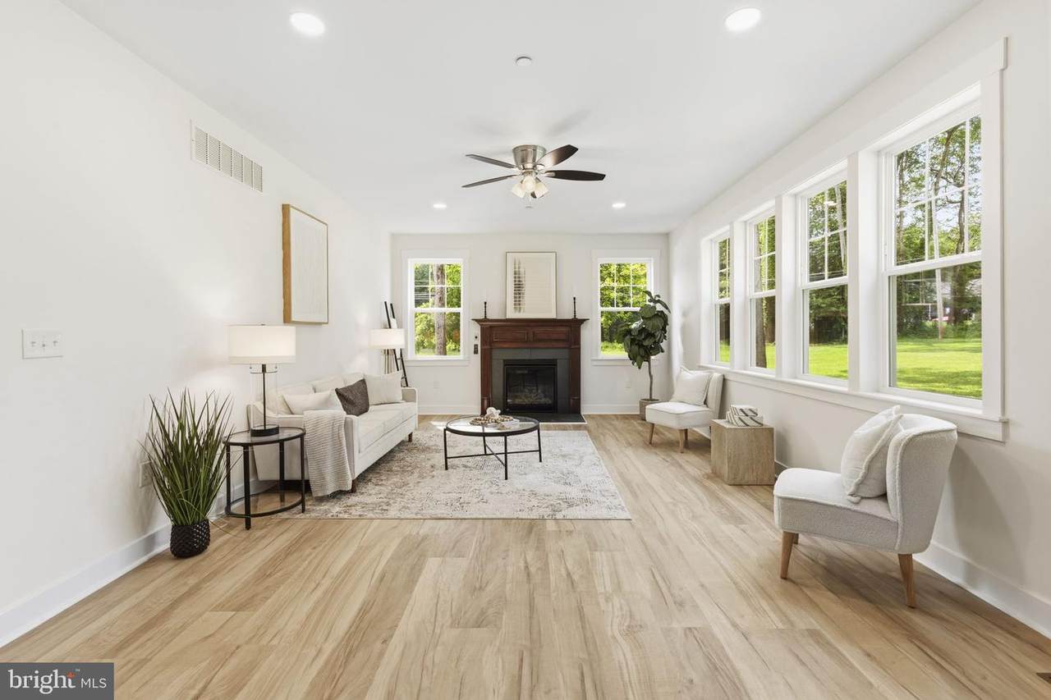
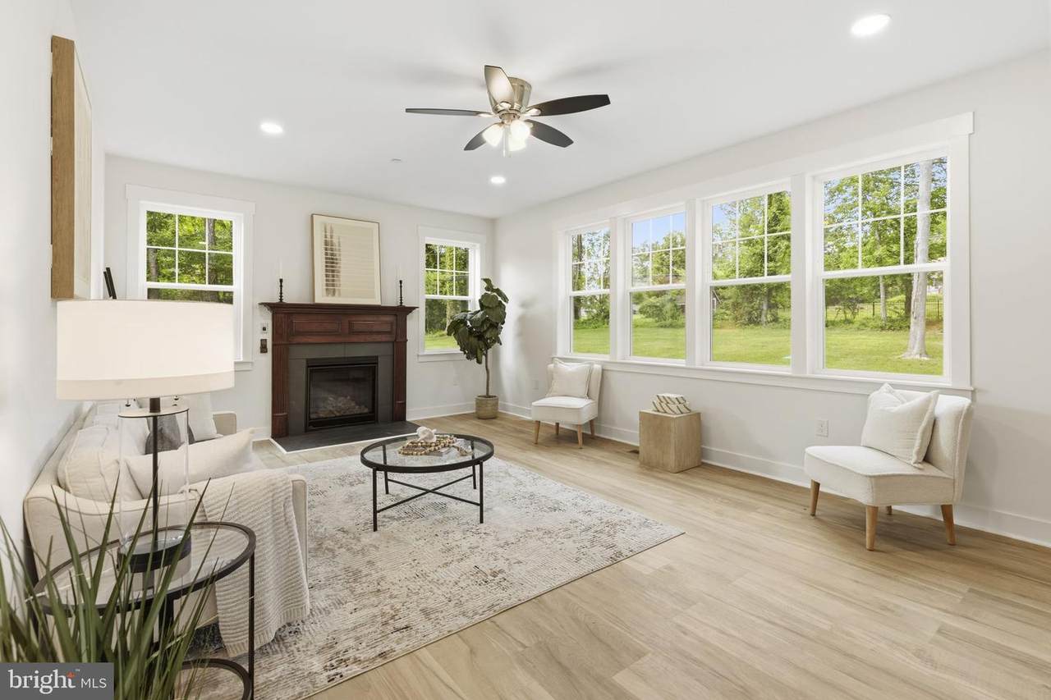
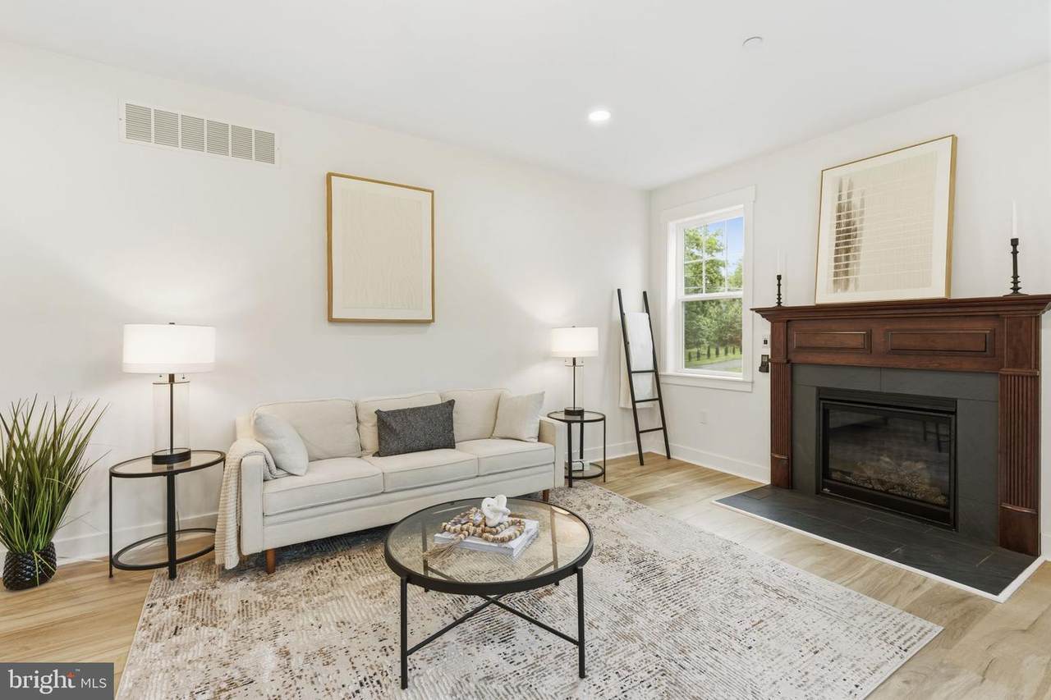
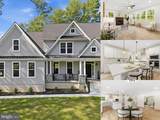
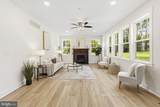
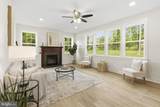
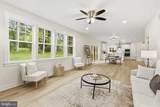
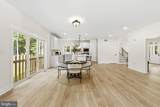
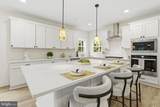
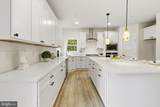
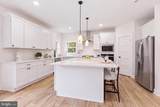
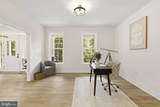
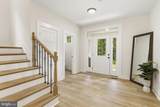
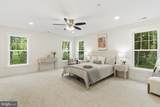
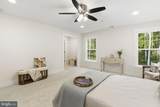
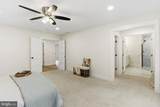
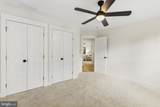
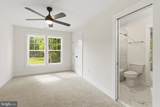
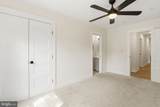
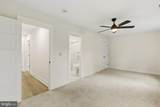
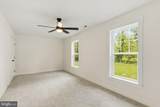
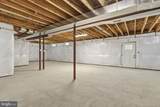
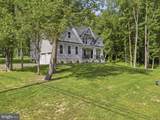
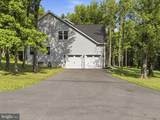
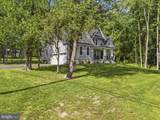
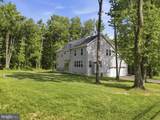
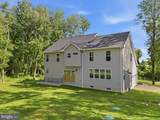
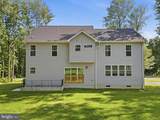
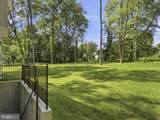
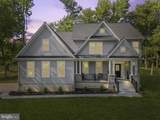
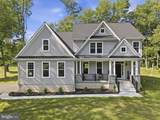
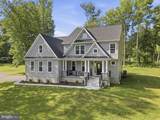
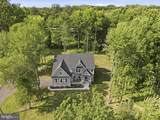
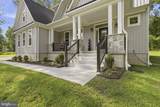
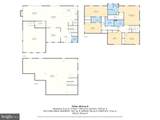
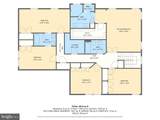
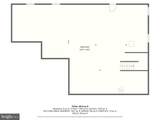
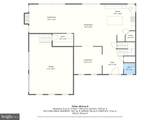
PRICED BELOW BUILDER COST! EXCEPTIONAL BUY! Completed and move-in ready, the Bayline Farmhouse delivers custom craftsmanship, refined finishes, and exceptional value below typical builder pricing. Set on a private, level 1.16-acre lot in Bel Air, this impressive 5-bedroom, 3.5-bath Craftsman blends elegant design with a spacious, open-concept layout ideal for everyday living and entertaining. The chef-inspired kitchen features an oversized island and opens effortlessly to the dining area and expansive family room with gas fireplace. A light-filled office, study, or formal dining room and a custom mudroom with built-in cubbies bring versatility and thoughtful function to the main level. Upstairs, the luxurious primary suite offers a spa-like bath and generous walk-in closet. Four additional bedrooms, two full baths, and a spacious laundry room with extra storage complete the upper level. The full basement provides outstanding potential for future living, recreation, or entertaining space. A side-entry 2-car garage, ample driveway parking, two-zone high-efficiency HVAC, and a newly planted tree line for enhanced privacy complete this exceptional property. Quality, comfort, and thoughtful details shine throughout this beautifully finished custom home.

Monthly Payment Calculator


©2026 Bright MLS, All Rights Reserved. IDX information is provided exclusively for consumers' personal, non-commercial use and may not be used for any purpose other than to identify prospective properties consumers may be interested in purchasing. Some properties which appear for sale may no longer be available because they are for instance, under contract, sold, or are no longer being offered for sale. Information is deemed reliable but is not guaranteed accurate by the MLS or The Schiff Home Team | eXp Realty LLC. Some real estate firms do not participate in IDX and their listings do not appear on this website. Some properties listed with participating firms do not appear on this website at the request of the seller. Data last updated: 2026-10-12T07:52:30.29.
www.baltimorehousehunters.com/homes/177730828
Print Image

2809 Belcamp Road BEL AIR, MD 21015

  • Price: $750,000
  • Status: Active
  • On Site: 118 Days
  • Updated: 24 min ago
  • ID#: MDHR2056446
5
Beds
3
Baths
1
½ Baths
1.16
Acres
3,302
SQFT
$227
$/SQFT
2025
Built
Neighborhood:
None Available
County:
Harford
Elementary School:
Church Creek
Middle School:
Aberdeen
High School:
Aberdeen
School District:
Harford County Public Schools
Property Description
PRICED BELOW BUILDER COST! EXCEPTIONAL BUY! Completed and move-in ready, the Bayline Farmhouse delivers custom craftsmanship, refined finishes, and exceptional value below typical builder pricing. Set on a private, level 1.16-acre lot in Bel Air, this impressive 5-bedroom, 3.5-bath Craftsman blends elegant design with a spacious, open-concept layout ideal for everyday living and entertaining. The chef-inspired kitchen features an oversized island and opens effortlessly to the dining area and expansive family room with gas fireplace. A light-filled office, study, or formal dining room and a custom mudroom with built-in cubbies bring versatility and thoughtful function to the main level. Upstairs, the luxurious primary suite offers a spa-like bath and generous walk-in closet. Four additional bedrooms, two full baths, and a spacious laundry room with extra storage complete the upper level. The full basement provides outstanding potential for future living, recreation, or entertaining space. A side-entry 2-car garage, ample driveway parking, two-zone high-efficiency HVAC, and a newly planted tree line for enhanced privacy complete this exceptional property. Quality, comfort, and thoughtful details shine throughout this beautifully finished custom home.
Exterior Features

Architectural Style CraftsmanColonial Construction Materials Vinyl Siding Exterior Features Satellite Dish Garage Spaces 2.00 Garage Type Garage - Side EntryGarage Door Opener Garage YN Yes Parking Features Asphalt Driveway Parking Types Attached GarageDriveway Pool No Pool Property Condition Excellent Water Access YN No Water View YN No Waterfront YN No

Interior Features

Above Grade Fin SQFT 3302 Above Grade Unfinished Area 0 Appliances Built-In MicrowaveDishwasherOven - WallCooktopExhaust FanDisposalRefrigeratorWater Heater Basement FullInterior AccessSpace For RoomsUnfinished Basement YN Yes Below Grade Finished Area 0 Below Grade Unfinished Area 1570 Cooling Central A/CCeiling Fan(s) Fireplace Features Mantel(s)Gas/Propane Fireplace YN Yes Fireplaces Total 1 Heating Heat Pump(s) Heating YN Yes Interior Features Bathroom - Tub ShowerBathroom - Walk-In ShowerBreakfast AreaDining AreaFamily Room Off KitchenFloor Plan - OpenKitchen - Eat-InKitchen - GourmetKitchen - IslandKitchen - Table SpacePantryPrimary Bath(s)Recessed LightingUpgraded CountertopsWalk-in Closet(s)Ceiling Fan(s)Water Treat System Laundry Type Upper Floor Levels 3 Main Level Bedrooms 0 Pets Allowed No Pet Restrictions Upper Level1 Bedrooms 5

Property Features

Acceptable Financing CashConventionalFHA Accessibility Features None Association YN No Central Air YN Yes Condo YN No Construction Completed YN Yes Cooling Fuel Electric Federal Flood Zone YN No Foundation Details Permanent Heating Fuel Electric Hot Water Electric Navigable Water YN N New Construction YN Yes Original MLSNumber 805048491094 Ownership Interest Fee Simple Pets Allowed YN Yes Sale Type Standard Senior Community YN No Sewer Private Septic Tank Structure Design Type Detached Tax Annual Amount 608.00 Tax Lot 8 Vacation Rental YN No Water Source WellPrivateConditionerFilter Window Features Storm Zoning AG

Listing courtesy of EXP Realty, LLC: .


©2026 Bright MLS, All Rights Reserved. IDX information is provided exclusively for consumers' personal, non-commercial use and may not be used for any purpose other than to identify prospective properties consumers may be interested in purchasing. Some properties which appear for sale may no longer be available because they are for instance, under contract, sold, or are no longer being offered for sale. Information is deemed reliable but is not guaranteed accurate by the MLS or The Schiff Home Team | eXp Realty LLC. Some real estate firms do not participate in IDX and their listings do not appear on this website. Some properties listed with participating firms do not appear on this website at the request of the seller. Data last updated: 2026-10-12T07:52:30.29.
 
https://bt-photos.global.ssl.fastly.net/brightmls/1280_boomver_1_805048491094-2.jpg https://bt-photos.global.ssl.fastly.net/brightmls/1280_boomver_1_805048491094-2.jpg https://bt-photos.global.ssl.fastly.net/brightmls/1280_boomver_1_805048491094-2.jpg
Logo
The Schiff Home Team | eXp Realty LLC
9505 Reisterstown Rd Ste 1S
Owings Mills MD, 21117