Skip To Content

2803 Fleetwood Avenue

BALTIMORE, MD 21214
  • $199,000
  • STATUS: Active
  • ON SITE: 116 Days
  • ID#: MDBA2219410
Price Reduced
UPDATED: 30 min ago
$199,000
  • 3
    BEDS
  • 0.14
    ACRES
  • 1
    BATHS
  • 0
    1/2 BATHS
  • 1,244
    SQFT
  • $160
    $/SQFT
Neighborhood:
Type:
Single-Family Home
Built:
1928
County:

School Ratings & Info

Description

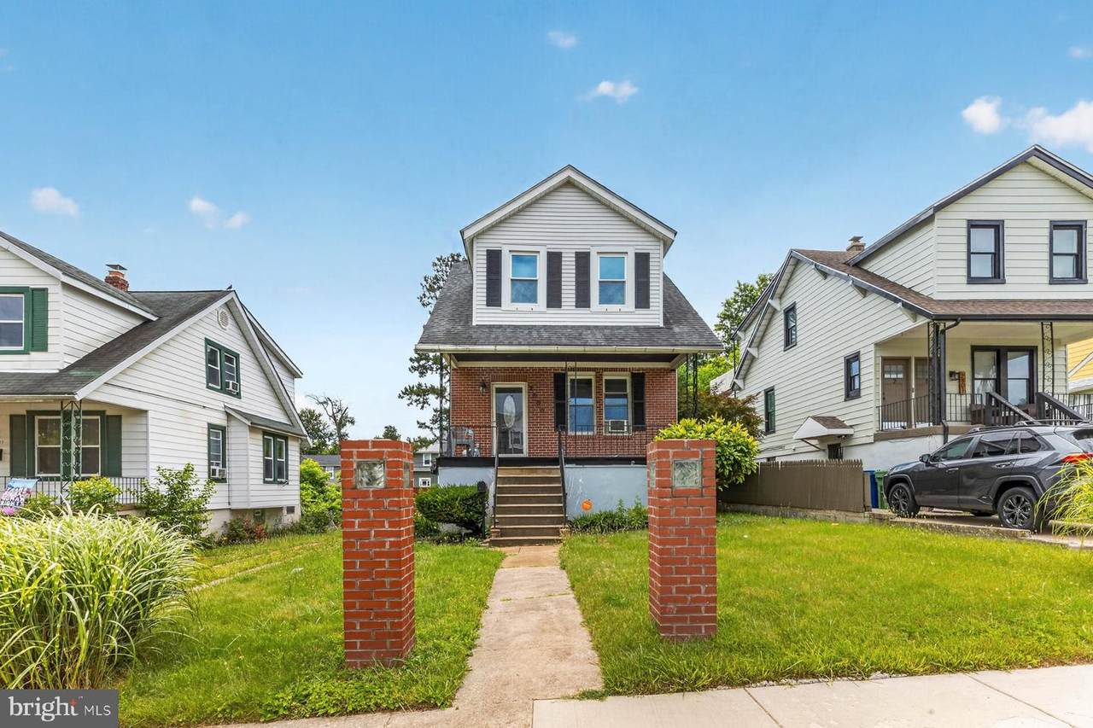
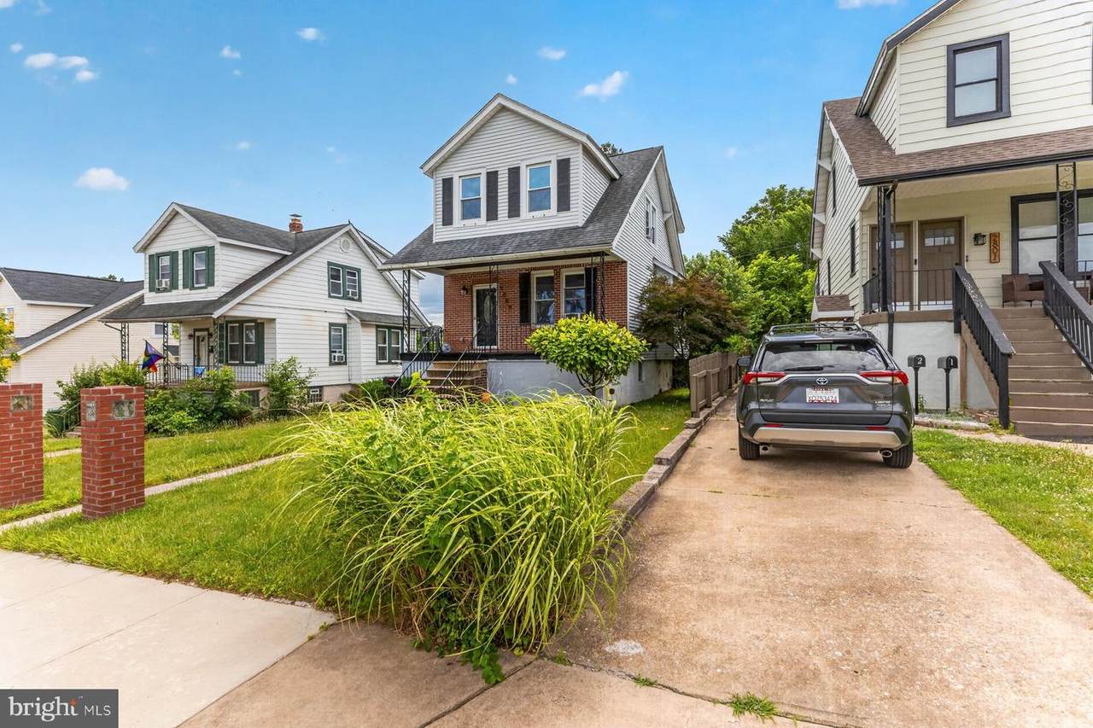
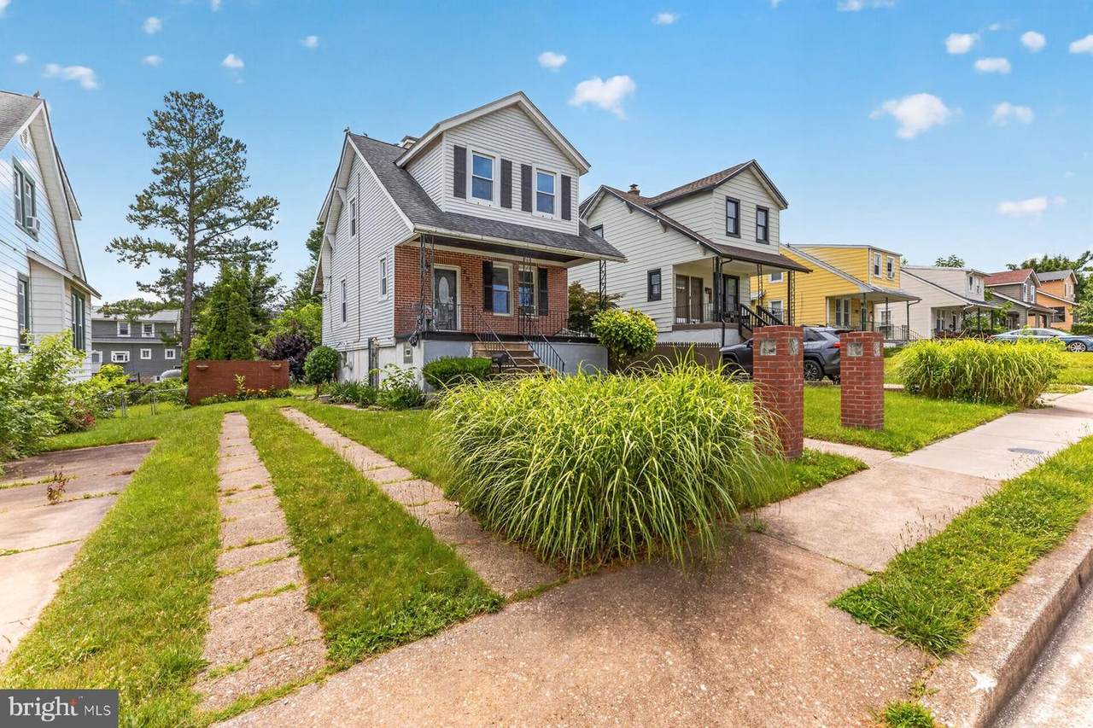
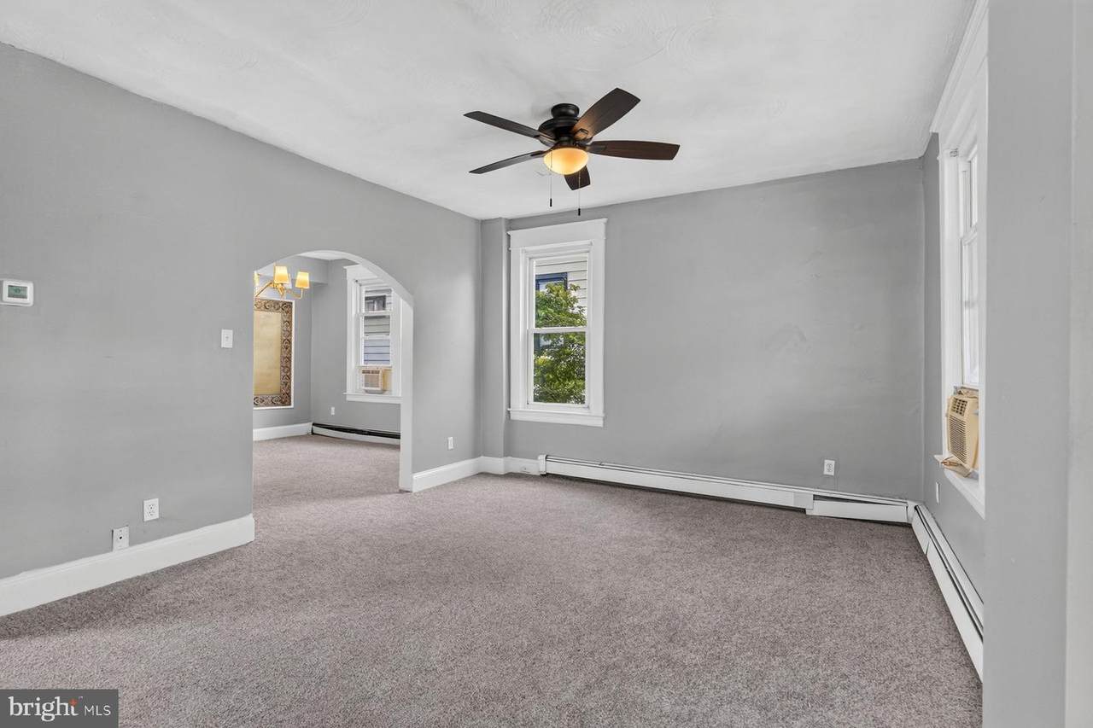
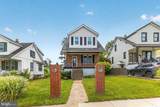
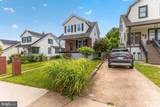
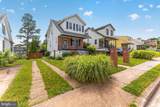
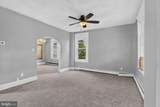
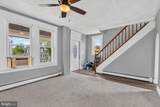
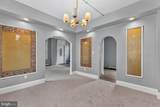
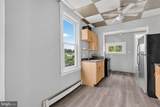
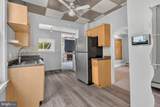
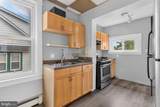
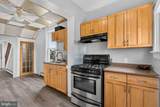
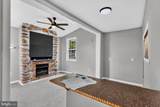
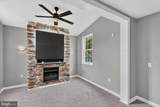
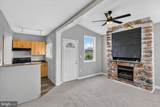
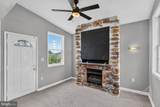
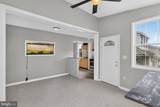
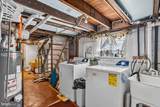
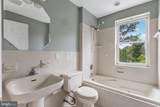
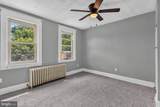
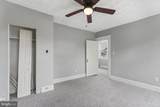
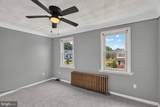
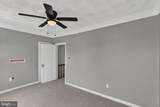
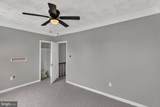
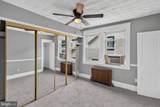
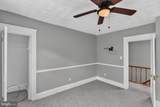
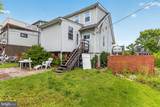
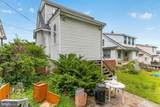
Adorable 3BR/1BA expanded Cape located on a quiet street in Hamilton Heights. Park just steps from the covered front porch and the door to your forever home. Step inside a home featuring original character including arched entryways and cast iron radiators, plenty of natural light, recessed lighting, and a traditional main floor plan. The main living areas consist of a spacious living room, a large dining room, an eat-in kitchen, and a family room with a gas fireplace. On the second floor are two sizable secondary bedrooms, a larger primary bedroom, and a full bath with a jetted soaking tub. The lower level offers utilities, laundry, storage, and a walk-out to the fenced yard. From the main floor step outside to a yard filled with possibilities, featuring a brick privacy wall, a patio and tons of green space. This home is ideal for any new homeowner and is located close to shopping, restaurants, and commuter routes. Aggressive price drop! Cash or Conventional loans.

Monthly Payment Calculator


©2026 Bright MLS, All Rights Reserved. IDX information is provided exclusively for consumers' personal, non-commercial use and may not be used for any purpose other than to identify prospective properties consumers may be interested in purchasing. Some properties which appear for sale may no longer be available because they are for instance, under contract, sold, or are no longer being offered for sale. Information is deemed reliable but is not guaranteed accurate by the MLS or The Schiff Home Team | eXp Realty LLC. Some real estate firms do not participate in IDX and their listings do not appear on this website. Some properties listed with participating firms do not appear on this website at the request of the seller. Data last updated: 2026-10-12T08:54:49.337.
www.baltimorehousehunters.com/homes/177795747
Print Image

2803 Fleetwood Avenue BALTIMORE, MD 21214

  • Price: $199,000
  • Status: Active
  • On Site: 116 Days
  • Updated: 30 min ago
  • ID#: MDBA2219410
3
Beds
1
Baths
0
½ Baths
0.14
Acres
1,244
SQFT
$160
$/SQFT
1928
Built
Neighborhood:
Hamilton Heights
County:
Baltimore City
School District:
Baltimore City Public Schools
Property Description
Adorable 3BR/1BA expanded Cape located on a quiet street in Hamilton Heights. Park just steps from the covered front porch and the door to your forever home. Step inside a home featuring original character including arched entryways and cast iron radiators, plenty of natural light, recessed lighting, and a traditional main floor plan. The main living areas consist of a spacious living room, a large dining room, an eat-in kitchen, and a family room with a gas fireplace. On the second floor are two sizable secondary bedrooms, a larger primary bedroom, and a full bath with a jetted soaking tub. The lower level offers utilities, laundry, storage, and a walk-out to the fenced yard. From the main floor step outside to a yard filled with possibilities, featuring a brick privacy wall, a patio and tons of green space. This home is ideal for any new homeowner and is located close to shopping, restaurants, and commuter routes. Aggressive price drop! Cash or Conventional loans.
Exterior Features

Architectural Style Colonial Construction Materials Brick FrontVinyl Siding Garage YN No Parking Types Off Street Patio And Porch Features Patio(s)Porch(es) Pool No Pool Roof Asphalt Water Access YN No Water View YN No Waterfront YN No

Interior Features

Above Grade Fin SQFT 1244 Appliances DryerOven/Range - GasRange HoodRefrigeratorWasher Basement FullUnfinished Basement YN Yes Below Grade Finished Area 0 Below Grade Unfinished Area 546 Cooling Central A/C Fireplace Features Gas/Propane Fireplace YN Yes Fireplaces Total 1 Flooring Carpet Furnished No Heating Radiator Heating YN Yes Interior Features Bathroom - Jetted TubBathroom - Soaking TubBreakfast AreaCarpetCeiling Fan(s)Chair RailingsDining AreaFamily Room Off KitchenFloor Plan - TraditionalKitchen - Eat-InRecessed Lighting Laundry Type Lower Floor Levels 2 Main Level Bedrooms 0 Spa YN No Upper Level1 Bedrooms 3 Walls Ceilings 9'+ Ceilings

Property Features

Accessibility Features None Association YN No Central Air YN Yes Condo YN No Cooling Fuel Electric Foundation Details Brick/Mortar Heating Fuel Natural Gas Hot Water Natural Gas Municipality Baltimore City Navigable Water YN N New Construction YN No Original MLSNumber 805040789470 Ownership Interest Fee Simple Sale Type Standard Senior Community YN No Sewer Public Sewer Structure Design Type Detached Tax Annual Amount 4489.00 Tax Lot 011 Vacation Rental YN No Water Source Public Zoning R-3

Listing courtesy of LPT Realty, LLC: .


©2026 Bright MLS, All Rights Reserved. IDX information is provided exclusively for consumers' personal, non-commercial use and may not be used for any purpose other than to identify prospective properties consumers may be interested in purchasing. Some properties which appear for sale may no longer be available because they are for instance, under contract, sold, or are no longer being offered for sale. Information is deemed reliable but is not guaranteed accurate by the MLS or The Schiff Home Team | eXp Realty LLC. Some real estate firms do not participate in IDX and their listings do not appear on this website. Some properties listed with participating firms do not appear on this website at the request of the seller. Data last updated: 2026-10-12T08:54:49.337.
 
https://bt-photos.global.ssl.fastly.net/brightmls/1280_boomver_1_805040789470-2.jpg https://bt-photos.global.ssl.fastly.net/brightmls/1280_boomver_1_805040789470-2.jpg https://bt-photos.global.ssl.fastly.net/brightmls/1280_boomver_1_805040789470-2.jpg
Logo
The Schiff Home Team | eXp Realty LLC
9505 Reisterstown Rd Ste 1S
Owings Mills MD, 21117