


Description
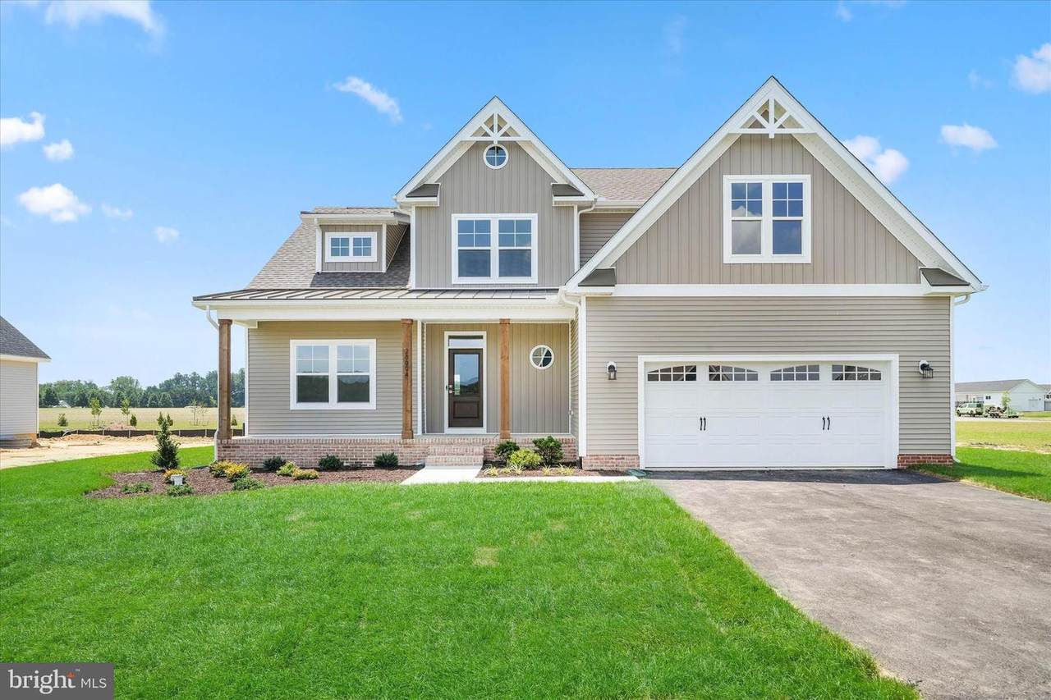
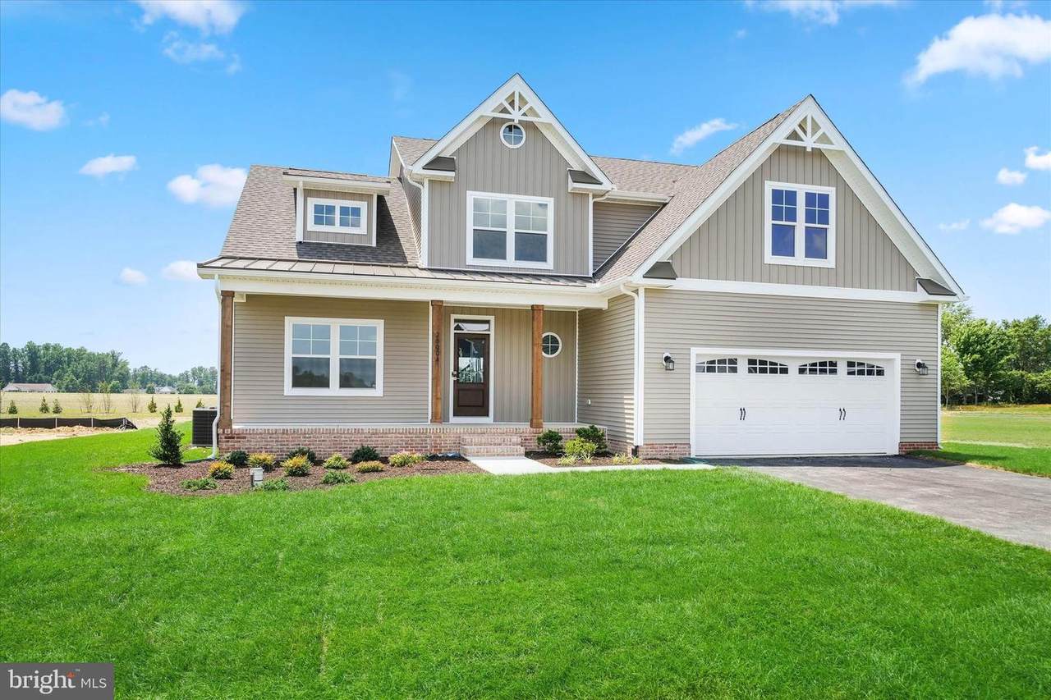
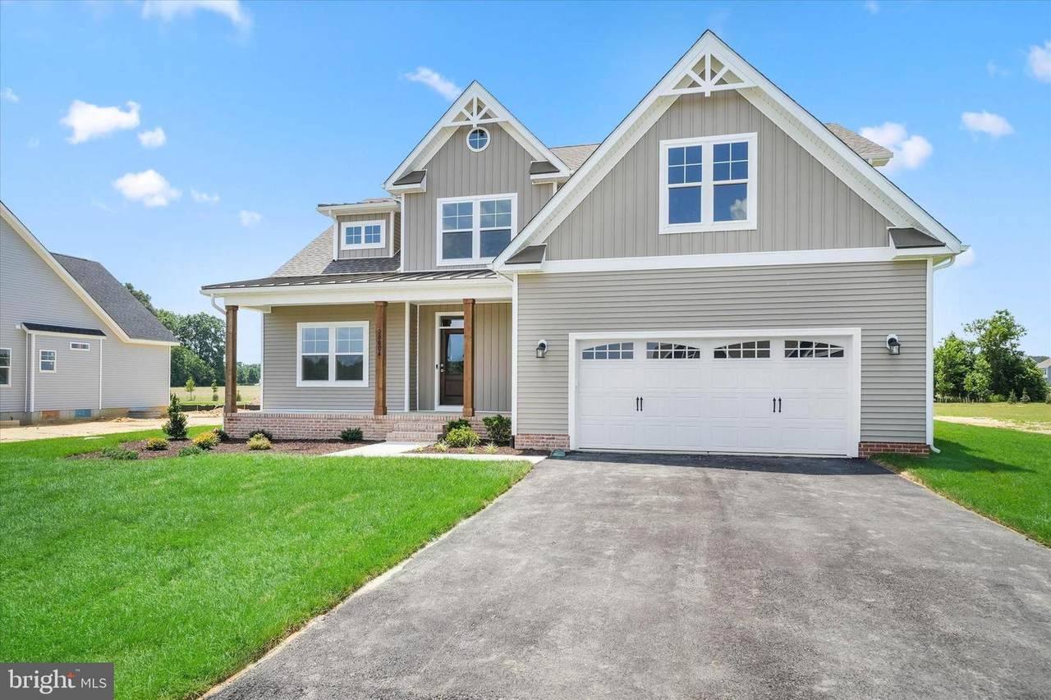
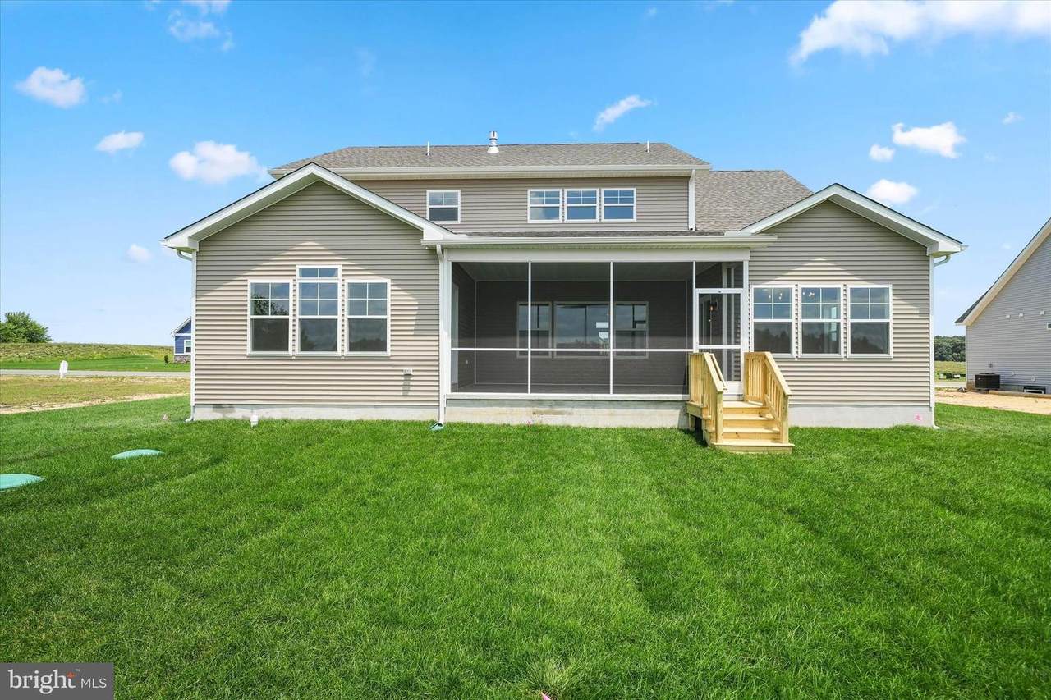
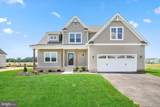
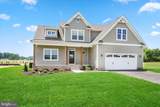
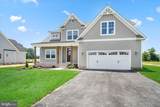
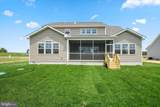
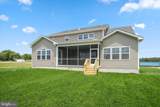
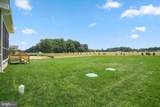
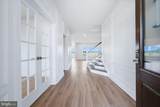
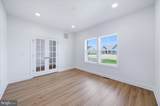
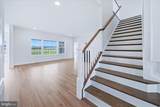
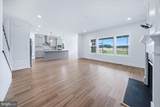
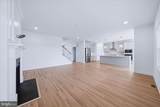
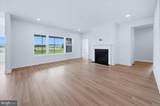
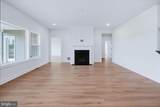
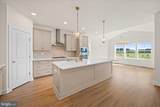
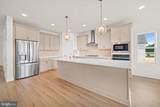
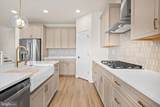
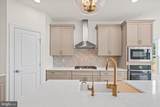
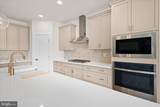
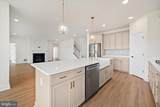
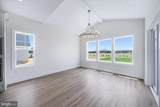
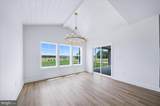
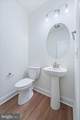
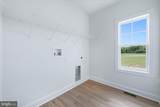
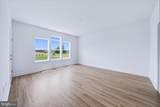
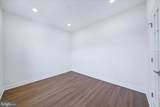
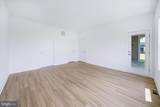
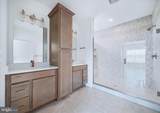
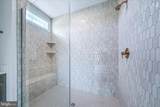
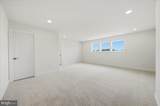
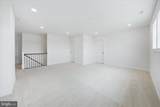
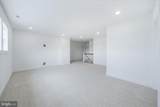
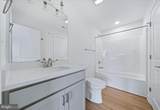
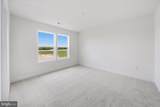
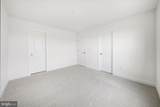
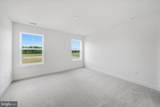
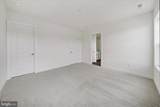
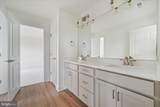
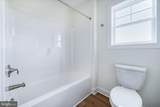
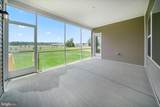
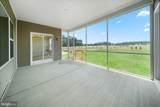
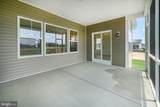
Built by award-winning local builder, Capstone Homes, this newly introduced Cape May floorplan on lot 86 in The Estates at Milton Crossing is ready NOW! Capstone's newest floor plan checks all the boxes, starting with 2,999 heated square feet that includes 4 bedrooms, 3 bathrooms, a loft, unfinished storage, powder room, breakfast nook, study, covered back porch, garage storage, plus a mudroom with separate laundry! Capstone Homes goes a step above the competition by offering standard what some call upgrades. In addition, this particular home has been enhanced even further with beautiful exterior features including elevation B with metal roof accents, a brick front foundation, stained front door and screened porch, perfect for entertaining guests. The interior of this home was designed to wow, including a gourmet kitchen with quartz countertops, a cast iron farmhouse sink and a pearl picket tiled backsplash, a luxury primary bathroom with tiled floor, Mannington LVP throughout the entire house, vaulted ceiling and so much more! Founded in 2006, this family-owned and operated local builder has been committed to building quality customized homes throughout Sussex County for 20 years. Call today to request a full list of Capstone's standard features, upgrades and floor plans or visit the Hannah Model at The Estates at Milton Crossing, Mon-Sat 10am-5pm. *Capstone Homes will pay 2% of the transfer tax when paying cash or using the preferred lender. Photos are of a similar floor plan with upgrades. Capstone Homes - Guiding you home, every step of the way.
-
4BEDS
-
0.5ACRES
-
3BATHS
-
11/2 BATHS
-
2,999SQFT
-
$233$/SQFT
School Information
Description
Built by award-winning local builder, Capstone Homes, this newly introduced Cape May floorplan on lot 86 in The Estates at Milton Crossing is ready NOW! Capstone's newest floor plan checks all the boxes, starting with 2,999 heated square feet that includes 4 bedrooms, 3 bathrooms, a loft, unfinished storage, powder room, breakfast nook, study, covered back porch, garage storage, plus a mudroom with separate laundry! Capstone Homes goes a step above the competition by offering standard what some call upgrades. In addition, this particular home has been enhanced even further with beautiful exterior features including elevation B with metal roof accents, a brick front foundation, stained front door and screened porch, perfect for entertaining guests. The interior of this home was designed to wow, including a gourmet kitchen with quartz countertops, a cast iron farmhouse sink and a pearl picket tiled backsplash, a luxury primary bathroom with tiled floor, Mannington LVP throughout the entire house, vaulted ceiling and so much more! Founded in 2006, this family-owned and operated local builder has been committed to building quality customized homes throughout Sussex County for 20 years. Call today to request a full list of Capstone's standard features, upgrades and floor plans or visit the Hannah Model at The Estates at Milton Crossing, Mon-Sat 10am-5pm. *Capstone Homes will pay 2% of the transfer tax when paying cash or using the preferred lender. Photos are of a similar floor plan with upgrades. Capstone Homes - Guiding you home, every step of the way.
©2026 Bright MLS, All Rights Reserved. IDX information is provided exclusively for consumers' personal, non-commercial use and may not be used for any purpose other than to identify prospective properties consumers may be interested in purchasing. Some properties which appear for sale may no longer be available because they are for instance, under contract, sold, or are no longer being offered for sale. Information is deemed reliable but is not guaranteed accurate by the MLS or The Schiff Home Team | eXp Realty LLC. Some real estate firms do not participate in IDX and their listings do not appear on this website. Some properties listed with participating firms do not appear on this website at the request of the seller. Data last updated: 2026-10-14T15:56:22.603.