



















Description
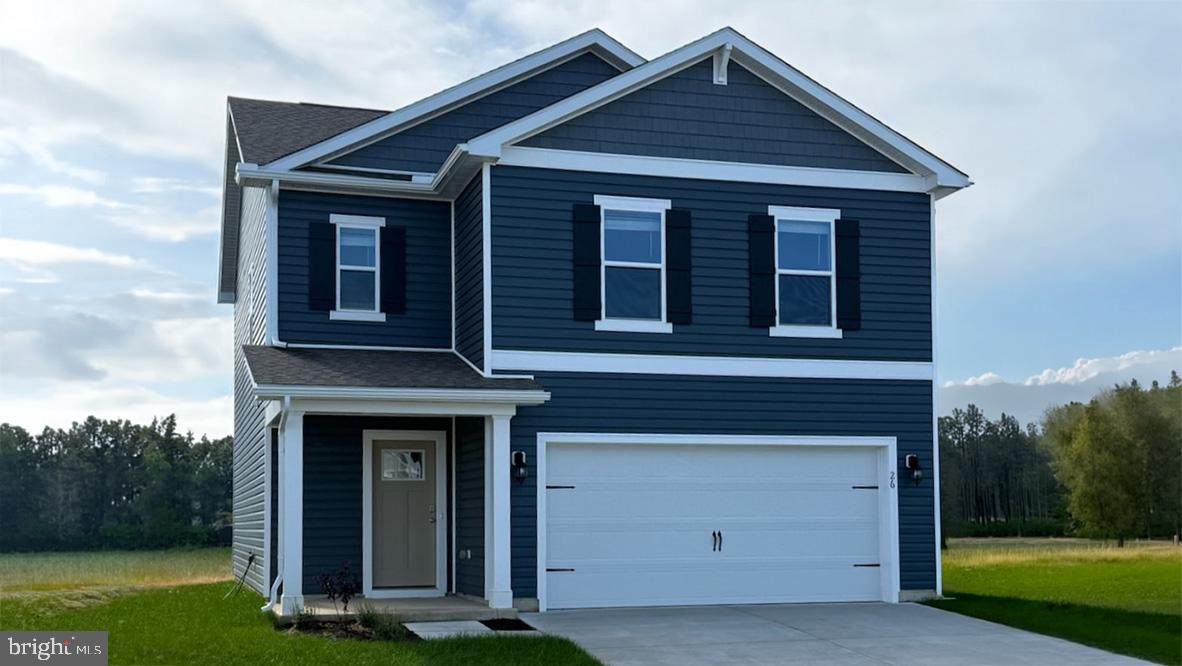
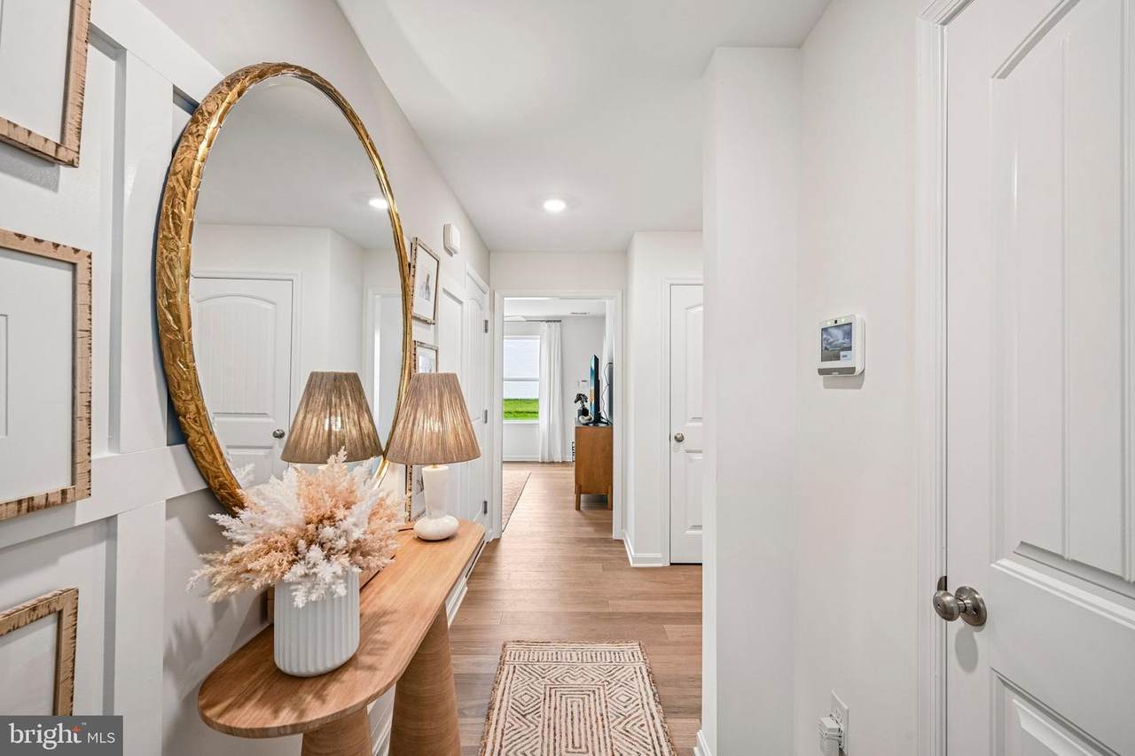
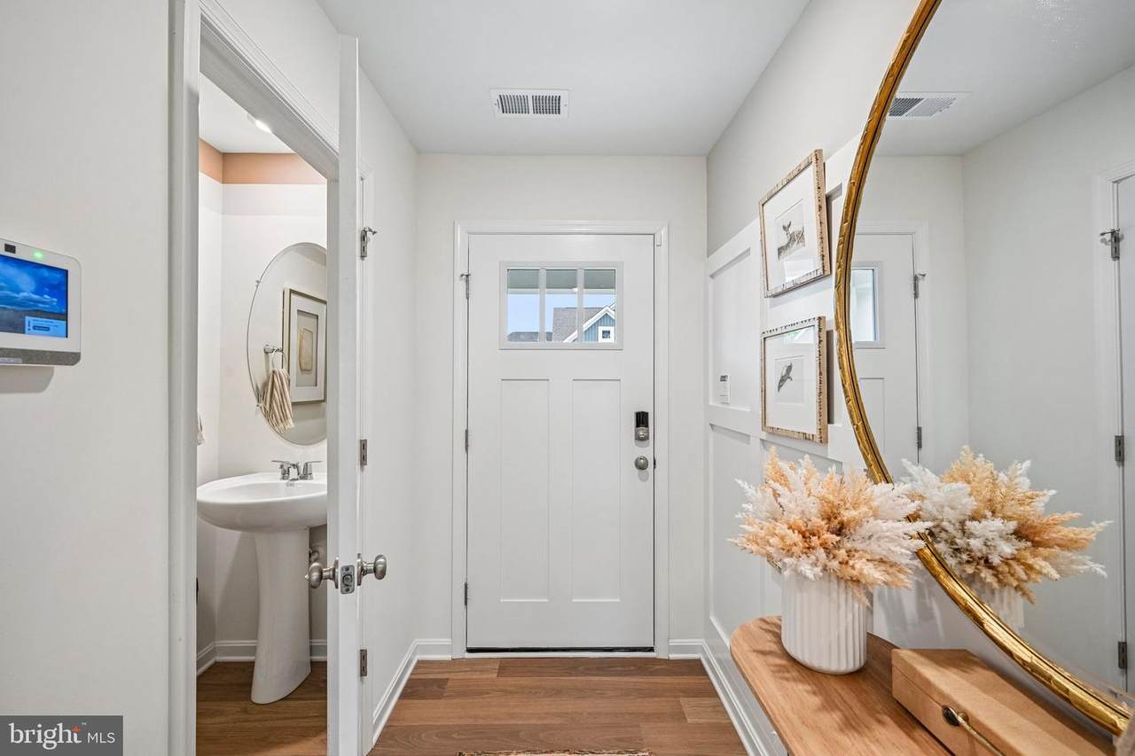
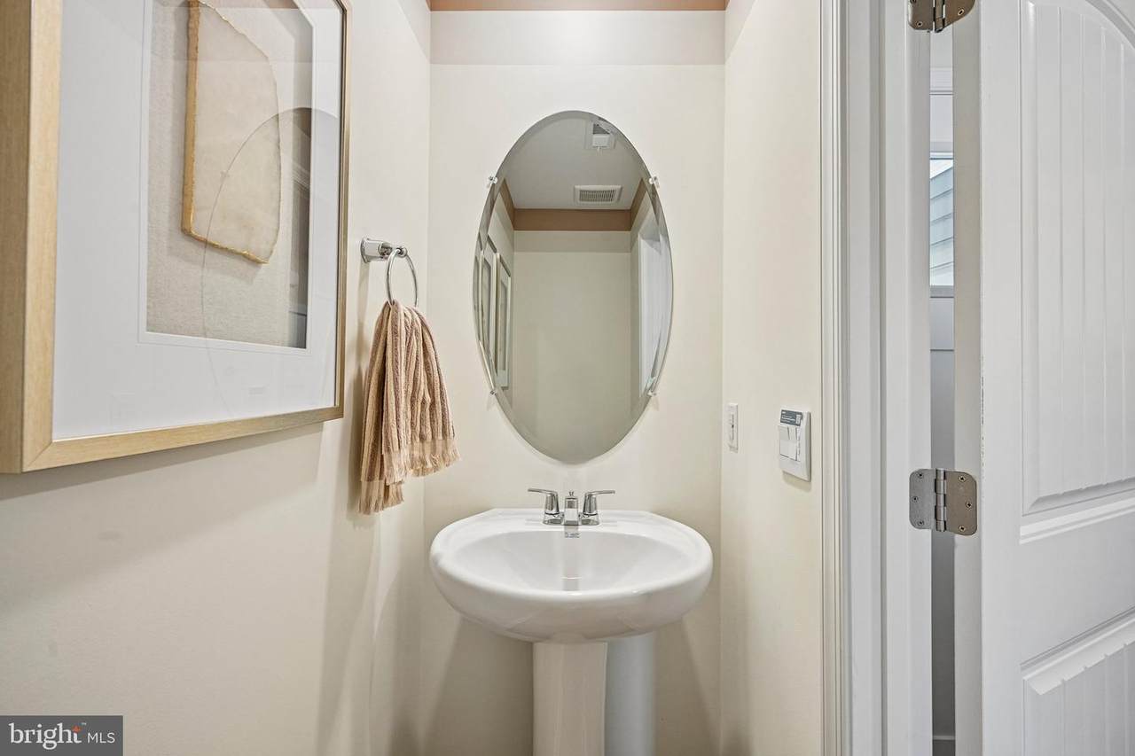
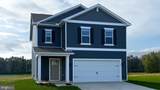
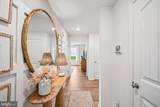
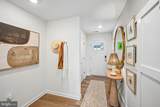
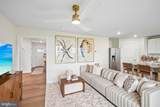
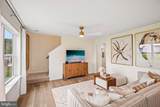
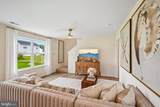
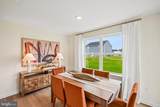
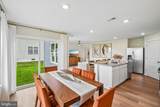
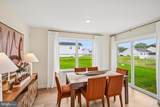
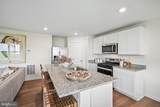
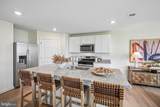
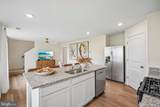
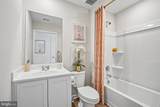
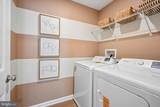
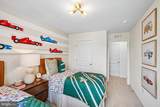
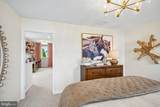
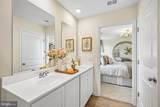
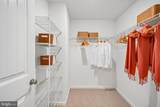
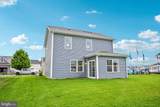
**Red Tag Sales Event through November 1, 2026! Was $353,490 Now: $339,990!** Experience 26 Chesapeake Drive, a move-in ready new home in the Governors Grant community of Seaford, DE. The Cabral, a stunning 1,657 sq. ft. two-story home, blends perfectly modern functionality with open-concept design. This three bedroom, two-and-a-half-bathroom residence features a seamless flow, starting from the welcoming foyer and convenient powder room into a light-filled living area. The heart of the home is the functional kitchen, boasting tasteful white cabinetry, granite countertops, stainless steel appliances, a walk-in corner pantry, and a large island with seating—all overlooking a casual dining space with sliding door access to the backyard.Retreat upstairs to the private owner’s suite, a true sanctuary featuring an expansive bedroom, an oversized walk-in closet, and a luxurious shower. Two additional generously sized bedrooms share a hall bath, while the versatile open loft provides the perfect secondary living space or home office. For ultimate convenience, the laundry room is centrally located on the second floor. Complete with a two-car garage and a charming front porch, this home offers the space and style your family has been looking for. The included white window treatment package and the exclusive Smart Home® package are a bonus installed in your new home.Pictures, artist renderings, photographs, colors, features, and sizes are for illustration purposes only and will vary from the homes as built. Image representative of plan only and may vary as built. Images are of model home and include custom design features that may not be available in other homes. Furnishings and decorative items not included with home purchase.
-
3BEDS
-
0.12ACRES
-
2BATHS
-
11/2 BATHS
-
1,657SQFT
-
$205$/SQFT
School Information
Description
**Red Tag Sales Event through November 1, 2026! Was $353,490 Now: $339,990!** Experience 26 Chesapeake Drive, a move-in ready new home in the Governors Grant community of Seaford, DE. The Cabral, a stunning 1,657 sq. ft. two-story home, blends perfectly modern functionality with open-concept design. This three bedroom, two-and-a-half-bathroom residence features a seamless flow, starting from the welcoming foyer and convenient powder room into a light-filled living area. The heart of the home is the functional kitchen, boasting tasteful white cabinetry, granite countertops, stainless steel appliances, a walk-in corner pantry, and a large island with seating—all overlooking a casual dining space with sliding door access to the backyard.Retreat upstairs to the private owner’s suite, a true sanctuary featuring an expansive bedroom, an oversized walk-in closet, and a luxurious shower. Two additional generously sized bedrooms share a hall bath, while the versatile open loft provides the perfect secondary living space or home office. For ultimate convenience, the laundry room is centrally located on the second floor. Complete with a two-car garage and a charming front porch, this home offers the space and style your family has been looking for. The included white window treatment package and the exclusive Smart Home® package are a bonus installed in your new home.Pictures, artist renderings, photographs, colors, features, and sizes are for illustration purposes only and will vary from the homes as built. Image representative of plan only and may vary as built. Images are of model home and include custom design features that may not be available in other homes. Furnishings and decorative items not included with home purchase.
©2026 Bright MLS, All Rights Reserved. IDX information is provided exclusively for consumers' personal, non-commercial use and may not be used for any purpose other than to identify prospective properties consumers may be interested in purchasing. Some properties which appear for sale may no longer be available because they are for instance, under contract, sold, or are no longer being offered for sale. Information is deemed reliable but is not guaranteed accurate by the MLS or The Schiff Home Team | eXp Realty LLC. Some real estate firms do not participate in IDX and their listings do not appear on this website. Some properties listed with participating firms do not appear on this website at the request of the seller. Data last updated: 2026-10-12T06:56:57.077.